A rare opportunity awaits in one of Newtown's most highly desirable neighborhoods. This newly rebuilt, light-filled estate seamlessly blends modern luxury with nature. The main level features open and inviting living space warmed with radiant heated hardwood floors and a custom gas fireplace. Elaborate kitchen and dining: Oversized quartz island paired with a dedicated dining room wet bar. Work and convenience with private main-floor office with backyard views, alongside a flexible utility room equipped with a custom pet or utility wash station. The upper level serves as a private sanctuary. Primary Oasis: Spa-like en-suite featuring a deep soaking tub, walk-in shower, elegant dual vanities, and a spacious walk-in closet. Additional Bedrooms: Three more versatile rooms-including one with its own private en-suite-and a second dedicated office space. Upper Laundry is conveniently located near the bedrooms for ease of use. Outdoor living is elevated by an oversized entertaining patio, complete with an outdoor kitchen setup and a permanent gas line for your grill. The professionally landscaped, expansive level backyard is wrapped in a pristine paver walkway, offering unlimited potential. Fully equipped for the future, the home includes a 2-car garage with an EV charging port ready. Home is prepped with a dedicated platform ready for a backup generator.
New construction
$975,000
9 Bradley Lane, Newtown, CT 06482
3beds
2,700sqft
Single Family Residence
Built in 2025
1 Acres Lot
$-- Zestimate®
$361/sqft
$-- HOA
What's special
- 26 days
- 1,436
- 97
Zillow last checked:
Listing updated:
Listed by:
Hyacinth Dolor (203)247-4252,
Global Real Estate Services, LLC 203-378-1800
Source: Smart MLS,MLS#: 24207816
Facts & features
Interior
Bedrooms & bathrooms
- Bedrooms: 3
- Bathrooms: 4
- Full bathrooms: 4
Primary bedroom
- Features: Vaulted Ceiling(s), Bedroom Suite, Tub w/Shower, Walk-In Closet(s), Hardwood Floor
- Level: Upper
Bedroom
- Features: High Ceilings, Ceiling Fan(s), Hardwood Floor
- Level: Upper
Bedroom
- Features: Bedroom Suite, Hardwood Floor
- Level: Upper
Bathroom
- Features: Tile Floor
- Level: Main
Bathroom
- Features: Full Bath, Tub w/Shower
- Level: Upper
Dining room
- Features: Engineered Wood Floor
- Level: Main
Kitchen
- Features: Engineered Wood Floor
- Level: Main
Living room
- Features: Engineered Wood Floor
- Level: Main
Office
- Features: Hardwood Floor
- Level: Upper
Heating
- Heat Pump, Forced Air, Radiant, Propane
Cooling
- Central Air
Appliances
- Included: Gas Range, Microwave, Range Hood, Refrigerator, Dishwasher, Dryer, Wine Cooler, Water Heater, Tankless Water Heater
- Laundry: Upper Level
Features
- Basement: None
- Attic: Pull Down Stairs
- Number of fireplaces: 1
Interior area
- Total structure area: 2,700
- Total interior livable area: 2,700 sqft
- Finished area above ground: 2,700
- Finished area below ground: 0
Property
Parking
- Total spaces: 2
- Parking features: Attached
- Attached garage spaces: 2
Lot
- Size: 1 Acres
- Features: Level, Landscaped, Open Lot
Details
- Parcel number: 212310
- Zoning: R-2
Construction
Type & style
- Home type: SingleFamily
- Architectural style: Contemporary
- Property subtype: Single Family Residence
Materials
- Vinyl Siding
- Foundation: Slab
- Roof: Asphalt
Condition
- Torn Down & Rebuilt
- New construction: Yes
- Year built: 2025
Utilities & green energy
- Sewer: Septic Tank
- Water: Well
Community & HOA
Community
- Subdivision: Sandy Hook
HOA
- Has HOA: No
Location
- Region: Sandy Hook
Financial & listing details
- Price per square foot: $361/sqft
- Tax assessed value: $275,280
- Annual tax amount: $8,055
- Date on market: 9/17/2026
Estimated market value
Not available
Estimated sales range
Not available
$4,846/mo
Price history
| Date | Event | Price |
|---|---|---|
| 9/19/2026 | Listed for sale | $975,000+225%$361/sqft |
Source:  Smart MLS #24207816 Report a problem Smart MLS #24207816 Report a problem | ||
| 8/16/2024 | Listing removed | $300,000$111/sqft |
Source: Smart MLS #24015499 Report a problem | ||
| 5/5/2024 | Listed for sale | $300,000$111/sqft |
Source: Smart MLS #24015499 Report a problem | ||
| 1/23/2024 | Listing removed | -- |
Source: Smart MLS #170593952 Report a problem | ||
| 10/28/2023 | Price change | $300,000+20.5%$111/sqft |
Source: Smart MLS #170593952 Report a problem | ||
| 8/26/2023 | Listed for sale | $249,000+15.8%$92/sqft |
Source: Smart MLS #170593952 Report a problem | ||
| 2/28/2023 | Sold | $215,000-37.1%$80/sqft |
Source: Public Record Report a problem | ||
| 6/25/2002 | Sold | $342,000$127/sqft |
Source: Smart MLS #98126462 Report a problem | ||
Public tax history
| Year | Property taxes | Tax assessment |
|---|---|---|
| 2025 | $6,118 +6.5% | $212,890 |
| 2024 | $5,742 +2.8% | $212,890 |
| 2023 | $5,586 -0.9% | $212,890 +31% |
| 2022 | $5,636 +0.1% | $162,560 |
| 2021 | $5,633 -0.3% | $162,560 |
| 2020 | $5,651 0% | $162,560 |
| 2019 | $5,652 +1.5% | $162,560 |
| 2018 | $5,566 -8.2% | $162,560 -9.1% |
| 2017 | $6,060 +2.4% | $178,930 |
| 2015 | $5,917 -0.7% | $178,930 |
| 2014 | $5,960 0% | $178,930 |
| 2013 | $5,962 -5.4% | $178,930 -30.3% |
| 2012 | $6,300 +0.7% | $256,732 |
| 2011 | $6,257 +1.5% | $256,732 +0% |
| 2010 | $6,162 +2.4% | $256,730 |
| 2009 | $6,015 +1% | $256,730 |
| 2008 | $5,956 -7.4% | $256,730 +12.2% |
| 2007 | $6,432 +2.9% | $228,880 |
| 2006 | $6,248 +4.6% | $228,880 |
| 2005 | $5,974 +4.8% | $228,880 |
| 2004 | $5,699 +6.4% | $228,880 |
| 2003 | $5,356 +12.7% | $228,880 +53.1% |
| 2001 | $4,754 +7.8% | $149,490 |
| 2000 | $4,410 +5.7% | $149,490 |
| 1999 | $4,171 | $149,490 |
Find assessor info on the county website
Monthly payment
Est. payment
Payment breakdown
Explore the cost of this home by adjusting the details. Changes won't be saved.Climate risks
Neighborhood: Sandy Hook
Nearby schools
Schools provided by the listing agent
- High: Newtown
Source: Smart MLS. This data may not be complete. We recommend contacting the local school district to confirm school assignments for this home.
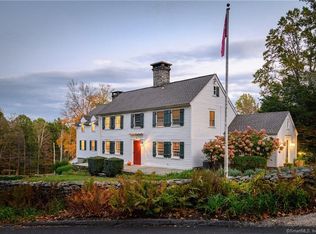
Similar homes
- $929,0003 bd2 ba2.2k sqft22 Still Hill Road, Newtown, CT 06482For Sale
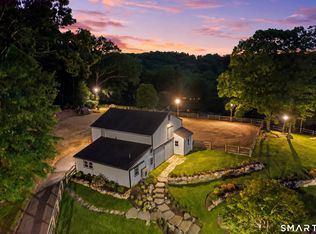
 MLS ID #24158972, Roman Kwarta, Coldwell Banker Realty. Smart MLS
 - $1,250,0004 bd5 ba2.5k sqft40 Great Ring Rd, Sandy Hook, CT 06482For Sale

 MLS ID #125939, Suzette Kraus, Compass Connecticut, LLC. Greenwich MLS, Inc.
 - $799,9004 bd3 ba3.1k sqft10 Leopard Drive, Newtown, CT 06482For Sale
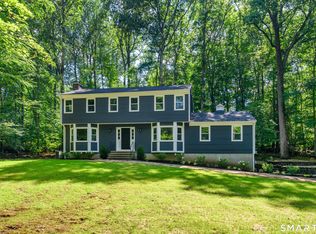 MLS ID #24193035, Gregg Leonard, William Raveis Real Estate. Smart MLS
 - $949,9004 bd4 ba3.6k sqft1427 Monroe Turnpike, Monroe, CT 06468For Sale
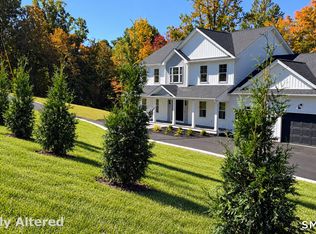 MLS ID #24208729, Chris S. Bacoulis, Realty ONE Group Connect. Smart MLS
 - $785,0004 bd3 ba3.1k sqft15 Mountain Manor Road, Newtown, CT 06482For SaleMLS ID #24189071, Katie Keogler, Compass Connecticut, LLC. Smart MLS
- $955,0003 bd3 ba3.1k sqft3 Boulder Creek Road, Newtown, CT 06470For SaleMLS ID #24205896, Jaider Osorno, Alpha Capital Realty, LLC. Smart MLS
- $950,0004 bd3 ba3.2k sqft84 Lum Lot Road, Southbury, CT 06488New ConstructionMLS ID #24208132, Gina French, Showcase Realty, Inc.. Smart MLS
- $650,0004 bd3 ba2.4k sqft341 Old Zoar Road, Monroe, CT 06468For SaleMLS ID #24196510, Jeff Fulchino, BHGRE Gaetano Marra Homes. Smart MLS
- $950,0004 bd3 ba3.1k sqft58 Lum Lot Road, Southbury, CT 06488New ConstructionMLS ID #24191710, Gina French, Showcase Realty, Inc.. Smart MLS
- $899,0003 bd3 ba2.4k sqft237 Strobel Road, Trumbull, CT 06611For SaleMLS ID #24206083, Zachary Braca, Berkshire Hathaway NE Prop.. Smart MLS
- $824,9004 bd3 ba3k sqft66 Cayer Circle, Shelton, CT 06484For SaleMLS ID #24189723, Marissa Papa, Preston Gray Real Estate. Smart MLS
- $699,0004 bd3 ba2.2k sqft1344 Monroe Turnpike, Monroe, CT 06468For SaleMLS ID #24202605, Matt Nuzie, RE/MAX Right Choice. Smart MLS
- $989,5004 bd3 ba2.9k sqft64 State Route 37 Route lot 3, New Fairfield, CT 06812New ConstructionMLS ID #24211683, Matt Rose, Keller Williams Realty. Smart MLS
- $999,9904 bd3 ba2.9k sqft23 Scotch Pine Drive, Shelton, CT 06484For SaleMLS ID #24200114, Chris Carey, Carey & Guarrera Real Estate. Smart MLS
- $999,9994 bd4 ba3.3k sqft33 Old Stagecoach Road, Redding, CT 06896For SaleMLS ID #24186160, Jay Irvine, Serhant Connecticut, LLC. Smart MLS
- $1,045,0004 bd3 ba3k sqft450 James Farm Road, Stratford, CT 06614For SaleMLS ID #24171659, Carrie Sakey, Coldwell Banker Realty. Smart MLS
- $965,0004 bd3 ba3k sqft56 Judith Drive, Danbury, CT 06811For SaleMLS ID #24181154, Suzanne Clerkin, BHGRE Gaetano Marra Homes. Smart MLS
- $775,0005 bd2 ba2.5k sqft576 Huntington Street, Shelton, CT 06484For SaleMLS ID #24211373, Ariel Edery, mygoodagent. Smart MLS
- $619,9003 bd2 ba2.4k sqft148 Ripton Road, Shelton, CT 06484For SaleMLS ID #24211405, George Daniolos, eRealty Advisors, Inc.. Smart MLS
- $1,179,0004 bd3 ba3.4k sqft165 Soundview Avenue, Shelton, CT 06484For SaleMLS ID #24199030, Lisa Pirraglia, Bee Home Realty, LLC. Smart MLS
