The Aspen Model is a 2951 SQFT Colonial at the end of a cul-de-sac in the desirable Huntington Woods subdivision. Convenient access to the Shelton Trails which run right through the subdivision. This plan features an open concept first floor with stairwell to second floor nicely hidden off of family room. Gourmet kitchen with stone counters and pantry. Second floor features 4 large bedrooms including a primary bedroom suite with luxurious master bath and dual walk-in closets. City water, sewers. Ready for immediate occupancy. Owner is a licensed Realtor
For sale
$999,990
23 Scotch Pine Drive, Shelton, CT 06484
4beds
2,951sqft
Single Family Residence
Built in 2026
0.49 Acres Lot
$-- Zestimate®
$339/sqft
$-- HOA
What's special
Primary bedroom suiteLuxurious master bathDual walk-in closetsOpen concept first floorEnd of a cul-de-sac
- 22 days
- 749
- 32
Zillow last checked:
Listing updated:
Listed by:
Chris Carey (203)231-3416,
Carey & Guarrera Real Estate 203-925-0058,
Stephen Guarrera 203-610-4295,
Carey & Guarrera Real Estate
Source: Smart MLS,MLS#: 24200114
Facts & features
Interior
Bedrooms & bathrooms
- Bedrooms: 4
- Bathrooms: 3
- Full bathrooms: 2
- 1/2 bathrooms: 1
Rooms
- Room types: Laundry
Primary bedroom
- Features: Walk-In Closet(s), Hardwood Floor
- Level: Upper
Bedroom
- Features: Hardwood Floor
- Level: Upper
Bedroom
- Level: Upper
Bedroom
- Features: Hardwood Floor
- Level: Upper
Dining room
- Features: Hardwood Floor
- Level: Main
Family room
- Features: Hardwood Floor
- Level: Main
Kitchen
- Features: Hardwood Floor
- Level: Main
Heating
- Forced Air, Propane
Cooling
- Central Air
Appliances
- Included: Gas Cooktop, Oven, Microwave, Refrigerator, Dishwasher, Water Heater, Tankless Water Heater
- Laundry: Upper Level, Mud Room
Features
- Wired for Data, Open Floorplan
- Basement: Full
- Attic: Access Via Hatch
- Number of fireplaces: 1
Interior area
- Total structure area: 2,951
- Total interior livable area: 2,951 sqft
- Finished area above ground: 2,951
- Finished area below ground: 0
Property
Parking
- Total spaces: 2
- Parking features: Attached
- Attached garage spaces: 2
Features
- Patio & porch: Patio
Lot
- Size: 0.49 Acres
- Features: Subdivided, Level, Cul-De-Sac
Details
- Parcel number: 2420365
- Zoning: R-1
Construction
Type & style
- Home type: SingleFamily
- Architectural style: Colonial
- Property subtype: Single Family Residence
Materials
- Vinyl Siding
- Foundation: Concrete Perimeter
- Roof: Asphalt
Condition
- Completed/Never Occupied
- Year built: 2026
Details
- Warranty included: Yes
Utilities & green energy
- Sewer: Public Sewer
- Water: Public
Community & HOA
Community
- Features: Golf, Health Club, Park, Pool, Public Rec Facilities, Shopping/Mall
- Subdivision: Huntington Woods
HOA
- Has HOA: No
Location
- Region: Shelton
Financial & listing details
- Price per square foot: $339/sqft
- Tax assessed value: $97,650
- Annual tax amount: $1,515
- Date on market: 8/18/2026
Estimated market value
Not available
Estimated sales range
Not available
Not available
Price history
| Date | Event | Price |
|---|---|---|
| 8/18/2026 | Listed for sale | $999,990-7.4%$339/sqft |
Source:  Smart MLS #24200114 Report a problem Smart MLS #24200114 Report a problem | ||
| 7/16/2026 | Listing removed | $1,079,900$366/sqft |
Source: Smart MLS #24169032 Report a problem | ||
| 5/8/2026 | Listed for sale | $1,079,900$366/sqft |
Source: Smart MLS #24169032 Report a problem | ||
| 4/30/2026 | Pending sale | $1,079,900$366/sqft |
Source: Smart MLS #24169032 Report a problem | ||
| 4/23/2026 | Listed for sale | $1,079,900+13.7%$366/sqft |
Source: Smart MLS #24169032 Report a problem | ||
| 1/4/2024 | Listing removed | -- |
Source: Smart MLS #170588919 Report a problem | ||
| 8/3/2023 | Listed for sale | $949,900$322/sqft |
Source: Smart MLS #170588919 Report a problem | ||
Public tax history
| Year | Property taxes | Tax assessment |
|---|---|---|
| 2025 | $1,897 -1.9% | $100,800 |
| 2024 | $1,933 +9.8% | $100,800 |
| 2023 | $1,761 | $100,800 |
| 2022 | $1,761 -15.4% | $100,800 +6.7% |
| 2021 | $2,082 -1.7% | $94,500 |
| 2020 | $2,119 | $94,500 |
| 2019 | $2,119 +1% | $94,500 |
| 2017 | $2,099 -18.4% | $94,500 -18% |
| 2015 | $2,572 | $115,290 |
| 2014 | $2,572 | $115,290 |
| 2013 | $2,572 -0.4% | $115,290 |
| 2012 | $2,582 +6.6% | $115,290 -11.6% |
| 2011 | $2,422 -0.2% | $130,410 |
| 2010 | $2,427 | $130,410 |
| 2009 | $2,427 | $130,410 |
| 2008 | $2,427 +6.5% | $130,410 |
| 2007 | $2,278 +11.8% | $130,410 +55.6% |
| 2006 | $2,037 +3% | $83,790 |
| 2005 | $1,977 | $83,790 |
Find assessor info on the county website
Monthly payment
Est. payment
Payment breakdown
Explore the cost of this home by adjusting the details. Changes won't be saved.Climate risks
Neighborhood: 06484
Nearby schools
Schools provided by the listing agent
- Middle: Shelton,Perry Hill
- High: Shelton
Source: Smart MLS. This data may not be complete. We recommend contacting the local school district to confirm school assignments for this home.
Similar homes
- $999,9004 bd3 ba2.9k sqft15 Scotch Pine Drive, Shelton, CT 06484New Construction
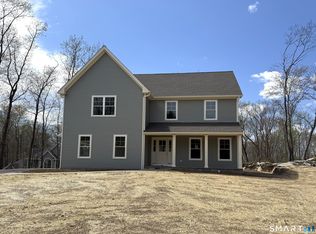
 MLS ID #24172994, Stephen Guarrera, Carey & Guarrera Real Estate. Smart MLS
 - $849,9004 bd3 ba3k sqft66 Cayer Circle, Shelton, CT 06484For Sale
 MLS ID #24189723, Marissa Papa, Preston Gray Real Estate. Smart MLS
 - $1,249,0004 bd3 ba3.4k sqft165 Soundview Avenue, Shelton, CT 06484For Sale
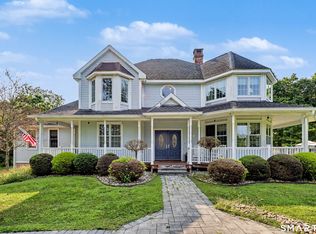 MLS ID #24199030, Lisa Pirraglia, Bee Home Realty, LLC. Smart MLS
 - $789,0004 bd3 ba2.5k sqft111 North Street, Shelton, CT 06484For Sale
 MLS ID #24201713, Mary P. Wilson, Preston Gray Real Estate. Smart MLS
 - $1,045,0004 bd3 ba3k sqft450 James Farm Road, Stratford, CT 06614For SaleMLS ID #24171659, Carrie Sakey, Coldwell Banker Realty. Smart MLS
- $899,9954 bd3 ba2.3k sqftLot 1 Woods Way Drive, Shelton, CT 06484New ConstructionMLS ID #24164838, Marissa Grasso, Carey & Guarrera Real Estate. Smart MLS
- $899,9954 bd3 ba2.3k sqftLot 2 Woods Way Drive, Shelton, CT 06484New ConstructionMLS ID #24164850, Marissa Grasso, Carey & Guarrera Real Estate. Smart MLS
- $999,9004 bd4 ba3.6k sqft1427 Monroe Turnpike, Monroe, CT 06468For SaleMLS ID #24190320, Chris S. Bacoulis, Realty ONE Group Connect. Smart MLS
- $550,0004 bd3 ba2.6k sqft275 Riverview Avenue, Shelton, CT 06484For SaleMLS ID #24195845, Aziz Seyal, William Raveis Real Estate. Smart MLS
- $599,9993 bd3 ba3k sqft61 Wakeley Street, Shelton, CT 06484For SaleMLS ID #24201914, Marissa Papa, Preston Gray Real Estate. Smart MLS
- $1,149,9004 bd3 ba4k sqft20 Park View Lane, Monroe, CT 06468For SaleMLS ID #24202504, Marissa Papa, Preston Gray Real Estate. Smart MLS
- $799,9003 bd3 ba2.1k sqft50 Oak Ridge Road, Stratford, CT 06614For SaleMLS ID #24198744, Michael Sirochman, Coldwell Banker Realty. Smart MLS
- $799,9953 bd3 ba2.6k sqftLot 7 Woods Way Drive, Shelton, CT 06484New ConstructionMLS ID #24164870, Marissa Grasso, Carey & Guarrera Real Estate. Smart MLS
- $1,095,0004 bd4 ba4.1k sqft104 Salem Road, Trumbull, CT 06611For SaleMLS ID #24192991, John Hill, Seabury Hill REALTORS. Smart MLS
- $779,9953 bd3 ba2.6k sqftLot 9 Woods Way Drive, Shelton, CT 06484New ConstructionMLS ID #24164889, Marissa Grasso, Carey & Guarrera Real Estate. Smart MLS
- $919,0004 bd4 ba3.1k sqft37 Jenny Lane #2, Oxford, CT 06478For SaleMLS ID #24187521, Margi A. Vance, Fiorelli Realty, LLC. Smart MLS
- $825,0004 bd3 ba3.1k sqft10 Leopard Drive, Newtown, CT 06482For SaleMLS ID #24193035, Gregg Leonard, William Raveis Real Estate. Smart MLS
- $740,0004 bd3 ba2.2k sqft1344 Monroe Turnpike, Monroe, CT 06468For SaleMLS ID #24202605, Matt Nuzie, RE/MAX Right Choice. Smart MLS
- $699,9004 bd3 ba2.7k sqft1425 James Farm Road, Stratford, CT 06614For SaleMLS ID #24180767, Daniel Thomas, D. Thomas Homes. Smart MLS
- $1,075,0004 bd4 ba3.3k sqft33 Old Stagecoach Road, Redding, CT 06896For SaleMLS ID #24186160, Jay Irvine, Serhant Connecticut, LLC. Smart MLS
