The Dogwood Model is a 3060 sq ft colonial at the end of a cul-de-sac in the desirable Huntington Woods subdivision. Convenient access to the Shelton Trails which run right through the subdivision. This plan features an open concept first floor featuring a gourmet kitchen with stone counters and pantry opening into breakfast area and then family room with fireplace. Dining room is accessed via a butler's pantry and large mudroom complete the first floor. Second floor features 4 large bedrooms including a primary bedroom suite with luxurious master bath and walk-in closet. Spacious laundry room on second floor. City water, sewers. Private lot with walkout basement. Late 2026 occupancy
Under contract
$1,089,900
19 Scotch Pine Drive, Shelton, CT 06484
4beds
3,060sqft
:
Get pre-qualified$6,755/mo
Single Family Residence
Built in 2026
0.75 Acres Lot
$-- Zestimate®
$356/sqft
$-- HOA
What's special
Breakfast areaWalk-in closetWalkout basementPrimary bedroom suiteLuxurious master bathLarge mudroomOpen concept first floor
- 83 days |
- 36 |
- 1 |
Zillow last checked:
Listing updated:
Listed by:
Chris Carey (203)231-3416,
Carey & Guarrera Real Estate 203-925-0058,
Stephen Guarrera 203-610-4295,
Carey & Guarrera Real Estate
Source: Smart MLS,MLS#: 24173218
Facts & features
Interior
Bedrooms & bathrooms
- Bedrooms: 4
- Bathrooms: 3
- Full bathrooms: 2
- 1/2 bathrooms: 1
Rooms
- Room types: Laundry
Primary bedroom
- Level: Upper
Bedroom
- Level: Upper
Bedroom
- Level: Upper
Bedroom
- Level: Upper
Dining room
- Level: Main
Family room
- Level: Main
Kitchen
- Level: Main
Heating
- Forced Air, Propane
Cooling
- Central Air
Appliances
- Included: Allowance, Gas Water Heater, Tankless Water Heater
- Laundry: Upper Level, Mud Room
Features
- Wired for Data, Open Floorplan
- Basement: Full
- Attic: Access Via Hatch
- Number of fireplaces: 1
Interior area
- Total structure area: 3,060
- Total interior livable area: 3,060 sqft
- Finished area above ground: 3,060
- Finished area below ground: 0
Property
Parking
- Total spaces: 2
- Parking features: Attached
- Attached garage spaces: 2
Features
- Patio & porch: Deck
Lot
- Size: 0.75 Acres
- Features: Subdivided, Level, Cul-De-Sac
Details
- Parcel number: 2420364
- Zoning: R-1
Construction
Type & style
- Home type: SingleFamily
- Architectural style: Colonial
- Property subtype: Single Family Residence
Materials
- Vinyl Siding
- Foundation: Concrete Perimeter
- Roof: Asphalt
Condition
- To Be Built
- New construction: Yes
- Year built: 2026
Details
- Warranty included: Yes
Utilities & green energy
- Sewer: Public Sewer
- Water: Public
Community & HOA
Community
- Features: Golf, Health Club, Park, Pool, Public Rec Facilities, Shopping/Mall
- Subdivision: Huntington Woods
HOA
- Has HOA: No
Location
- Region: Shelton
Financial & listing details
- Price per square foot: $356/sqft
- Tax assessed value: $107,520
- Annual tax amount: $2,024
- Date on market: 5/6/2026
Estimated market value
Not available
Estimated sales range
Not available
Not available
Price history
| Date | Event | Price |
|---|---|---|
| 5/11/2026 | Pending sale | $1,089,900$356/sqft |
Source:  Smart MLS #24173218 Report a problem Smart MLS #24173218 Report a problem | ||
| 5/6/2026 | Listed for sale | $1,089,900+21.1%$356/sqft |
Source: Smart MLS #24173218 Report a problem | ||
| 1/4/2024 | Listing removed | -- |
Source: Smart MLS #170588933 Report a problem | ||
| 8/3/2023 | Listed for sale | $899,900$294/sqft |
Source: Smart MLS #170588933 Report a problem | ||
Public tax history
| Year | Property taxes | Tax assessment |
|---|---|---|
| 2025 | $2,024 -1.8% | $107,520 |
| 2024 | $2,062 +9.8% | $107,520 |
| 2023 | $1,878 | $107,520 |
| 2022 | $1,878 -15.4% | $107,520 +6.7% |
| 2021 | $2,221 -1.7% | $100,800 |
| 2020 | $2,260 | $100,800 |
| 2019 | $2,260 +0.9% | $100,800 |
| 2017 | $2,239 -18.4% | $100,800 -18% |
| 2015 | $2,744 | $122,990 |
| 2014 | $2,744 | $122,990 |
| 2013 | $2,744 -0.4% | $122,990 |
| 2012 | $2,755 +6.7% | $122,990 -11.6% |
| 2011 | $2,583 -0.2% | $139,090 |
| 2010 | $2,588 | $139,090 |
| 2009 | $2,588 | $139,090 |
| 2008 | $2,588 +6.5% | $139,090 |
| 2007 | $2,430 +11.8% | $139,090 +55.6% |
| 2006 | $2,173 +3% | $89,390 |
| 2005 | $2,109 | $89,390 |
Find assessor info on the county website
Monthly payment
Est. payment
Payment breakdown
Explore the cost of this home by adjusting the details. Changes won't be saved.Climate risks
Neighborhood: 06484
Nearby schools
GreatSchools rating
- 6/10Perry Hill Elementary SchoolGrades: 5-6Distance: 2 mi
- 4/10Intermediate SchoolGrades: 7-8Distance: 1.5 mi
- 7/10Shelton High SchoolGrades: 9-12Distance: 1.9 mi
Schools provided by the listing agent
- High: Shelton
Source: Smart MLS. This data may not be complete. We recommend contacting the local school district to confirm school assignments for this home.
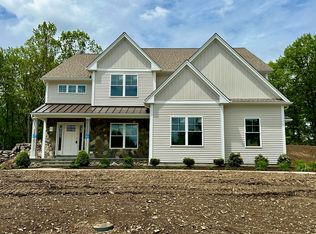
- $969,9004 bd3 ba3k sqft11 Scotch Pine Dr, Shelton, CT 06484Sold
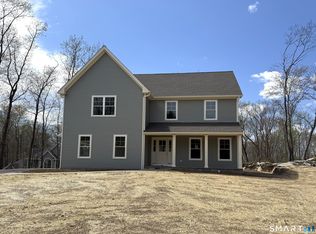
- $999,9004 bd3 ba2.9k sqft15 Scotch Pine Dr, Shelton, CT 06484New Construction
- $975,0004 bd3 ba5k sqft20 Scotch Pine Dr, Shelton, CT 06484Off Market
- $871,7004 bd2 ba3.1k sqft12 Scotch Pine Dr, Shelton, CT 06484Off Market
- $969,0004 bd3 ba3.2k sqft3 Scotch Pine Dr, Shelton, CT 06484Sold
- $1,015,0005 bd3 ba3.4k sqft16 Scotch Pine Dr, Shelton, CT 06484Sold
- $100,800-- bd-- ba-- sqft23 Scotch Pine Dr, Shelton, CT 06484Off Market
- $1,291,4005 bd5 ba6.4k sqft8 Scotch Pine Dr, Shelton, CT 06484Off Market
A local agent can set up tours, give advice and negotiate with sellers.
A local lender can help you make sure your offer is ready when you are.
Similar homes
- $999,9004 bd3 ba2.9k sqft15 Scotch Pine Drive, Shelton, CT 06484New Construction
 MLS ID #24172994, Stephen Guarrera, Carey & Guarrera Real Estate. Smart MLS
 - $749,9004 bd3 ba2.6k sqft3 Gristmill Lane, Shelton, CT 06484For Sale
 MLS ID #24189588, Gina F. Williams, Preston Gray Real Estate. Smart MLS
 - $620,0003 bd2 ba2.5k sqft61 Soundview Avenue, Shelton, CT 06484For Sale
 MLS ID #24187595, Caroline Besancon, William Pitt Sotheby's Int'l. Smart MLS
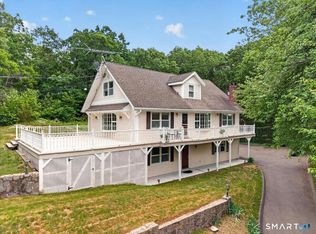
 - $619,9003 bd3 ba2.2k sqft22 Cloverdale Avenue, Shelton, CT 06484For Sale
 MLS ID #24180020, Antonio Salerno, RE/MAX Heritage. Smart MLS
 - $899,9954 bd3 ba2.3k sqftLot 1 Woods Way Drive, Shelton, CT 06484New ConstructionMLS ID #24164838, Marissa Grasso, Carey & Guarrera Real Estate. Smart MLS
- $899,9954 bd3 ba2.3k sqftLot 2 Woods Way Drive, Shelton, CT 06484New ConstructionMLS ID #24164850, Marissa Grasso, Carey & Guarrera Real Estate. Smart MLS
- $989,0004 bd5 ba3.4k sqft109 Benedict Road, Monroe, CT 06468For SaleMLS ID #24185087, Steven T. Koleno, Beycome of Connecticut. Smart MLS
- $599,9003 bd2 ba2k sqft5 Sharon Court, Shelton, CT 06484For SaleMLS ID #24186017, Deborah Shuster, Enterprise Realty, Inc.. Smart MLS
- $1,100,0005 bd4 ba4.4k sqft13 Surrey Lane, Monroe, CT 06468For SaleMLS ID #24155657, Darwin Montenegro, BHHS Darien/New Canaan. Smart MLS
- $889,9953 bd3 ba2.3k sqftLot 20 Woods Way Drive, Shelton, CT 06484New ConstructionMLS ID #24164927, Marissa Grasso, Carey & Guarrera Real Estate. Smart MLS
- $615,0003 bd2 ba1.6k sqft28 Weybosset Street, Shelton, CT 06484For SaleMLS ID #24192719, Wessam Ahmad, Real Broker CT, LLC. Smart MLS
- $1,150,0004 bd4 ba3.3k sqft33 Old Stagecoach Road, Redding, CT 06896For SaleMLS ID #24186160, Jay Irvine, Serhant Connecticut, LLC. Smart MLS
- $999,9004 bd3 ba3.2k sqft84 Lum Lot Road, Southbury, CT 06488New ConstructionMLS ID #24191714, Gina French, Showcase Realty, Inc.. Smart MLS
- $999,9004 bd4 ba3.6k sqft1427 Monroe Turnpike, Monroe, CT 06468For SaleMLS ID #24190320, Chris S. Bacoulis, Realty ONE Group Connect. Smart MLS
- $1,295,0004 bd4 ba3.5k sqft355 Spring Hill Road, Monroe, CT 06468For SaleMLS ID #24189729, Marissa Papa, Preston Gray Real Estate. Smart MLS
- $999,9004 bd3 ba2.6k sqft893 Church Hill Road, Fairfield, CT 06825For SaleMLS ID #24191844, Jennifer Gainer, Preston Gray Real Estate. Smart MLS
- $1,199,0004 bd2 ba1.8k sqft1646 Jennings Road, Fairfield, CT 06824For SaleMLS ID #24194385, Nijat Binnatov, Realty ONE Group Connect. Smart MLS
- $879,0004 bd3 ba3.8k sqft4 Mead Farm Road, Seymour, CT 06483New ConstructionMLS ID #24189353, Richard Ehrlich, Keller Williams Realty Prtnrs.. Smart MLS
- $1,150,0004 bd4 ba3.7k sqft9 Hedge Meadow Lane, Newtown, CT 06470For SaleMLS ID #24180208, Caitlin E. Coppola, William Raveis Real Estate. Smart MLS
- $875,0004 bd3 ba2.6k sqft100 Tashua Road, Trumbull, CT 06611New ConstructionMLS ID #24190504, Matt Nuzie, RE/MAX Right Choice. Smart MLS
