Welcome to 28 Weybosset St-a meticulously maintained, turn-key Shelton residence where quality craftsmanship meets refined living. Showcasing extensive custom updates and exceptional care throughout, no detail has been overlooked. An impressive curb appeal sets the tone with solid granite steps, powder-coated wrought-iron railings, and a custom architectural entry system. Step inside to discover gleaming hardwood floors and recessed lighting leading directly into a bespoke chef's kitchen built for elevated entertaining. Highlights include an oversized stone island, custom cabinetry, a dedicated beverage bar with a built-in cooler, double ovens, a French door stainless refrigerator, and a premium GE Cafe Series gas range. Directly adjacent, a light-filled enclosed sunroom provides a seamless transition to indoor-outdoor living, while the main level offers spacious bedrooms with double closets. The versatile finished lower level features a third bedroom, a full bath, custom built-ins, and an electric fireplace-making it ideal for a luxury media suite. Mechanical updates include a brand-new architectural roof with leaf-guard gutters, new high-efficiency central A/C, and a new garage door system. Step outside into a private, fully fenced sanctuary framed by mature arborvitae hedges, complete with a covered flagstone patio, fire pit terrace, authentic Klotter Farms gazebo, and storage shed. Enjoy low Shelton taxes and quick access to Route 8 and local amenities
For sale
$615,000
28 Weybosset Street, Shelton, CT 06484
3beds
1,610sqft
Single Family Residence
Built in 2002
4,791 Square Feet Lot
$609,800 Zestimate®
$382/sqft
$-- HOA
What's special
Electric fireplaceRecessed lightingCustom architectural entry systemExtensive custom updatesAuthentic klotter farms gazeboLight-filled enclosed sunroomSolid granite steps
- 46 days
- 970
- 54
Likely to sell faster than
Zillow last checked:
Listing updated:
Listed by:
Wessam Ahmad (203)525-3898,
Real Broker CT, LLC 855-450-0442
Source: Smart MLS,MLS#: 24192719
Facts & features
Interior
Bedrooms & bathrooms
- Bedrooms: 3
- Bathrooms: 2
- Full bathrooms: 2
Primary bedroom
- Level: Main
Bedroom
- Level: Main
Bedroom
- Level: Lower
Heating
- Baseboard, Oil
Cooling
- Central Air
Appliances
- Included: Gas Range, Oven, Microwave, Range Hood, Refrigerator, Dishwasher, Wine Cooler, Water Heater
Features
- Basement: Full,Finished
- Attic: Pull Down Stairs
- Has fireplace: No
Interior area
- Total structure area: 1,610
- Total interior livable area: 1,610 sqft
- Finished area above ground: 1,010
- Finished area below ground: 600
Property
Parking
- Total spaces: 1
- Parking features: Attached
- Attached garage spaces: 1
Lot
- Size: 4,791 Square Feet
- Features: Level
Details
- Parcel number: 2305510
- Zoning: R-4
Construction
Type & style
- Home type: SingleFamily
- Architectural style: Ranch
- Property subtype: Single Family Residence
Materials
- Vinyl Siding
- Foundation: Concrete Perimeter, Raised
- Roof: Asphalt
Condition
- New construction: No
- Year built: 2002
Utilities & green energy
- Sewer: Public Sewer
- Water: Public
Community & HOA
Community
- Subdivision: Shelton Center
HOA
- Has HOA: No
Location
- Region: Shelton
Financial & listing details
- Price per square foot: $382/sqft
- Tax assessed value: $347,410
- Annual tax amount: $5,388
- Date on market: 7/23/2026
- Exclusions: Patio Heater
Estimated market value
$609,800
$579,000 - $640,000
$3,373/mo
Price history
| Date | Event | Price |
|---|---|---|
| 7/23/2026 | Listed for sale | $615,000+78.3%$382/sqft |
Source:  Smart MLS #24192719 Report a problem Smart MLS #24192719 Report a problem | ||
| 12/29/2017 | Sold | $345,000$214/sqft |
Source: Public Record Report a problem | ||
| 6/1/2007 | Sold | $345,000+7.8%$214/sqft |
Source: Smart MLS #98328294 Report a problem | ||
| 12/6/2004 | Sold | $320,000+77.8%$199/sqft |
Source: Smart MLS #98215941 Report a problem | ||
| 5/17/2002 | Sold | $180,000$112/sqft |
Source: Public Record Report a problem | ||
Public tax history
| Year | Property taxes | Tax assessment |
|---|---|---|
| 2025 | $5,175 -1.9% | $274,960 |
| 2024 | $5,274 +9.8% | $274,960 |
| 2023 | $4,804 | $274,960 |
| 2022 | $4,804 +25.6% | $274,960 +58.3% |
| 2021 | $3,826 -1.7% | $173,670 |
| 2020 | $3,894 | $173,670 |
| 2019 | $3,894 +1.2% | $173,670 |
| 2017 | $3,847 -6% | $173,670 -5.3% |
| 2015 | $4,092 0% | $183,400 |
| 2014 | $4,092 +2.6% | $183,400 +2.6% |
| 2013 | $3,987 -0.4% | $178,710 |
| 2012 | $4,003 -6.6% | $178,710 -22.5% |
| 2011 | $4,284 -0.2% | $230,720 |
| 2010 | $4,294 | $230,720 |
| 2009 | $4,294 | $230,720 |
| 2008 | $4,294 +6.5% | $230,720 |
| 2007 | $4,031 +23.2% | $230,720 +71.4% |
| 2006 | $3,272 +1.6% | $134,610 -1.4% |
| 2005 | $3,220 +3.8% | $136,500 |
| 2004 | $3,103 +8.8% | $136,500 |
| 2003 | $2,851 | $136,500 |
Find assessor info on the county website
Monthly payment
Est. payment
Payment breakdown
Explore the cost of this home by adjusting the details. Changes won't be saved.Climate risks
Neighborhood: 06484

Similar homes
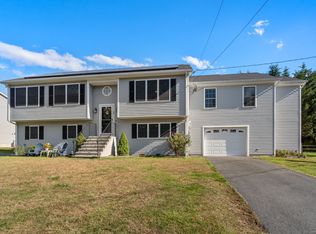
- $575,0003 bd2 ba2k sqft5 Sharon Court, Shelton, CT 06484For Sale

 MLS ID #24186017, Deborah Shuster, Enterprise Realty, Inc.. Smart MLS
 - $664,9003 bd3 ba2k sqft66 Tuckahoe Drive, Shelton, CT 06484For Sale
 MLS ID #24201003, Jim See, Higgins Group Real Estate. Smart MLS
 - $499,9003 bd2 ba980 sqft17 Sunset Dr, Shelton, CT 06484For Sale By Owner
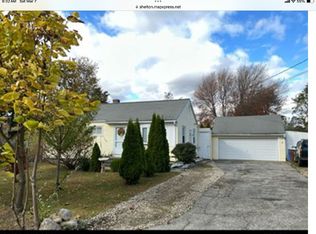
- $570,0003 bd3 ba1.9k sqft11 Cribbins Avenue, Shelton, CT 06484For Sale
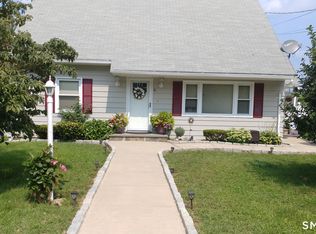 MLS ID #24177982, Derek Greene, Derek Greene. Smart MLS
 - $439,9003 bd2 ba1.5k sqft89 Shelton Avenue, Shelton, CT 06484For SaleMLS ID #24197764, Yvette Larracuente, Larracuente & Johnson Realty, LLC. Smart MLS
- $549,0003 bd4 ba1.9k sqftGreystone On The Lake, Shelton, CT 06484For SaleMLS ID #24172513, Anthony Parenti, Berkshire Hathaway NE Prop.. Smart MLS
- $599,0003 bd3 ba2k sqft269 Wilbrook Road, Stratford, CT 06614For SaleMLS ID #24199776, Sue Varrone, Coldwell Banker Realty. Smart MLS
- $600,0003 bd2 ba2.2k sqft22 Larkspur Drive, Trumbull, CT 06611For SaleMLS ID #24172293, Hyacinth Dolor, Global Real Estate Services, LLC. Smart MLS
- $550,0004 bd2 ba2.1k sqft45 Cameo Court, Stratford, CT 06614For SaleMLS ID #24200994, Carolyn Colon-Ortega, Century 21 Scala Group. Smart MLS
- $574,9003 bd2 ba1.7k sqft1049 Kettletown Road, Southbury, CT 06488For SaleMLS ID #24179621, Yong Yang, Vylla Home (CT) LLC. Smart MLS
- $675,0004 bd4 ba1.9k sqft46 Washington Drive, Middlebury, CT 06762For SaleMLS ID #24202816, Sabrina A. Janco, Century 21 Bay-Mar Realty. Smart MLS
- $549,9003 bd3 ba1.7k sqft125 South End Road, East Haven, CT 06512For SaleMLS ID #24202364, James M. Sette, Sette Real Estate LLC. Smart MLS
- $559,0004 bd3 ba2.2k sqft9 Old Country Road, Oxford, CT 06478For SaleMLS ID #24185963, Heather Weber, Coldwell Banker Realty. Smart MLS
- $525,0003 bd2 ba1.8k sqft208 Strongtown Road, Southbury, CT 06488For SaleMLS ID #24194206, Sadiki A. Thames, Weichert Realtors MRG. Smart MLS
- $649,0003 bd2 ba2.1k sqft136 Hawthorne Drive, Fairfield, CT 06825For SaleMLS ID #24194509, Scott Wright, RE/MAX Right Choice. Smart MLS
- $449,9002 bd1 ba1.5k sqft102 Surf Avenue, Milford, CT 06460For SaleMLS ID #24204995, Lisa Ferrara, Calcagni Real Estate. Smart MLS
- $529,9003 bd2 ba1.2k sqft265 Arrowhead Place, Stratford, CT 06614For SaleMLS ID #24198369, Stacey Schwartz, Coldwell Banker Realty. Smart MLS
- $599,9004 bd2 ba1.5k sqft147 Candlewood Road, Fairfield, CT 06825For SaleMLS ID #24202176, Patricia Cooper, Coldwell Banker Realty. Smart MLS
- $494,9003 bd2 ba1.9k sqft2 Ellen Drive, Beacon Falls, CT 06403For SaleMLS ID #24186813, Katherine Colwell, Berkshire Hathaway NE Prop.. Smart MLS
- $495,0003 bd2 ba2k sqft54 Sorensen Road, West Haven, CT 06516For SaleMLS ID #24199858, Edward J. Merola, Coldwell Banker Realty. Smart MLS
