Welcome to the Long Hill area of Shelton. This well maintained and recently updated Raised Ranch has a beautifully updated open concept kitchen in 2020, a fully remodeled bath (2025), a family room with vaulted ceilings and propane stove, hardwood floors, 3 spacious bedrooms on the main level with an additional room in the lower level. Newer central air and furnace and a partially fenced in backyard. A must see! Schedule your showing today!This home is Owner/Agent.
Accepting backups
Price cut: $4.9K (10/5)
$540,000
5 Sharon Court, Shelton, CT 06484
3beds
2,016sqft
Single Family Residence
Built in 1970
0.48 Acres Lot
$-- Zestimate®
$268/sqft
$-- HOA
What's special
Propane stovePartially fenced in backyardFully remodeled bathHardwood floors
- 109 days
- 2,474
- 139
Zillow last checked:
Listing updated:
Listed by:
Deborah Shuster (203)339-2768,
Enterprise Realty, Inc. 203-929-6311
Source: Smart MLS,MLS#: 24186017
Facts & features
Interior
Bedrooms & bathrooms
- Bedrooms: 3
- Bathrooms: 2
- Full bathrooms: 1
- 1/2 bathrooms: 1
Primary bedroom
- Features: Hardwood Floor
- Level: Main
Bedroom
- Features: Hardwood Floor
- Level: Main
Bedroom
- Features: Hardwood Floor
- Level: Main
Bathroom
- Features: Remodeled, Skylight, Tub w/Shower, Tile Floor
- Level: Main
Bathroom
- Features: Laundry Hookup, Vinyl Floor
- Level: Lower
Dining room
- Features: Hardwood Floor
- Level: Main
Family room
- Features: Composite Floor
- Level: Lower
Kitchen
- Features: Breakfast Bar, Granite Counters, Eating Space, French Doors, Kitchen Island, Hardwood Floor
- Level: Main
Living room
- Features: Vaulted Ceiling(s), Beamed Ceilings, Ceiling Fan(s), Laminate Floor
- Level: Main
Rec play room
- Features: Vinyl Floor
- Level: Lower
Heating
- Forced Air, Oil
Cooling
- Central Air
Appliances
- Included: Electric Range, Microwave, Refrigerator, Dishwasher, Electric Water Heater, Water Heater
- Laundry: Lower Level
Features
- Open Floorplan
- Doors: Storm Door(s)
- Windows: Storm Window(s)
- Basement: Full,Finished
- Attic: Pull Down Stairs
- Has fireplace: No
Interior area
- Total structure area: 2,016
- Total interior livable area: 2,016 sqft
- Finished area above ground: 1,464
- Finished area below ground: 552
Property
Parking
- Total spaces: 4
- Parking features: Attached, Paved, Driveway, Private
- Attached garage spaces: 2
- Has uncovered spaces: Yes
Features
- Patio & porch: Deck
- Exterior features: Fruit Trees, Rain Gutters
- Fencing: Partial
Lot
- Size: 0.48 Acres
- Features: Wooded, Level
Details
- Additional structures: Shed(s)
- Parcel number: 297979
- Zoning: R-1
Construction
Type & style
- Home type: SingleFamily
- Architectural style: Ranch
- Property subtype: Single Family Residence
Materials
- Vinyl Siding
- Foundation: Concrete Perimeter, Raised
- Roof: Asphalt
Condition
- New construction: No
- Year built: 1970
Utilities & green energy
- Sewer: Public Sewer
- Water: Public
- Utilities for property: Cable Available
Green energy
- Energy efficient items: Thermostat, Ridge Vents, Doors, Windows
Community & HOA
Community
- Features: Near Public Transport, Shopping/Mall
HOA
- Has HOA: No
Location
- Region: Shelton
Financial & listing details
- Price per square foot: $268/sqft
- Tax assessed value: $325,640
- Annual tax amount: $5,051
- Date on market: 6/22/2026
- Exclusions: N/A
Estimated market value
Not available
Estimated sales range
Not available
Not available
Price history
| Date | Event | Price |
|---|---|---|
| 10/5/2026 | Price change | $540,000-0.9%$268/sqft |
Source:  Smart MLS #24186017 Report a problem Smart MLS #24186017 Report a problem | ||
| 10/3/2026 | Price change | $544,900-0.9%$270/sqft |
Source: Smart MLS #24186017 Report a problem | ||
| 9/30/2026 | Price change | $549,900-0.9%$273/sqft |
Source: Smart MLS #24186017 Report a problem | ||
| 9/29/2026 | Price change | $554,900-0.9%$275/sqft |
Source: Smart MLS #24186017 Report a problem | ||
| 9/25/2026 | Price change | $559,900-1.8%$278/sqft |
Source: Smart MLS #24186017 Report a problem | ||
| 9/13/2026 | Price change | $569,900-0.9%$283/sqft |
Source: Smart MLS #24186017 Report a problem | ||
| 9/4/2026 | Price change | $575,000-0.8%$285/sqft |
Source: Smart MLS #24186017 Report a problem | ||
| 8/30/2026 | Price change | $579,900-1.7%$288/sqft |
Source: Smart MLS #24186017 Report a problem | ||
| 8/5/2026 | Price change | $589,900-1.7%$293/sqft |
Source: Smart MLS #24186017 Report a problem | ||
| 7/24/2026 | Price change | $599,900-0.8%$298/sqft |
Source: Smart MLS #24186017 Report a problem | ||
| 7/23/2026 | Price change | $604,900-0.8%$300/sqft |
Source: Smart MLS #24186017 Report a problem | ||
| 7/19/2026 | Price change | $609,900-0.8%$303/sqft |
Source: Smart MLS #24186017 Report a problem | ||
| 7/10/2026 | Price change | $614,900-0.8%$305/sqft |
Source: Smart MLS #24186017 Report a problem | ||
| 7/6/2026 | Price change | $619,900-1.4%$307/sqft |
Source: Smart MLS #24186017 Report a problem | ||
| 6/30/2026 | Price change | $629,000-1.7%$312/sqft |
Source: Smart MLS #24186017 Report a problem | ||
| 6/22/2026 | Listed for sale | $639,900+88.3%$317/sqft |
Source: Smart MLS #24186017 Report a problem | ||
| 3/11/2013 | Listing removed | $339,900$169/sqft |
Source: Coldwell Banker Frascatore Realty #98546654 Report a problem | ||
| 9/11/2012 | Listed for sale | $339,900-2.9%$169/sqft |
Source: Coldwell Banker Frascatore Realty #98546654 Report a problem | ||
| 12/13/2011 | Sold | $350,000$174/sqft |
Source: Public Record Report a problem | ||
Public tax history
| Year | Property taxes | Tax assessment |
|---|---|---|
| 2025 | $4,740 -1.9% | $251,860 |
| 2024 | $4,831 +9.8% | $251,860 |
| 2023 | $4,400 | $251,860 |
| 2022 | $4,400 +2.5% | $251,860 +29.2% |
| 2021 | $4,293 -1.7% | $194,880 |
| 2020 | $4,369 | $194,880 |
| 2019 | $4,369 +1.2% | $194,880 |
| 2017 | $4,317 -3.2% | $194,880 +1.9% |
| 2015 | $4,457 +4.5% | $191,240 |
| 2014 | $4,267 | $191,240 |
| 2013 | $4,267 -0.4% | $191,240 |
| 2012 | $4,284 -2.1% | $191,240 -18.9% |
| 2011 | $4,378 -0.2% | $235,760 |
| 2010 | $4,387 | $235,760 |
| 2009 | $4,387 | $235,760 |
| 2008 | $4,387 +6.5% | $235,760 |
| 2007 | $4,119 +18.1% | $235,760 +64.3% |
| 2006 | $3,488 +3% | $143,500 |
| 2005 | $3,385 +3.8% | $143,500 |
| 2004 | $3,262 +8.8% | $143,500 |
| 2003 | $2,998 +21.2% | $143,500 +40% |
| 1997 | $2,473 | $102,480 |
Find assessor info on the county website
Monthly payment
Est. payment
Payment breakdown
Explore the cost of this home by adjusting the details. Changes won't be saved.Climate risks
Neighborhood: 06484
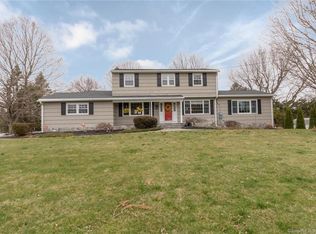
Similar homes
- $679,9004 bd4 ba2k sqft465 James Farm Road, Stratford, CT 06614For SaleMLS ID #24213147, Lori Manigo, Manigo Realty Group. Smart MLS
- $375,0003 bd1 ba1.5k sqft571 River Road, Shelton, CT 06484For Sale

 MLS ID #24183421, Tyler Merchant, SkyView Realty. Smart MLS
 - $499,0003 bd2 ba1.6k sqft14 Farrel Drive, Ansonia, CT 06401For Sale
 MLS ID #24203221, Michael J. Cook, Botti Realty. Smart MLS
 - $775,0005 bd2 ba2.5k sqft576 Huntington Street, Shelton, CT 06484For Sale
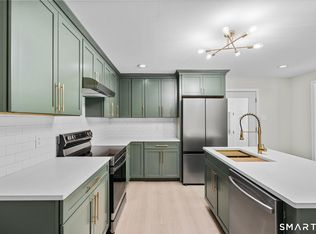 MLS ID #24211373, Ariel Edery, mygoodagent. Smart MLS
 - $530,0003 bd2 ba1.6k sqft249 Circle Drive, Stratford, CT 06614For SaleMLS ID #24180954, Liping Wang, William Raveis Real Estate. Smart MLS
- $525,0003 bd2 ba1.8k sqft208 Strongtown Road, Southbury, CT 06488For SaleMLS ID #24194206, Sadiki A. Thames, Weichert Realtors MRG. Smart MLS
- $585,0004 bd2 ba1.4k sqft1385 Chopsey Hill Road, Bridgeport, CT 06606For SaleMLS ID #24211714, Jeffrey Tisdale, RE/MAX Right Choice. Smart MLS
- $564,0003 bd3 ba1.9k sqft57 Lovers Lane, Monroe, CT 06468For SaleMLS ID #24178863, Ana Robles, BHGRE Gaetano Marra Homes. Smart MLS
- $569,9006 bd4 ba3k sqft26 Union Street, Seymour, CT 06483For SaleMLS ID #24211094, Byron Campos, eXp Realty. Smart MLS
- $574,9003 bd2 ba1.7k sqft1049 Kettletown Road, Southbury, CT 06488For SaleMLS ID #24179621, Yong Yang, Vylla Home (CT) LLC. Smart MLS
- $524,0003 bd2 ba2k sqft10 Indian Hill Road, North Branford, CT 06472For SaleMLS ID #24201899, Heather L. Chometa, Dow Della Valle. Smart MLS
- $595,0003 bd2 ba2.2k sqft4 Partridge Lane, Newtown, CT 06470For SaleMLS ID #24208095, Tom Ozimkoski, Keller Williams Realty. Smart MLS
- $600,0004 bd2 ba2.5k sqft321 Olivia Street, Derby, CT 06418For SaleMLS ID #24210399, Minerva Vega Lozano, Five Stars Realty. Smart MLS
- $419,5003 bd3 ba1.6k sqft18 Russo Drive, Hamden, CT 06518For SaleMLS ID #24211776, Kristy L. Vaiuso, Coldwell Banker Realty. Smart MLS
- $335,0003 bd2 ba1.3k sqft18 Summit Street, Derby, CT 06418For SaleMLS ID #24200537, Rita Blue, Blue Real Estate. Smart MLS
- $475,0003 bd3 ba1.7k sqft40 Stony Corners Lane, Southbury, CT 06488For SaleMLS ID #24198279, Jessica Patterson-Kibbe, IMT Realty. Smart MLS
- $496,3754 bd2 ba1.8k sqft96 Allencrest Drive, Stratford, CT 06614For SaleMLS ID #24192711, Donald Ormsby, LIONHEART REALTY & MGMT LLC. Smart MLS
- $520,0003 bd2 ba1.5k sqft326 Lake Shore Drive, Middlebury, CT 06762For SaleMLS ID #24191194, Lauren Cavallo, Lauren Ashley Homes LLC. Smart MLS
- $699,5004 bd3 ba2.9k sqft12 Briarwoods Terrace, Trumbull, CT 06611For SaleMLS ID #24192236, Silvana Orsaia, BHGRE Shore & Country. Smart MLS
