Welcome to this spacious raised ranch featuring approximately 1,736 square feet of finished living space, including a finished lower level and two full bathrooms. The home offers central air, a trexdeck, and a heated kitchen floor. Hardwood flooring runs throughout the main living areas, with hardwood flooring also located underneath the carpeting in the bedrooms. This home offers comfortable living space, practical features, and plenty of potential to make it your own.
Under contract
$540,000
18 Sharon Drive, Shelton, CT 06484
3beds
1,184sqft
Single Family Residence
Built in 1963
0.49 Acres Lot
$-- Zestimate®
$456/sqft
$-- HOA
What's special
Central airTrex deckFinished lower levelHeated kitchen floorComfortable living space
- 6 days
- 2,053
- 143
Likely to sell faster than
Zillow last checked:
Listing updated:
Listed by:
Mario Carpintieri (203)509-8500,
Regency Real Estate, LLC 860-945-9868
Source: Smart MLS,MLS#: 24208335
Facts & features
Interior
Bedrooms & bathrooms
- Bedrooms: 3
- Bathrooms: 2
- Full bathrooms: 2
Primary bedroom
- Level: Main
Bedroom
- Level: Main
Bedroom
- Level: Main
Dining room
- Level: Main
Living room
- Level: Main
Heating
- Forced Air, Oil
Cooling
- Central Air
Appliances
- Included: Electric Range, Microwave, Refrigerator, Dishwasher, Washer, Dryer, Water Heater
- Laundry: Lower Level
Features
- Basement: Full,Finished
- Attic: Pull Down Stairs
- Number of fireplaces: 1
Interior area
- Total structure area: 1,184
- Total interior livable area: 1,184 sqft
- Finished area above ground: 1,184
Property
Parking
- Total spaces: 4
- Parking features: Attached, Paved, Driveway
- Attached garage spaces: 2
- Has uncovered spaces: Yes
Features
- Has private pool: Yes
- Pool features: Above Ground
Lot
- Size: 0.49 Acres
- Features: Level
Details
- Parcel number: 297953
- Zoning: R-1
Construction
Type & style
- Home type: SingleFamily
- Architectural style: Ranch
- Property subtype: Single Family Residence
Materials
- Vinyl Siding
- Foundation: Concrete Perimeter, Raised
- Roof: Asphalt,Shingle
Condition
- New construction: No
- Year built: 1963
Utilities & green energy
- Sewer: Public Sewer
- Water: Public
Community & HOA
HOA
- Has HOA: No
Location
- Region: Shelton
Financial & listing details
- Price per square foot: $456/sqft
- Tax assessed value: $320,600
- Annual tax amount: $4,973
- Date on market: 9/28/2026
Estimated market value
Not available
Estimated sales range
Not available
Not available
Price history
| Date | Event | Price |
|---|---|---|
| 10/5/2026 | Pending sale | $540,000$456/sqft |
Source:  Smart MLS #24208335 Report a problem Smart MLS #24208335 Report a problem | ||
| 9/28/2026 | Listed for sale | $540,000+134.8%$456/sqft |
Source: Smart MLS #24208335 Report a problem | ||
| 7/11/2000 | Sold | $230,000+16.2%$194/sqft |
Source: Smart MLS #98062558 Report a problem | ||
| 6/29/1998 | Sold | $198,000$167/sqft |
Source: Smart MLS #98007329 Report a problem | ||
Public tax history
| Year | Property taxes | Tax assessment |
|---|---|---|
| 2025 | $4,664 -1.9% | $247,800 |
| 2024 | $4,753 +9.8% | $247,800 |
| 2023 | $4,329 | $247,800 |
| 2022 | $4,329 +4.8% | $247,800 +32.1% |
| 2021 | $4,131 -1.7% | $187,530 |
| 2020 | $4,204 | $187,530 |
| 2019 | $4,204 +1.2% | $187,530 |
| 2017 | $4,154 -6.5% | $187,530 -5.8% |
| 2015 | $4,441 +0% | $199,080 |
| 2014 | $4,441 | $199,080 |
| 2013 | $4,441 -0.4% | $199,080 |
| 2012 | $4,459 -1.1% | $199,080 -18% |
| 2011 | $4,509 -0.2% | $242,830 |
| 2010 | $4,519 | $242,830 |
| 2009 | $4,519 | $242,830 |
| 2008 | $4,519 +6.5% | $242,830 |
| 2007 | $4,242 +20.2% | $242,830 +67.3% |
| 2006 | $3,529 +1.5% | $145,180 -1.5% |
| 2005 | $3,476 +3.8% | $147,350 |
| 2004 | $3,349 +8.8% | $147,350 |
| 2003 | $3,078 +24.7% | $147,350 +44.1% |
| 1997 | $2,468 | $102,270 |
Find assessor info on the county website
Monthly payment
Est. payment
Payment breakdown
Explore the cost of this home by adjusting the details. Changes won't be saved.Climate risks
Neighborhood: 06484
Similar homes
- $559,0003 bd2 ba1.4k sqft42 Falmouth Drive, Shelton, CT 06484For Sale
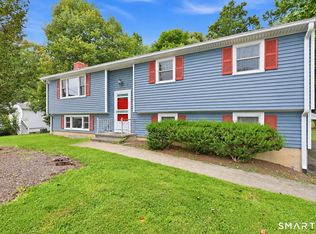
 MLS ID #24199221, Joe Laucella, Carey & Guarrera Real Estate. Smart MLS
 - $579,9904 bd3 ba1.6k sqft25 Riverview Avenue, Shelton, CT 06484For Sale
 MLS ID #24210549, Ronald J. Gydus, Carey & Guarrera Real Estate. Smart MLS
 - $550,0003 bd2 ba1.4k sqft315 Buddington Road, Shelton, CT 06484For Sale
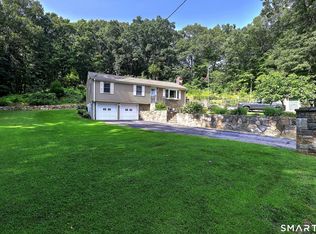 MLS ID #24198241, Maria Vaz, Coldwell Banker Realty. Smart MLS
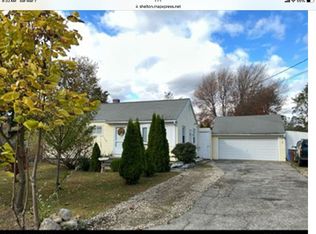
 - $489,9003 bd2 ba980 sqft17 Sunset Dr, Shelton, CT 06484For Sale By Owner
- $579,0003 bd2 ba1.6k sqft28 Weybosset Street, Shelton, CT 06484For SaleMLS ID #24207251, Wessam Ahmad, Real Broker CT, LLC. Smart MLS
- $475,0003 bd2 ba1.6k sqft120 Howe Avenue, Shelton, CT 06484For SaleMLS ID #24207820, Gaetano Marra, BHGRE Gaetano Marra Homes. Smart MLS
- $539,9002 bd2 ba1.7k sqft25 Orowoc Trail, Shelton, CT 06484For SaleMLS ID #24198427, Marissa Papa, Preston Gray Real Estate. Smart MLS
- $374,9002 bd1 ba1k sqft51 Oronoque Trail, Shelton, CT 06484For SaleMLS ID #24211514, Ed Perez, William Raveis Real Estate. Smart MLS
- $464,9003 bd2 ba1.4k sqft52 West Street, Shelton, CT 06484For SaleMLS ID #24202614, Rick Vazzano, Coldwell Banker Realty. Smart MLS
- $579,0003 bd2 ba1.6k sqft501 Bridgeview Place, Stratford, CT 06614For SaleMLS ID #24208112, James F. Wood, Coldwell Banker Realty. Smart MLS
- $425,0002 bd2 ba808 sqft12 Cots Street, Shelton, CT 06484For SaleMLS ID #24196696, Karen A. Griffin, Coldwell Banker Realty. Smart MLS
- $449,7773 bd2 ba1.7k sqft33 Monroe Street, Shelton, CT 06484For SaleMLS ID #24207535, Jaider Osorno, Alpha Capital Realty, LLC. Smart MLS
- $520,0003 bd3 ba1.7k sqft124 Pulaski Highway, Ansonia, CT 06401For SaleMLS ID #24209181, Eric Bergers, William Raveis Real Estate. Smart MLS
- $399,0003 bd2 ba1.3k sqft223 River Road, Shelton, CT 06484For SaleMLS ID #24205520, Maria Cristina Monteiro, BHGRE Gaetano Marra Homes. Smart MLS
- $549,0003 bd2 ba1.3k sqft19 Fawn Drive, Woodbridge, CT 06525For SaleMLS ID #24207491, Christina Cantone, Precision Realty LLC. Smart MLS
- $449,9003 bd2 ba1.4k sqft2 Mary Street, Shelton, CT 06484For SaleMLS ID #24203372, Amy Romano, Preston Gray Real Estate. Smart MLS
- $539,0006 bd2 ba1.7k sqft24 Elm Street, Shelton, CT 06484For SaleMLS ID #24207800, Bartosz Salyga, Guy Bocicaut Real Estate. Smart MLS
- $499,9004 bd3 ba1.6k sqft4 Dempsey Court, Ansonia, CT 06401For SaleMLS ID #24209125, John Izzo, Coldwell Banker Realty. Smart MLS
- $469,0003 bd2 ba1.5k sqft110 Ruby Lane, Stratford, CT 06614For SaleMLS ID #24211165, Daniel Villacis, Modern Day Real Estate. Smart MLS
- $595,0003 bd2 ba1.3k sqft85 Walnut Street, Monroe, CT 06468For SaleMLS ID #24208839, Stephanie Priviti, Century 21 AllPoints Realty. Smart MLS
