Welcome home to this well-maintained 7-room ranch offering exceptional living space, modern updates, and ultimate convenience. The main level features a bright and inviting layout with 3 comfortable bedrooms, 1.5 baths, and a convenient dedicated main-level laundry room. Enjoy year-round comfort in the light-filled 4-season sunroom, ideal for a home office, sitting room, or quiet retreat. The kitchen comes fully equipped with all appliances included, and the home features hot air heat and central AC powered by efficient city utilities (water, sewer, and gas). Expand your living options with the fully finished walkout lower level, complete with a private 4th bedroom, full bath, and walk-in closet-perfect for an au-pair, guest suite, or extended family setup. Outdoors, the property shines with a newer back deck, a built-in fire pit for evening entertaining, and two storage sheds. Structural updates offer peace of mind, including a roof replaced and exterior painted within the last 5 years, an exterior security system with recording capabilities, and a new standby generator. Complete with an oversized 2-bay garage under the house, easily accessible attic storage, this turn-key property is ready for its next owner.
For sale
Price cut: $15K (10/15)
$534,990
25 Riverview Avenue, Shelton, CT 06484
4beds
1,669sqft
Single Family Residence
Built in 1973
0.33 Acres Lot
$533,600 Zestimate®
$321/sqft
$-- HOA
What's special
Newer back deckTwo storage shedsDedicated main-level laundry roomWalk-in closetExceptional living spaceBright and inviting layout
- 20 days
- 2,175
- 106
Likely to sell faster than
Zillow last checked:
Listing updated:
Listed by:
Ronald J. Gydus (203)231-5614,
Carey & Guarrera Real Estate 203-925-0058
Source: Smart MLS,MLS#: 24210549
Facts & features
Interior
Bedrooms & bathrooms
- Bedrooms: 4
- Bathrooms: 3
- Full bathrooms: 2
- 1/2 bathrooms: 1
Primary bedroom
- Level: Main
Bedroom
- Level: Main
Bedroom
- Level: Main
Bedroom
- Level: Lower
Dining room
- Level: Main
Living room
- Level: Main
Heating
- Forced Air, Natural Gas
Cooling
- Central Air
Appliances
- Included: Electric Range, Microwave, Refrigerator, Dishwasher, Washer, Dryer, Gas Water Heater, Water Heater
Features
- Basement: Full
- Number of fireplaces: 1
Interior area
- Total structure area: 1,669
- Total interior livable area: 1,669 sqft
- Finished area above ground: 1,388
- Finished area below ground: 281
Property
Parking
- Total spaces: 2
- Parking features: Attached
- Attached garage spaces: 2
Features
- Patio & porch: Deck
Lot
- Size: 0.33 Acres
- Features: Sloped
Details
- Parcel number: 292241
- Zoning: R-4
Construction
Type & style
- Home type: SingleFamily
- Architectural style: Ranch
- Property subtype: Single Family Residence
Materials
- Shingle Siding
- Foundation: Concrete Perimeter
- Roof: Asphalt
Condition
- New construction: No
- Year built: 1973
Utilities & green energy
- Sewer: Public Sewer
- Water: Public
Community & HOA
HOA
- Has HOA: No
Location
- Region: Shelton
Financial & listing details
- Price per square foot: $321/sqft
- Tax assessed value: $321,510
- Annual tax amount: $4,987
- Date on market: 9/29/2026
Estimated market value
$533,600
$507,000 - $560,000
$3,674/mo
Price history
| Date | Event | Price |
|---|---|---|
| 10/15/2026 | Price change | $534,990-2.7%$321/sqft |
Source:  Smart MLS #24210549 Report a problem | ||
| 10/7/2026 | Price change | $549,990-3.5%$330/sqft |
Source: Smart MLS #24210549 Report a problem | ||
| 10/5/2026 | Price change | $569,990-1.7%$342/sqft |
Source: Smart MLS #24210549 Report a problem | ||
| 9/29/2026 | Listed for sale | $579,990$348/sqft |
Source: Smart MLS #24210549 Report a problem | ||
Public tax history
| Year | Property taxes | Tax assessment |
|---|---|---|
| 2025 | $4,661 -1.9% | $247,660 |
| 2024 | $4,750 +9.8% | $247,660 |
| 2023 | $4,327 | $247,660 |
| 2022 | $4,327 +24.7% | $247,660 +57.2% |
| 2021 | $3,470 -1.7% | $157,500 |
| 2020 | $3,531 | $157,500 |
| 2019 | $3,531 +1.2% | $157,500 0% |
| 2017 | $3,489 -0.2% | $157,510 +0.5% |
| 2015 | $3,495 +0% | $156,660 |
| 2014 | $3,495 +1.9% | $156,660 +1.9% |
| 2013 | $3,429 -0.1% | $153,720 +0.3% |
| 2012 | $3,432 -15.3% | $153,230 -29.8% |
| 2011 | $4,054 -0.2% | $218,330 |
| 2010 | $4,063 +5.1% | $218,330 +5.1% |
| 2009 | $3,866 | $207,760 |
| 2008 | $3,866 +6.5% | $207,760 |
| 2007 | $3,630 +19.7% | $207,760 +66.6% |
| 2006 | $3,032 +3% | $124,740 |
| 2005 | $2,943 +3.8% | $124,740 |
| 2004 | $2,835 +8.8% | $124,740 |
| 2003 | $2,606 +11.2% | $124,740 +28.5% |
| 1997 | $2,343 | $97,090 |
Find assessor info on the county website
Monthly payment
Est. payment
Payment breakdown
Explore the cost of this home by adjusting the details. Changes won't be saved.Climate risks
Neighborhood: 06484
Similar homes
- $--4 bd2 ba2.2k sqft28 Edgewood Ave, Shelton, CT 06484Auction
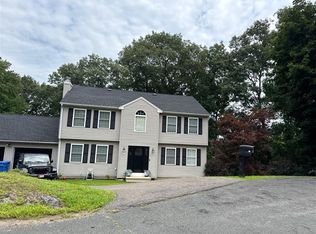 ServiceLink Auction
- $550,0003 bd2 ba1.4k sqft315 Buddington Road, Shelton, CT 06484For Sale
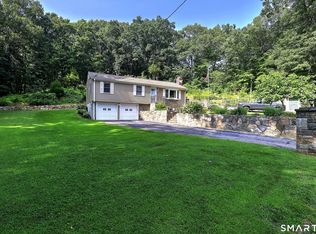
 MLS ID #24198241, Maria Vaz, Coldwell Banker Realty. Smart MLS
- $449,0003 bd2 ba1.4k sqft52 West Street, Shelton, CT 06484For Sale
 MLS ID #24202614, Rick Vazzano, Coldwell Banker Realty. Smart MLS
- $559,9994 bd2 ba1.7k sqft5 Ann Avenue, Shelton, CT 06484For Sale
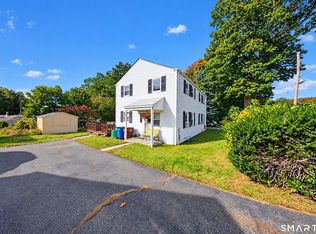 MLS ID #24212781, Nicholas Heanue, YellowBrick Real Estate LLC. Smart MLS
- $520,0003 bd1 ba1.9k sqft72 Stendahl Drive, Shelton, CT 06484For SaleMLS ID #24206339, Kate Mattox, Higgins Group Real Estate. Smart MLS
- $449,9003 bd2 ba1.4k sqft2 Mary Street, Shelton, CT 06484For SaleMLS ID #24203372, Amy Romano, Preston Gray Real Estate. Smart MLS
- $560,0003 bd3 ba2.2k sqft22 Cloverdale Avenue, Shelton, CT 06484For SaleMLS ID #24180020, Antonio Salerno, RE/MAX Heritage. Smart MLS
- $539,0006 bd2 ba1.7k sqft24 Elm Street, Shelton, CT 06484For SaleMLS ID #24207800, Bartosz Salyga, Guy Bocicaut Real Estate. Smart MLS
- $579,0003 bd2 ba1.6k sqft28 Weybosset Street, Shelton, CT 06484For SaleMLS ID #24207251, Wessam Ahmad, Real Broker CT, LLC. Smart MLS
- $629,0003 bd2 ba1.8k sqft57 Soundview Avenue, Shelton, CT 06484For SaleMLS ID #24212768, Celeste Hanley, Compass Connecticut, LLC. Smart MLS
- $449,7773 bd2 ba1.7k sqft33 Monroe Street, Shelton, CT 06484For SaleMLS ID #24207535, Jaider Osorno, Alpha Capital Realty, LLC. Smart MLS
- $649,9003 bd3 ba2k sqft11 Redwood Circle, Shelton, CT 06484For SaleMLS ID #24210965, Luigi Dipalma, Real Estate Two. Smart MLS
- $515,0003 bd3 ba1.8k sqft18 Carriage Drive, Seymour, CT 06483For SaleMLS ID #24212003, Emily Fitzgerald, William Raveis Real Estate. Smart MLS
- $499,9004 bd3 ba1.6k sqft4 Dempsey Court, Ansonia, CT 06401For SaleMLS ID #24209125, John Izzo, Coldwell Banker Realty. Smart MLS
- $449,0004 bd3 ba1.9k sqft23 Mountain View Road, Ansonia, CT 06401For SaleMLS ID #24214939, Sue Varrone, Coldwell Banker Realty. Smart MLS
- $619,9003 bd2 ba2.4k sqft148 Ripton Road, Shelton, CT 06484For SaleMLS ID #24211405, George Daniolos, eRealty Advisors, Inc.. Smart MLS
- $559,9903 bd2 ba2k sqft308 Shelton Road, Monroe, CT 06468For SaleMLS ID #24210997, David Landau, RE/MAX Right Choice. Smart MLS
- $539,9002 bd2 ba1.7k sqft25 Orowoc Trail, Shelton, CT 06484For SaleMLS ID #24198427, Marissa Papa, Preston Gray Real Estate. Smart MLS
- $474,9003 bd3 ba1.8k sqft123 River Road, Shelton, CT 06484For SaleMLS ID #24174914, Marissa Papa, Preston Gray Real Estate. Smart MLS
- $424,9003 bd2 ba2.3k sqft242 Grove Street, Shelton, CT 06484For SaleMLS ID #24200017, Edward W. Chaber, DEVLIN AGENCY THE. Smart MLS
