WELCOMING WEST STREET Enter into this tastefully updated ranch in Shelton Center. Offering 1,400 square feet of living space, this home features 3 bedrooms and 2 full bathrooms. The open floor plan is complemented by soaring ceilings in the main living area, creating a bright and airy space ideal for both everyday living and entertaining. The spacious primary bedroom continues that sense of openness with its own high ceilings and generous walk-in closet, providing a comfortable retreat. The primary en suite bathroom has been beautifully renovated to include black hexagon tiling, dual vanities, and a spacious bathtub. The main level is completed by two additional bedrooms, one of which is currently used for additional living space, as well as main-level laundry. Other highlights of this home include city water, city sewer, a tankless hot water heater, natural gas, and new garage doors. Ideally located with easy access to Route 8 and close proximity to Bridgeport Avenue, this move-in-ready home offers the perfect blend of comfort, updates, and convenience.
For sale
Price cut: $15.9K (10/15)
$449,000
52 West Street, Shelton, CT 06484
3beds
1,400sqft
Single Family Residence
Built in 1892
10,018 Square Feet Lot
$-- Zestimate®
$321/sqft
$-- HOA
What's special
- 50 days
- 3,355
- 282
Likely to sell faster than
Zillow last checked:
Listing updated:
Listed by:
Rick Vazzano (203)521-5688,
Coldwell Banker Realty 203-878-7424
Source: Smart MLS,MLS#: 24202614
Facts & features
Interior
Bedrooms & bathrooms
- Bedrooms: 3
- Bathrooms: 2
- Full bathrooms: 2
Primary bedroom
- Level: Main
Bedroom
- Level: Main
Bedroom
- Level: Main
Kitchen
- Level: Main
Living room
- Level: Main
Heating
- Baseboard, Natural Gas
Cooling
- Ductless
Appliances
- Included: Oven/Range, Refrigerator, Washer, Dryer, Gas Water Heater, Tankless Water Heater
- Laundry: Main Level
Features
- Basement: Partial,Unfinished
- Attic: None
- Has fireplace: No
Interior area
- Total structure area: 1,400
- Total interior livable area: 1,400 sqft
- Finished area above ground: 1,400
Property
Parking
- Total spaces: 4
- Parking features: Detached, Paved, Driveway, Private
- Garage spaces: 2
- Has uncovered spaces: Yes
Features
- Patio & porch: Deck
Lot
- Size: 10,018 Square Feet
- Features: Level
Details
- Parcel number: 291196
- Zoning: R-5
Construction
Type & style
- Home type: SingleFamily
- Architectural style: Ranch
- Property subtype: Single Family Residence
Materials
- Vinyl Siding
- Foundation: Block, Concrete Perimeter
- Roof: Asphalt
Condition
- New construction: No
- Year built: 1892
Utilities & green energy
- Sewer: Public Sewer
- Water: Public
Community & HOA
Community
- Features: Golf, Health Club, Medical Facilities, Park, Playground, Shopping/Mall
- Subdivision: Shelton Center
HOA
- Has HOA: No
Location
- Region: Shelton
Financial & listing details
- Price per square foot: $321/sqft
- Tax assessed value: $258,160
- Annual tax amount: $4,859
- Date on market: 8/28/2026
Estimated market value
Not available
Estimated sales range
Not available
Not available
Price history
| Date | Event | Price |
|---|---|---|
| 10/15/2026 | Price change | $449,000-3.4%$321/sqft |
Source:  Smart MLS #24202614 Report a problem Smart MLS #24202614 Report a problem | ||
| 10/1/2026 | Price change | $464,900-3.1%$332/sqft |
Source: Smart MLS #24202614 Report a problem | ||
| 9/1/2026 | Listed for sale | $479,999+87.6%$343/sqft |
Source: Smart MLS #24202614 Report a problem | ||
| 7/16/2020 | Sold | $255,900$183/sqft |
Source: Public Record Report a problem | ||
| 4/2/2020 | Listing removed | $255,900$183/sqft |
Source: Pepe Realty, Inc #170270166 Report a problem | ||
| 3/13/2020 | Listed for sale | $255,900$183/sqft |
Source: Pepe Realty, Inc #170270166 Report a problem | ||
| 3/7/2020 | Pending sale | $255,900$183/sqft |
Source: Pepe Realty, Inc #170270166 Report a problem | ||
| 2/27/2020 | Price change | $255,900-5.2%$183/sqft |
Source: Pepe Realty, Inc #170270166 Report a problem | ||
| 2/6/2020 | Listed for sale | $269,900+12.5%$193/sqft |
Source: Pepe Realty, Inc #170270166 Report a problem | ||
| 6/26/2015 | Sold | $240,000-2%$171/sqft |
Source: Smart MLS #99102782 Report a problem | ||
| 1/28/2015 | Listing removed | $244,900$175/sqft |
Source: William Raveis Real Estate #N356642 Report a problem | ||
| 1/6/2015 | Price change | $244,900-2%$175/sqft |
Source: William Raveis Real Estate #N356642 Report a problem | ||
| 11/6/2014 | Price change | $249,900-3.8%$179/sqft |
Source: William Raveis Real Estate #N356642 Report a problem | ||
| 10/17/2014 | Listed for sale | $259,900+5.4%$186/sqft |
Source: William Raveis Real Estate #N356642 Report a problem | ||
| 12/6/2007 | Sold | $246,500+41.7%$176/sqft |
Source: Smart MLS #98355279 Report a problem | ||
| 7/10/2000 | Sold | $174,000+117.5%$124/sqft |
Source: Public Record Report a problem | ||
| 2/20/1997 | Sold | $80,000$57/sqft |
Source: Smart MLS #96029071 Report a problem | ||
Public tax history
| Year | Property taxes | Tax assessment |
|---|---|---|
| 2025 | $3,849 -1.9% | $204,540 |
| 2024 | $3,923 +9.8% | $204,540 |
| 2023 | $3,573 | $204,540 |
| 2022 | $3,573 +21.3% | $204,540 +53% |
| 2021 | $2,945 -1.8% | $133,700 |
| 2020 | $2,998 | $133,700 |
| 2019 | $2,998 +1.2% | $133,700 |
| 2017 | $2,961 +5.4% | $133,700 +6.2% |
| 2015 | $2,810 +0% | $125,930 |
| 2014 | $2,809 | $125,930 |
| 2013 | $2,809 -0.4% | $125,930 |
| 2012 | $2,821 -10.6% | $125,930 -25.9% |
| 2011 | $3,155 -0.2% | $169,890 |
| 2010 | $3,162 | $169,890 |
| 2009 | $3,162 | $169,890 |
| 2008 | $3,162 +6.5% | $169,890 |
| 2007 | $2,968 +20.7% | $169,890 +68% |
| 2006 | $2,459 +3.1% | $101,150 |
| 2005 | $2,386 +3.8% | $101,150 |
| 2004 | $2,299 +8.8% | $101,150 |
| 2003 | $2,113 +38.2% | $101,150 +59.7% |
| 1997 | $1,529 | $63,350 |
Find assessor info on the county website
Monthly payment
Est. payment
Payment breakdown
Explore the cost of this home by adjusting the details. Changes won't be saved.Climate risks
Neighborhood: 06484
Nearby schools
Schools provided by the listing agent
- Elementary: Elizabeth Shelton
- High: Shelton
Source: Smart MLS. This data may not be complete. We recommend contacting the local school district to confirm school assignments for this home.
Similar homes
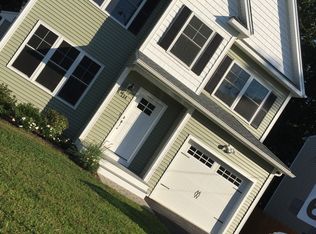
- $499,9003 bd2 ba1.4k sqft199 Prindle Avenue, Ansonia, CT 06401For Sale

 MLS ID #24212129, Gina F. Williams, Preston Gray Real Estate. Smart MLS
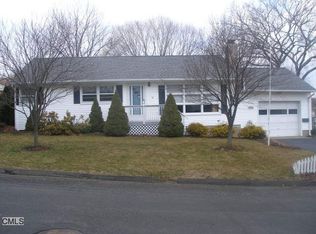
 - $539,9002 bd2 ba1.7k sqft25 Orowoc Trail, Shelton, CT 06484For Sale
 MLS ID #24198427, Marissa Papa, Preston Gray Real Estate. Smart MLS
 - $399,0003 bd1 ba1.1k sqft33 Northwood Place, Milford, CT 06461For Sale
 MLS ID #24215033, Katherine Reed, Press/Cuozzo Realtors. Smart MLS
 - $489,0003 bd2 ba1.4k sqft10 Glenmoor Drive, East Haven, CT 06512For Sale
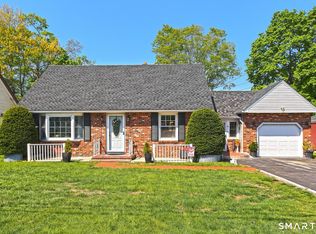 MLS ID #24214858, Debbie S. Goldberg, Coldwell Banker Realty. Smart MLS
 - $429,0004 bd2 ba1.3k sqft146 Bull Hill Lane, West Haven, CT 06516For SaleMLS ID #24212269, Fred A. Messore, Colonial Properties Inc. Smart MLS
- $440,0003 bd1 ba1.4k sqft30 Birchwood Road, Monroe, CT 06468For SaleMLS ID #24205313, Adam Hade, Compass Connecticut, LLC. Smart MLS
- $435,0004 bd2 ba1.3k sqft96 Van Street, Stratford, CT 06614For SaleMLS ID #24210509, Antonio Salerno, RE/MAX Heritage. Smart MLS
- $475,0003 bd2 ba1.8k sqft55 Old Sawmill Road, Trumbull, CT 06611For SaleMLS ID #24201957, Victoria Scarnuley, Coldwell Banker Realty. Smart MLS
- $415,0004 bd3 ba2.1k sqft92 Perry Road, Hamden, CT 06514For SaleMLS ID #24212400, Jacob Mochkin, Roundtree Realty LLC. Smart MLS
- $549,0003 bd4 ba1.9k sqftGreystone On The Lake, Shelton, CT 06484For SaleMLS ID #24172513, Anthony Parenti, Berkshire Hathaway NE Prop.. Smart MLS
- $499,0004 bd3 ba1.6k sqft125 Perry Road, Hamden, CT 06514For SaleMLS ID #24206293, Sandra Lugo Gines, William Raveis Real Estate. Smart MLS
- $485,0003 bd1 ba1.1k sqft176 Walnut Hill Road, Bethel, CT 06801For SaleMLS ID #24214025, Kris Kling, Compass Connecticut, LLC. Smart MLS
- $550,0003 bd1 ba1.4k sqft178 Church Street, Monroe, CT 06468For SaleMLS ID #24204003, Federico Martinez, Keller Williams Prestige Prop.. Smart MLS
- $470,0003 bd1 ba1.5k sqft65 Glenwood Avenue, Stratford, CT 06614For SaleMLS ID #24204530, Max Dober, Keller Williams Prestige Prop.. Smart MLS
- $479,0004 bd2 ba1.8k sqft86 Vanguard Street, Bridgeport, CT 06606For SaleMLS ID #24203550, Robert Rosenfeld, Keller Williams Prestige Prop.. Smart MLS
- $479,0003 bd2 ba1.8k sqft50 Vine Street, Stratford, CT 06614For SaleMLS ID #24210369, Stephanie Ellison, Ellison Homes Real Estate. Smart MLS
- $510,0003 bd2 ba1.6k sqft34 Lansing Avenue, Trumbull, CT 06611For SaleMLS ID #24190923, JaKeith Action Jackson, ASJ Realty Partners. Smart MLS
- $439,9003 bd2 ba1.4k sqft430 Platt Avenue, West Haven, CT 06516For SaleMLS ID #24189221, Michael Wright, RE/MAX Right Choice. Smart MLS
- $525,0003 bd2 ba1.5k sqft17 Pier Court, Milford, CT 06460For SaleMLS ID #24212878, Stacy M. Blake, Stacy Blake Realty LLC. Smart MLS
- $425,0004 bd2 ba1.5k sqft129 Gene Street, East Haven, CT 06513For SaleMLS ID #24210318, Teresa Hernandez, Robert C White & Company LLC. Smart MLS
