Welcome home to this well-maintained Cape offering a flexible floor plan, hardwood floors and thoughtful updates throughout. The main level features a comfortable living room with hardwood flooring and an updated kitchen with granite countertops, center island, dishwasher, microwave and refrigerator. A spacious dining room with hardwood floors, ceiling fan and closet is currently used for entertaining but can easily be converted back to a main-level bedroom. The primary bedroom offers hardwood floors, ceiling fan and a private full bath. An additional hall bath features tile flooring, a Bath Fitter tub, new vanity and linen closet. Convenient laundry options are available on either the main level or in the basement. Upstairs you'll find two additional bedrooms, both with hardwood floors and ceiling fans, including an oversized bedroom offering plenty of space and versatility. The basement provides additional storage and features a block foundation, sump pump and radon mitigation system. Additional highlights include oil-fired hot water baseboard heat, a pressure-treated deck, low-maintenance vinyl siding and a roof replaced in 2021. A classic Cape with a versatile layout, important updates and plenty of opportunity to make it your own!
Accepting backups
$435,000
96 Van Street, Stratford, CT 06614
4beds
1,384sqft
Single Family Residence
Built in 1953
7,840 Square Feet Lot
$434,700 Zestimate®
$314/sqft
$-- HOA
What's special
Pressure-treated deckCenter islandCeiling fanHardwood floorsNew vanityLinen closetFlexible floor plan
- 39 days
- 328
- 38
Likely to sell faster than
Zillow last checked:
Listing updated:
Listed by:
Antonio Salerno (203)605-1865,
RE/MAX Heritage 203-254-7555
Source: Smart MLS,MLS#: 24210509
Facts & features
Interior
Bedrooms & bathrooms
- Bedrooms: 4
- Bathrooms: 2
- Full bathrooms: 2
Primary bedroom
- Features: Ceiling Fan(s), Full Bath, Hardwood Floor
- Level: Main
Bedroom
- Features: Ceiling Fan(s), Hardwood Floor
- Level: Main
Bedroom
- Features: Ceiling Fan(s), Hardwood Floor
- Level: Upper
Bedroom
- Features: Ceiling Fan(s), Hardwood Floor
- Level: Upper
Kitchen
- Features: Remodeled, Granite Counters, Kitchen Island, Vinyl Floor
- Level: Main
Living room
- Features: Hardwood Floor
- Level: Main
Heating
- Hot Water, Oil
Cooling
- Wall Unit(s), Window Unit(s)
Appliances
- Included: Electric Range, Microwave, Refrigerator, Dishwasher, Water Heater
Features
- Basement: Full,Unfinished
- Attic: Storage,Access Via Hatch
- Has fireplace: No
Interior area
- Total structure area: 1,384
- Total interior livable area: 1,384 sqft
- Finished area above ground: 1,384
Property
Lot
- Size: 7,840 Square Feet
- Features: Level, Cul-De-Sac
Details
- Parcel number: 380479
- Zoning: RS-4
Construction
Type & style
- Home type: SingleFamily
- Architectural style: Cape Cod
- Property subtype: Single Family Residence
Materials
- Vinyl Siding
- Foundation: Concrete Perimeter
- Roof: Asphalt
Condition
- New construction: No
- Year built: 1953
Utilities & green energy
- Sewer: Public Sewer
- Water: Public
Community & HOA
Community
- Subdivision: North End
HOA
- Has HOA: No
Location
- Region: Stratford
Financial & listing details
- Price per square foot: $314/sqft
- Tax assessed value: $269,500
- Annual tax amount: $10,168
- Date on market: 10/2/2026
Estimated market value
$434,700
$413,000 - $456,000
$3,438/mo
Price history
| Date | Event | Price |
|---|---|---|
| 10/2/2026 | Listed for sale | $435,000+123.1%$314/sqft |
Source:  Smart MLS #24210509 Report a problem | ||
| 11/16/2011 | Sold | $195,000$141/sqft |
Source: Public Record Report a problem | ||
Public tax history
| Year | Property taxes | Tax assessment |
|---|---|---|
| 2025 | $6,120 | $152,250 |
| 2024 | $6,120 | $152,250 |
| 2023 | $6,120 +1.9% | $152,250 |
| 2022 | $6,008 0% | $152,250 |
| 2021 | $6,009 -0.4% | $152,250 |
| 2020 | $6,035 +6.4% | $152,250 +7% |
| 2019 | $5,671 -0.1% | $142,240 |
| 2018 | $5,675 -0.2% | $142,240 |
| 2017 | $5,685 +8.1% | $142,240 |
| 2015 | $5,260 -2.3% | $142,240 -5.9% |
| 2014 | $5,385 +2.9% | $151,130 |
| 2013 | $5,235 +0.5% | $151,130 |
| 2012 | $5,211 +0.6% | $151,130 -0.4% |
| 2011 | $5,180 +2.5% | $151,690 |
| 2010 | $5,054 +1.7% | $151,690 -7.4% |
| 2009 | $4,971 -0.5% | $163,730 |
| 2008 | $4,995 +1.3% | $163,730 |
| 2007 | $4,932 +4.4% | $163,730 |
| 2006 | $4,725 +7% | $163,730 |
| 2005 | $4,417 +13.3% | $163,730 +55.4% |
| 2004 | $3,897 +4.4% | $105,360 +2.9% |
| 2003 | $3,731 +2.2% | $102,400 -2.8% |
| 2001 | $3,652 +22.8% | $105,300 +24.9% |
| 2000 | $2,973 +7.6% | $84,280 +4.2% |
| 1999 | $2,762 | $80,850 |
Find assessor info on the county website
Monthly payment
Est. payment
Payment breakdown
Explore the cost of this home by adjusting the details. Changes won't be saved.Climate risks
Neighborhood: Stratford Downtown
Similar homes
- $550,0003 bd2 ba1.5k sqft490 California Street, Stratford, CT 06614For Sale

 MLS ID #24219262, Jonathan Minerick, Homecoin.com. Smart MLS
- $465,0003 bd2 ba1.7k sqft142 Cambridge Street, Stratford, CT 06614For Sale
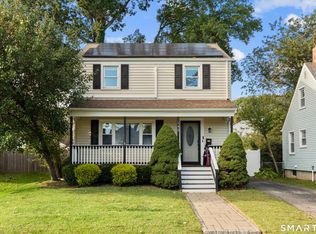 MLS ID #24212715, Ignacio Navarro, Keller Williams Realty. Smart MLS
- $521,0003 bd2 ba1.5k sqft180 Nichols Terrace, Stratford, CT 06614For Sale
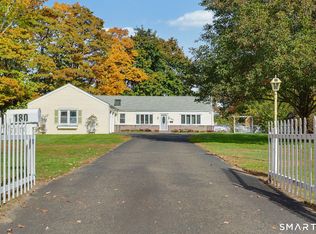 MLS ID #24217508, Lisa P. Migliardi, Compass Connecticut, LLC. Smart MLS
- $479,0003 bd2 ba1.8k sqft50 Vine Street, Stratford, CT 06614For Sale
 MLS ID #24210369, Stephanie Ellison, Ellison Homes Real Estate. Smart MLS
- $499,9003 bd3 ba1.8k sqft111 Mercer Street, Stratford, CT 06614For SaleMLS ID #24205273, Stacy M. Pfannkuch, Century 21 AllPoints Realty. Smart MLS
- $470,0003 bd1 ba1.5k sqft65 Glenwood Avenue, Stratford, CT 06614For SaleMLS ID #24204530, Max Dober, Keller Williams Prestige Prop.. Smart MLS
- $489,0003 bd1 ba1.4k sqft375 Franklin Avenue, Stratford, CT 06614For SaleMLS ID #24212273, James Montanaro, Coldwell Banker Realty. Smart MLS
- $430,0003 bd2 ba1.7k sqft65 Hollywood Avenue, Bridgeport, CT 06606For SaleMLS ID #24218521, Vincent Campbell, YellowBrick Real Estate LLC. Smart MLS
- $449,9003 bd1 ba1.2k sqft3 Juniper Circle, Trumbull, CT 06611For SaleMLS ID #24215915, Erika Silva, eRealty Advisors, Inc.. Smart MLS
- $499,0004 bd1 ba1.2k sqft4 Windy Hill Road, Milford, CT 06461For SaleMLS ID #24219518, Rabia Deura, Coldwell Banker Realty. Smart MLS
- $619,9004 bd2 ba1.6k sqft50 Bulmer Drive, Stratford, CT 06614For SaleMLS ID #24203617, Kathy Chiluisa, RE/MAX Right Choice. Smart MLS
- $449,9003 bd2 ba1.4k sqft25 Fairfield Street, Milford, CT 06460For SaleMLS ID #24206359, Christine Shaw, Coldwell Banker Realty. Smart MLS
- $429,0004 bd2 ba1.3k sqft146 Bull Hill Lane, West Haven, CT 06516For SaleMLS ID #24212269, Fred A. Messore, Colonial Properties Inc. Smart MLS
- $450,0003 bd2 ba1.3k sqft76 Old Church Road, Oxford, CT 06478For SaleMLS ID #24219403, Tom Slekis, Berkshire Hathaway NE Prop.. Smart MLS
- $565,0004 bd3 ba1.8k sqft12 Sunset Avenue, Trumbull, CT 06611For SaleMLS ID #24219960, Angel Torres, Century 21 Scala Group. Smart MLS
- $449,9006 bd2 ba1.9k sqft728 Arctic Street, Bridgeport, CT 06608For SaleMLS ID #24218226, Waltter K. Inoa, BHGRE Gaetano Marra Homes. Smart MLS
- $419,5004 bd1 ba1.1k sqft500 Woodlawn Ave Extension, Bridgeport, CT 06606For SaleMLS ID #24207670, Angel Mora, eXp Realty. Smart MLS
- $475,0003 bd2 ba1.8k sqft55 Old Sawmill Road, Trumbull, CT 06611For SaleMLS ID #24201957, Victoria Scarnuley, Coldwell Banker Realty. Smart MLS
- $429,9003 bd1 ba1.2k sqft60 Birchwood Road, Seymour, CT 06483For SaleMLS ID #24218542, Floyd O'Connor, Realty ONE Group Connect. Smart MLS
- $599,0004 bd3 ba1.7k sqft82 Maple Street, Milford, CT 06460For SaleMLS ID #24219466, Barbara Zink, Coldwell Banker Realty. Smart MLS
