Tucked away on a quiet Monroe street, this completely updated split-level offers a clean, modern interior with flexible living space and a natural setting that feels both private and connected to the outdoors. The main level is centered around an open-concept layout that blends the living room and kitchen into one cohesive space. Wide-plank flooring, recessed lighting, and a neutral palette create a bright, contemporary feel, while large windows bring in natural light throughout the day. The kitchen has been thoughtfully updated with white cabinetry, granite countertops, stainless steel appliances, and a center island with seating-ideal for both everyday use and casual entertaining. Upstairs, two well-proportioned bedrooms offer comfortable accommodations along with an updated full bath featuring clean finishes and a classic design. The lower level adds valuable flexibility with a third bedroom or guest space, perfect for extended stays, a home office, or additional living area. Set on a wooded lot, the property offers a natural landscape with seasonal views of Guskie Pond. The backyard provides space to expand, garden, or create additional outdoor living areas, with a setting that feels quiet and removed while still being conveniently located. Recent improvements, including updated siding, roof, and decking, provide peace of mind and enhance the home's overall appeal. A move-in ready opportunity with a modern feel, functional layout, and a setting that offers both privacy and potential.
For sale
$440,000
30 Birchwood Road, Monroe, CT 06468
3beds
1,488sqft
Single Family Residence
Built in 1956
0.52 Acres Lot
$438,100 Zestimate®
$296/sqft
$-- HOA
What's special
Two well-proportioned bedroomsRecessed lightingClean modern interiorFlexible living spaceGranite countertopsWooded lotUpdated siding
- 1 day
- 538
- 32
Zillow last checked:
Listing updated:
Listed by:
Adam Hade (914)804-1754,
Compass Connecticut, LLC 203-343-0141
Source: Smart MLS,MLS#: 24205313
Facts & features
Interior
Bedrooms & bathrooms
- Bedrooms: 3
- Bathrooms: 1
- Full bathrooms: 1
Primary bedroom
- Features: Walk-In Closet(s), Engineered Wood Floor
- Level: Upper
Bedroom
- Features: Engineered Wood Floor
- Level: Lower
Bedroom
- Features: Walk-In Closet(s), Engineered Wood Floor
- Level: Upper
Bathroom
- Features: Remodeled, Tub w/Shower
- Level: Upper
Kitchen
- Features: Remodeled, Granite Counters
- Level: Main
Living room
- Features: Remodeled, Engineered Wood Floor
- Level: Main
Heating
- Forced Air, Propane
Cooling
- Central Air
Appliances
- Included: Refrigerator, Dishwasher, Washer, Dryer, Water Heater, Tankless Water Heater
Features
- Basement: Full,Partially Finished
- Attic: Pull Down Stairs
- Has fireplace: No
Interior area
- Total structure area: 1,488
- Total interior livable area: 1,488 sqft
- Finished area above ground: 1,488
Property
Parking
- Total spaces: 4
- Parking features: Off Street, Driveway, Private
- Has uncovered spaces: Yes
Features
- Levels: Multi/Split
- Patio & porch: Porch, Patio
- Has view: Yes
- View description: Water
- Has water view: Yes
- Water view: Water
- Waterfront features: Walk to Water, Seasonal
Lot
- Size: 0.52 Acres
- Features: Few Trees, Dry
Details
- Additional structures: Shed(s)
- Parcel number: 175541
- Zoning: RF2
Construction
Type & style
- Home type: SingleFamily
- Architectural style: Split Level
- Property subtype: Single Family Residence
Materials
- Vinyl Siding
- Foundation: Concrete Perimeter
- Roof: Asphalt
Condition
- New construction: No
- Year built: 1956
Utilities & green energy
- Sewer: Septic Tank
- Water: Well
Green energy
- Energy efficient items: Thermostat
Community & HOA
HOA
- Has HOA: No
Location
- Region: Monroe
Financial & listing details
- Price per square foot: $296/sqft
- Tax assessed value: $278,210
- Annual tax amount: $8,313
- Date on market: 9/8/2026
Estimated market value
$438,100
$416,000 - $460,000
$3,436/mo
Price history
| Date | Event | Price |
|---|---|---|
| 9/8/2026 | Listed for sale | $440,000$296/sqft |
Source:  Smart MLS #24205313 Report a problem Smart MLS #24205313 Report a problem | ||
| 6/10/2026 | Listing removed | $440,000$296/sqft |
Source: Smart MLS #24173313 Report a problem | ||
| 5/8/2026 | Listed for sale | $440,000+2.3%$296/sqft |
Source: Smart MLS #24173313 Report a problem | ||
| 5/5/2026 | Listing removed | $430,000$289/sqft |
Source: Smart MLS #24161085 Report a problem | ||
| 3/25/2026 | Pending sale | $430,000$289/sqft |
Source: Smart MLS #24161085 Report a problem | ||
| 3/20/2026 | Listed for sale | $430,000+1.2%$289/sqft |
Source: Smart MLS #24161085 Report a problem | ||
| 3/20/2025 | Sold | $425,000+13.3%$286/sqft |
Source: Smart MLS #24071541 Report a problem | ||
| 2/12/2025 | Pending sale | $375,000$252/sqft |
Source: Smart MLS #24071541 Report a problem | ||
| 2/6/2025 | Listed for sale | $375,000+17.2%$252/sqft |
Source: Smart MLS #24071541 Report a problem | ||
| 3/24/2021 | Listing removed | -- |
Source: Owner Report a problem | ||
| 1/23/2008 | Listing removed | $320,000$215/sqft |
Source: Owner Report a problem | ||
| 8/23/2007 | Price change | $320,000-23.8%$215/sqft |
Source: Owner Report a problem | ||
| 8/10/2007 | Listed for sale | $420,000+98.1%$282/sqft |
Source: Owner Report a problem | ||
| 2/9/2004 | Sold | $212,000+25.4%$142/sqft |
Source: Public Record Report a problem | ||
| 2/4/2003 | Sold | $169,000$114/sqft |
Source: Public Record Report a problem | ||
Public tax history
| Year | Property taxes | Tax assessment |
|---|---|---|
| 2025 | $5,906 +5.5% | $206,010 +40.8% |
| 2024 | $5,599 +1.9% | $146,300 |
| 2023 | $5,494 +1.9% | $146,300 |
| 2022 | $5,393 +1.4% | $146,300 |
| 2021 | $5,319 +2.5% | $146,300 |
| 2020 | $5,191 -1.8% | $146,300 -1.5% |
| 2019 | $5,287 +1% | $148,600 |
| 2018 | $5,237 -1.4% | $148,600 |
| 2017 | $5,314 +4.1% | $148,600 |
| 2015 | $5,104 -2.4% | $148,600 -11.9% |
| 2014 | $5,229 +2% | $168,630 |
| 2013 | $5,128 +3.9% | $168,630 |
| 2012 | $4,934 +1.6% | $168,630 |
| 2011 | $4,855 +19.3% | $168,630 +18.1% |
| 2010 | $4,068 -3.4% | $142,800 |
| 2009 | $4,213 +2.9% | $142,800 |
| 2008 | $4,096 +4.6% | $142,800 |
| 2007 | $3,916 +5.2% | $142,800 |
| 2006 | $3,724 +8.4% | $142,800 |
| 2005 | $3,434 +5.1% | $142,800 |
| 2004 | $3,267 +3.3% | $142,800 +38.1% |
| 2003 | $3,162 +9.4% | $103,390 |
| 2001 | $2,890 +10.3% | $103,390 |
| 2000 | $2,621 -6.1% | $103,390 -6% |
| 1999 | $2,790 | $110,040 |
Find assessor info on the county website
Monthly payment
Est. payment
Payment breakdown
Explore the cost of this home by adjusting the details. Changes won't be saved.Climate risks
Neighborhood: Stepney
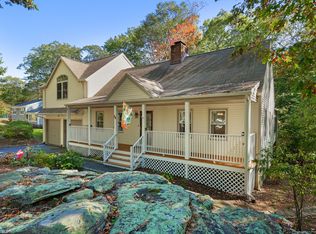
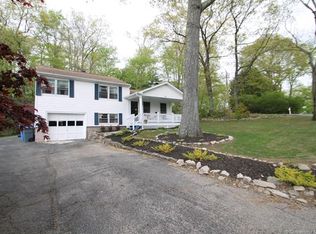
Similar homes
- $474,9003 bd2 ba1.7k sqft293 Guinea Road, Monroe, CT 06468For Sale

 MLS ID #24185884, Santo Miletes, BHGRE Gaetano Marra Homes. Smart MLS
 - $550,0003 bd1 ba1.4k sqft178 Church Street, Monroe, CT 06468For Sale
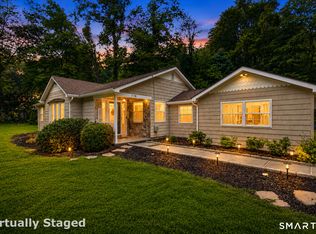 MLS ID #24204003, Federico Martinez, Keller Williams Prestige Prop.. Smart MLS
 - $589,9003 bd3 ba1.7k sqft59 Countryside Drive, Monroe, CT 06468For Sale
 MLS ID #24203686, Antonio Salerno, RE/MAX Heritage. Smart MLS
 - $629,0003 bd2 ba1.9k sqft73 Gay Bower Road, Monroe, CT 06468For Sale
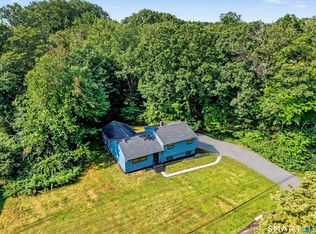 MLS ID #24197156, Kyle Neumann, Houlihan Lawrence. Smart MLS
 - $539,9903 bd1 ba1.1k sqft35 Columbine Drive, Trumbull, CT 06611For SaleMLS ID #24205647, Seth Caslin, Sailpoint Property Group. Smart MLS
- $468,0002 bd3 ba1.8k sqftNorthbrook Of Monroe, Monroe, CT 06468For SaleMLS ID #24197171, Jared Randall, Redfin Corporation. Smart MLS
- $650,0004 bd2 ba2k sqft110 Bart Road, Monroe, CT 06468For SaleMLS ID #24183917, Terri Tournas, Coldwell Banker Realty. Smart MLS
- $429,9003 bd2 ba1.8k sqft12 Crestwood Road, Ansonia, CT 06401For SaleMLS ID #24193595, Karin Stocknoff, Century 21 AllPoints Realty. Smart MLS
- $499,9003 bd2 ba1.5k sqft8 Meadow Drive, Oxford, CT 06478For SaleMLS ID #24200636, Chelsea Stinson, Lake Homes Realty, LLC. Smart MLS
- $529,0003 bd3 ba1.6k sqft23 Cedar Hill Road, Newtown, CT 06470For SaleMLS ID #24183809, Kathy Hamilton, Berkshire Hathaway NE Prop.. Smart MLS
- $350,0002 bd1 ba960 sqft163 Huntingtown Road, Newtown, CT 06470For SaleMLS ID #24202515, Natalya Cruz, Keller Williams Realty. Smart MLS
- $559,0003 bd3 ba1.6k sqft19 Botsford Hill Road, Newtown, CT 06470For SaleMLS ID #24176982, Sandy J. Anderson, Berkshire Hathaway NE Prop.. Smart MLS
- $535,0003 bd2 ba1.7k sqft48 Putnam Park Road, Bethel, CT 06801For SaleMLS ID #24200986, Courtney Ciscato, RE/MAX One. Smart MLS
- $489,9992 bd1 ba1.1k sqft47 Parmalee Hill Road, Newtown, CT 06470For SaleMLS ID #24199209, JC Martel, Fathom Realty CT LLC. Smart MLS
- $499,0002 bd2 ba1.2k sqft11 Sealand Drive, Newtown, CT 06470For SaleMLS ID #24188054, Christine Fairchild, Coldwell Banker Realty. Smart MLS
- $479,9993 bd2 ba1.4k sqft52 West Street, Shelton, CT 06484For SaleMLS ID #24202614, Rick Vazzano, Coldwell Banker Realty. Smart MLS
- $430,0004 bd2 ba2.1k sqft75 Brinsmade Road, Hamden, CT 06514For SaleMLS ID #24182612, Chelsey DeFrancesco, eXp Realty. Smart MLS
- $434,9004 bd2 ba1.4k sqft481 Savin Avenue, West Haven, CT 06516For SaleMLS ID #24204665, Robert F. Fischer JR, Houlihan Lawrence WD. Smart MLS
- $459,9003 bd3 ba1.8k sqft93 North Prospect St Extension, Ansonia, CT 06401For SaleMLS ID #24185205, Ryan Newport, Social & Co Realty. Smart MLS
- $449,5003 bd1 ba1.3k sqft274 Mount Pleasant Avenue, Stratford, CT 06614For SaleMLS ID #24197575, Wendye Pardue, William Raveis Real Estate. Smart MLS
