Welcome to this completely renovated and move-in ready Cape Cod-style home, offering over 1,200 square feet of beautiful turnkey living space. Every detail has been updated for you, featuring a brand-new roof, new exterior paint, renovated kitchen, bathrooms and gorgeous new floors throughout. The heart of the home is a large, updated kitchen showcasing modern poured concrete countertops and stainless steel appliances, flowing effortlessly into the cozy living room and dining area. The main level boasts a convenient bedroom suite with a half bath and flexible extra space perfect for an office or exercise area, while the upstairs features a massive second bedroom suite complete with a full bath. The outdoor amenities truly set this property apart. The spacious, flat, fenced yard is a perfect play area for kids or pets and an amazing entertaining space, highlighted by an oversized, covered gazebo. Storage and parking are unmatched with a huge detached 2-car garage featuring a massive walk-up loft for storage, an additional large shed for your workshop and tools. The outside is complete with its convenience of paved driveway parking for several cars. Modern conveniences include central air, public water/sewer, efficient natural gas, and a solar hookup, if desired. Tucked away in a prime quiet area just minutes from Rt. 34 and Rt. 8, you are close to shopping, dining, and easy commuting. Move right in and make it yours!
For sale
$399,900
90 Grove Avenue, Derby, CT 06418
2beds
1,253sqft
Single Family Residence
Built in 1921
7,840 Square Feet Lot
$-- Zestimate®
$319/sqft
$-- HOA
What's special
Central airLarge updated kitchenGorgeous new floors throughoutSpacious flat fenced yardOversized covered gazeboAmazing entertaining spaceDining area
- 10 days
- 533
- 77
Zillow last checked:
Listing updated:
Listed by:
Sarah Harwood (631)275-6512,
Coldwell Banker Realty 203-438-9000
Source: Smart MLS,MLS#: 24215321
Facts & features
Interior
Bedrooms & bathrooms
- Bedrooms: 2
- Bathrooms: 2
- Full bathrooms: 1
- 1/2 bathrooms: 1
Primary bedroom
- Features: Remodeled, Bedroom Suite, Half Bath
- Level: Main
Bedroom
- Features: Remodeled
- Level: Upper
Bathroom
- Level: Upper
Dining room
- Level: Main
Kitchen
- Features: Remodeled
- Level: Main
Living room
- Features: Remodeled
- Level: Main
Heating
- Forced Air, Natural Gas, Solar
Cooling
- Central Air
Appliances
- Included: Oven/Range, Refrigerator, Washer, Dryer, Gas Water Heater, Water Heater
- Laundry: Main Level
Features
- Windows: Thermopane Windows
- Basement: Full,Unfinished
- Attic: Storage
- Has fireplace: No
Interior area
- Total structure area: 1,253
- Total interior livable area: 1,253 sqft
- Finished area above ground: 1,253
Property
Parking
- Total spaces: 6
- Parking features: Detached, Paved, Driveway
- Garage spaces: 2
- Has uncovered spaces: Yes
Features
- Patio & porch: Patio
Lot
- Size: 7,840 Square Feet
- Features: Level, Cleared
Details
- Additional structures: Shed(s), Gazebo
- Parcel number: 1093964
- Zoning: R-5
Construction
Type & style
- Home type: SingleFamily
- Architectural style: Cape Cod
- Property subtype: Single Family Residence
Materials
- Vinyl Siding
- Foundation: Concrete Perimeter
- Roof: Asphalt
Condition
- New construction: No
- Year built: 1921
Utilities & green energy
- Sewer: Public Sewer
- Water: Public
Green energy
- Energy efficient items: Windows
- Energy generation: Solar
Community & HOA
HOA
- Has HOA: No
Location
- Region: Derby
Financial & listing details
- Price per square foot: $319/sqft
- Tax assessed value: $178,500
- Annual tax amount: $6,862
- Date on market: 10/21/2026
Estimated market value
Not available
Estimated sales range
Not available
Not available
Price history
| Date | Event | Price |
|---|---|---|
| 10/21/2026 | Listed for sale | $399,900+23%$319/sqft |
Source:  Smart MLS #24215321 Report a problem | ||
| 8/30/2024 | Sold | $325,000+1.6%$259/sqft |
Source: Smart MLS #24036440 Report a problem | ||
| 8/6/2024 | Pending sale | $320,000$255/sqft |
Source: Smart MLS #24036440 Report a problem | ||
| 7/31/2024 | Listed for sale | $320,000+28%$255/sqft |
Source: Smart MLS #24036440 Report a problem | ||
| 6/3/2022 | Sold | $250,000+8.7%$200/sqft |
Source: Smart MLS #170474530 Report a problem | ||
| 6/3/2022 | Contingent | $229,900$183/sqft |
Source: Smart MLS #170474530 Report a problem | ||
| 3/30/2022 | Listed for sale | $229,900$183/sqft |
Source: Smart MLS #170474530 Report a problem | ||
Public tax history
| Year | Property taxes | Tax assessment |
|---|---|---|
| 2025 | $4,615 | $106,820 |
| 2024 | $4,615 +11.9% | $106,820 |
| 2023 | $4,123 | $106,820 |
| 2022 | $4,123 | $106,820 |
| 2021 | $4,123 -12% | $106,820 |
| 2020 | $4,686 +4.8% | $106,820 |
| 2019 | $4,473 +6.3% | $106,820 |
| 2018 | $4,206 | $106,820 |
| 2017 | $4,206 +10.2% | $106,820 |
| 2015 | $3,818 | $106,820 |
| 2014 | $3,818 -2.1% | $106,820 -3.2% |
| 2013 | $3,899 -0.4% | $110,320 |
| 2012 | $3,916 +0.7% | $110,320 -16.6% |
| 2011 | $3,890 +7.3% | $132,300 |
| 2010 | $3,625 +3.8% | $132,300 |
| 2009 | $3,493 | $132,300 |
| 2008 | $3,493 +3.5% | $132,300 |
| 2007 | $3,374 +2.8% | $132,300 |
| 2006 | $3,281 +13.8% | $132,300 +72.9% |
| 2005 | $2,884 +13.5% | $76,510 |
| 2003 | $2,540 +6.1% | $76,510 |
| 2001 | $2,395 | $76,510 |
Find assessor info on the county website
Monthly payment
Est. payment
Payment breakdown
Explore the cost of this home by adjusting the details. Changes won't be saved.Climate risks
Neighborhood: 06418
Similar homes
- $444,7773 bd2 ba1.7k sqft33 Monroe Street, Shelton, CT 06484For Sale

 MLS ID #24217433, Jaider Osorno, Alpha Capital Realty, LLC. Smart MLS
- $424,9003 bd1 ba1.2k sqft50 Hill Road, Naugatuck, CT 06770For Sale
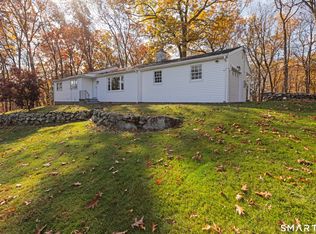 MLS ID #24217191, Christine Aquila, Coldwell Banker Realty. Smart MLS
- $425,0002 bd1 ba1.2k sqft779 Middletown Avenue, North Haven, CT 06473For Sale
 MLS ID #24213503, Samantha L. Celentano, Coldwell Banker Realty. Smart MLS
- $449,9003 bd2 ba1.4k sqft2 Mary Street, Shelton, CT 06484For Sale
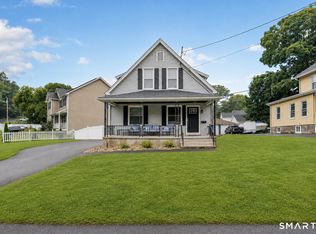 MLS ID #24203372, Amy Romano, Preston Gray Real Estate. Smart MLS
- $315,0003 bd1 ba1.2k sqft115-A Squantuck Road, Seymour, CT 06483For SaleMLS ID #24217916, Stacie Rich, Real Estate Two. Smart MLS
- $390,0002 bd1 ba1.1k sqft567 Roosevelt Drive, Oxford, CT 06478For SaleMLS ID #24173925, Steve Jones Jr, KW Legacy Partners. Smart MLS
- $310,0002 bd1 ba932 sqft174 Roosevelt Drive, Seymour, CT 06483For SaleMLS ID #24215662, Tara Brunetti, Mapleridge Realty. Smart MLS
- $425,0003 bd1 ba1k sqft31 Ruth Ann Terrace, Milford, CT 06461For SaleMLS ID #24215840, Jennifer Peters, William Raveis Real Estate. Smart MLS
- $500,0003 bd2 ba1.6k sqft159 Pulaski Highway, Ansonia, CT 06401For SaleMLS ID #24215020, Mustafa Muaremi, Coldwell Banker Realty. Smart MLS
- $400,0002 bd2 ba1.3k sqftLongmeadow, Milford, CT 06460For SaleMLS ID #24217935, Delaney Smith, Delrose Realty LLC. Smart MLS
- $448,5004 bd3 ba1.8k sqft26 Cedar Circle, Beacon Falls, CT 06403For SaleMLS ID #24217193, Kenneth Viele, Jr., Coldwell Banker Realty. Smart MLS
- $449,9003 bd1 ba1.2k sqft3 Juniper Circle, Trumbull, CT 06611For SaleMLS ID #24215915, Erika Silva, eRealty Advisors, Inc.. Smart MLS
- $399,9003 bd1 ba1.3k sqft8 Hillside Road, Southbury, CT 06488For SaleMLS ID #24210307, Trevor Burke, Regency Real Estate, LLC. Smart MLS
- $309,9995 bd1 ba1.1k sqft393 Huntington Street, New Haven, CT 06511For SaleMLS ID #24214169, Douglas Woods Jr., Douglas Allen Real Estate. Smart MLS
- $389,0003 bd3 ba1.4k sqft30 Wright Lane, Hamden, CT 06517For SaleMLS ID #24197926, Timothy Serpe, Citi Atlas Real Estate Co LLC. Smart MLS
- $399,0003 bd2 ba1.6k sqft38 Charter Oak Avenue, East Haven, CT 06512For SaleMLS ID #24191659, David E. Candelora, RE/MAX RISE. Smart MLS
- $375,0003 bd2 ba1.4k sqft6 Burnham Street, Watertown, CT 06779For SaleMLS ID #24216156, Antonio Marrero, Dave Jones Realty, LLC. Smart MLS
- $435,0003 bd2 ba1.7k sqft28 George Street, West Haven, CT 06516For SaleMLS ID #24210441, Yasmina Delacruz, BHGRE Gaetano Marra Homes. Smart MLS
- $385,0003 bd1 ba1.4k sqft73 Carlson Avenue, Bridgeport, CT 06606For SaleMLS ID #24203600, Kyle Neumann, Houlihan Lawrence. Smart MLS
