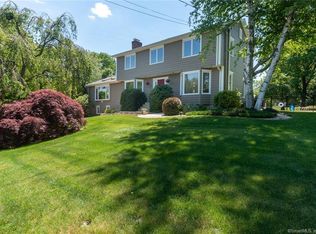
Discover inviting, comfortable living at 11 Redwood Circle. This seven-room home offers three bedrooms, two-and-a-half baths, and 2,098 square feet of well-planned space. Hardwood flooring extends throughout most of the home, while the carpeted great room creates a warm place to unwind beside the fireplace. Cathedral ceilings add an airy sense of volume and make this memorable gathering space feel even more open. Lovely eat in kitchen with plenty of cabinet space with formal dining room and living room. Main bedroom suite with master bath offering plenty of closet space and 2 additional large bedrooms. Outside, a beautiful level yard is enhanced by stunning landscaping, offering an attractive setting for relaxing, entertaining, gardening, or enjoying time outdoors. The combination of generous interior space and carefully maintained grounds makes this property a wonderful place to call home. Located near Huntington Green, the home offers convenient access to one of Shelton's classic community gathering places. The Green is open year-round from dawn to dusk and features a gazebo and picnic tables; during the summer, it hosts the Music Under the Stars concert series. Shelton also supports an active lifestyle through year-round recreation programs and more than 250 acres of city-maintained parkland and athletic fields. Come experience the space, character, and landscaped setting of 11 Redwood Circle-and the everyday appeal of living close to Huntington Green in Shelton.
Accepting backups
Price cut: $30K (10/19)
$649,900
11 Redwood Circle, Shelton, CT 06484
3beds
2,098sqft
Single Family Residence
Built in 1984
0.93 Acres Lot
$641,600 Zestimate®
$310/sqft
$-- HOA
What's special
Stunning landscapingInviting comfortable livingCarefully maintained groundsBeautiful level yardFormal dining roomTwo-and-a-half bathsThree bedrooms
- 47 days
- 483
- 23
Likely to sell faster than
Zillow last checked:
Listing updated:
Listed by:
Luigi Dipalma (203)449-6620,
Real Estate Two 203-926-1122
Source: Smart MLS,MLS#: 24210965
Facts & features
Interior
Bedrooms & bathrooms
- Bedrooms: 3
- Bathrooms: 3
- Full bathrooms: 2
- 1/2 bathrooms: 1
Primary bedroom
- Level: Upper
Bedroom
- Level: Upper
Bedroom
- Level: Upper
Dining room
- Features: Hardwood Floor
- Level: Main
Family room
- Level: Main
Kitchen
- Level: Main
Living room
- Features: Hardwood Floor
- Level: Main
Heating
- Hot Water, Oil
Cooling
- Window Unit(s)
Appliances
- Included: Cooktop, Oven/Range, Refrigerator, Water Heater
- Laundry: Main Level
Features
- Basement: Full
- Attic: Pull Down Stairs
- Number of fireplaces: 1
Interior area
- Total structure area: 2,098
- Total interior livable area: 2,098 sqft
- Finished area above ground: 2,098
Property
Parking
- Total spaces: 2
- Parking features: Attached
- Attached garage spaces: 2
Lot
- Size: 0.93 Acres
- Features: Level
Details
- Parcel number: 289205
- Zoning: R-1
Construction
Type & style
- Home type: SingleFamily
- Architectural style: Colonial
- Property subtype: Single Family Residence
Materials
- Vinyl Siding
- Foundation: Concrete Perimeter
- Roof: Asphalt
Condition
- New construction: No
- Year built: 1984
Utilities & green energy
- Sewer: Septic Tank
- Water: Public
Community & HOA
HOA
- Has HOA: No
Location
- Region: Shelton
Financial & listing details
- Price per square foot: $310/sqft
- Tax assessed value: $395,990
- Annual tax amount: $6,142
- Date on market: 10/1/2026
Estimated market value
$641,600
$610,000 - $674,000
$3,747/mo
Price history
| Date | Event | Price |
|---|---|---|
| 10/19/2026 | Price change | $649,900-4.4%$310/sqft |
Source:  Smart MLS #24210965 Report a problem | ||
| 10/1/2026 | Listed for sale | $679,900+161.6%$324/sqft |
Source: Smart MLS #24210965 Report a problem | ||
| 6/30/1992 | Sold | $259,900+4%$124/sqft |
Source: Public Record Report a problem | ||
| 4/6/1992 | Sold | $249,900-14.7%$119/sqft |
Source: Smart MLS #92560631 Report a problem | ||
| 5/10/1988 | Sold | $293,000$140/sqft |
Source: Public Record Report a problem | ||
Public tax history
| Year | Property taxes | Tax assessment |
|---|---|---|
| 2025 | $5,430 -1.9% | $288,540 |
| 2024 | $5,534 +9.8% | $288,540 |
| 2023 | $5,041 | $288,540 |
| 2022 | $5,041 -4% | $288,540 +21% |
| 2021 | $5,252 -1.7% | $238,420 |
| 2020 | $5,345 | $238,420 |
| 2019 | $5,345 +1.2% | $238,420 |
| 2017 | $5,281 -3.2% | $238,420 -2.5% |
| 2015 | $5,455 +0% | $244,510 |
| 2014 | $5,455 | $244,510 |
| 2013 | $5,455 -0.4% | $244,510 |
| 2012 | $5,477 -8.1% | $244,510 -23.8% |
| 2011 | $5,959 -0.2% | $320,880 |
| 2010 | $5,972 | $320,880 |
| 2009 | $5,972 | $320,880 |
| 2008 | $5,972 +6.5% | $320,880 |
| 2007 | $5,606 +20.2% | $320,880 +67.2% |
| 2006 | $4,664 +3% | $191,870 |
| 2005 | $4,526 +3.8% | $191,870 |
| 2004 | $4,361 +8.8% | $191,870 |
| 2003 | $4,008 +15.1% | $191,870 +33% |
| 1997 | $3,481 | $144,270 |
Find assessor info on the county website
Monthly payment
Est. payment
Payment breakdown
Explore the cost of this home by adjusting the details. Changes won't be saved.Climate risks
Neighborhood: 06484
Nearby schools
Schools provided by the listing agent
- Elementary: Mohegan
- High: Shelton
Source: Smart MLS. This data may not be complete. We recommend contacting the local school district to confirm school assignments for this home.
Similar homes
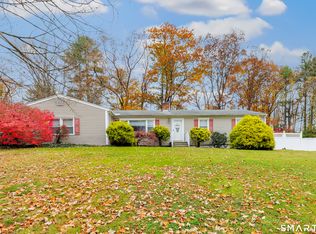
- $649,9003 bd4 ba1.9k sqft7 Squire Lane, Shelton, CT 06484For Sale
 MLS ID #24218197, Tracy S. Perry, Real Estate Two. Smart MLS
- $659,9003 bd3 ba2.3k sqft11 Birdseye Rd Extension, Shelton, CT 06484For Sale
 MLS ID #24204291, Sam Granata, Preston Gray Real Estate. Smart MLS
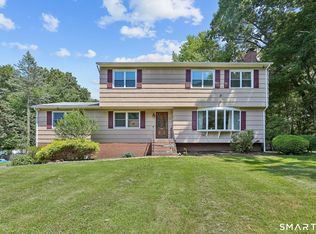
- $679,0005 bd3 ba3k sqft11 Olin Court, Shelton, CT 06484For Sale
 MLS ID #24203555, Glenn Marr, Marr Caruso Realty Group. Smart MLS
- $579,9004 bd3 ba2.8k sqft46 Longfellow Road, Shelton, CT 06484For Sale
 MLS ID #24191668, Brian Christy, William Raveis Real Estate. Smart MLS
- $689,0003 bd3 ba2.1k sqft139 Cutlers Farm Road, Monroe, CT 06468For SaleMLS ID #24217863, Sue Varrone, Coldwell Banker Realty. Smart MLS
- $674,9003 bd3 ba2.5k sqft24 Purdy Hill Road, Monroe, CT 06468For SaleMLS ID #24198660, Al Melotto, Total Realty Services LLC. Smart MLS
- $525,0003 bd2 ba1.7k sqft121 Longfellow Road, Shelton, CT 06484For SaleMLS ID #24215816, Angela Casablanca, BHGRE Gaetano Marra Homes. Smart MLS
- $599,9005 bd2 ba2.8k sqft28 Andrew Drive, Shelton, CT 06484For SaleMLS ID #24195790, Gary Gilroy, Alpine Realty. Smart MLS
- $699,9003 bd3 ba2.3k sqft437 West Rutland Road, Milford, CT 06461For SaleMLS ID #24220820, Stephanie Ellison, Ellison Homes Real Estate. Smart MLS
- $769,9005 bd6 ba3k sqft33 Murphys Lane, Shelton, CT 06484For SaleMLS ID #24208985, Ellen Zern, Pepe Realty, Inc. Smart MLS
- $650,0004 bd3 ba2.8k sqft153 Woods Way Drive, Southbury, CT 06488For SaleMLS ID #24215451, Doug B. Peterson, William Raveis Real Estate. Smart MLS
- $699,9003 bd3 ba2.6k sqft66 Augusta Drive, Milford, CT 06461For SaleMLS ID #24220187, Jay Cannone, William Raveis Real Estate. Smart MLS
- $659,0004 bd3 ba2.5k sqft347 Lakeside Road, Southbury, CT 06488For SaleMLS ID #24207006, Christine Aquila, Coldwell Banker Realty. Smart MLS
- $675,0005 bd4 ba3k sqft997 Rainbow Trail, Orange, CT 06477For SaleMLS ID #24178496, Sheila M. Cimmino, Coldwell Banker Realty. Smart MLS
- $449,9003 bd2 ba1.6k sqft120 Howe Avenue, Shelton, CT 06484For SaleMLS ID #24207820, Gaetano Marra, BHGRE Gaetano Marra Homes. Smart MLS
- $699,5004 bd3 ba3k sqft275 Wheelers Farms Road, Milford, CT 06461For SaleMLS ID #24211322, John Armellino, William Raveis Real Estate. Smart MLS
- $599,9993 bd3 ba2.6k sqft90 Meadowlawn Road, Stratford, CT 06614For SaleMLS ID #24200415, Rosemarie Smith, KW Legacy Partners. Smart MLS
- $480,0004 bd3 ba2.1k sqft114 Rolling Hills Drive, Oxford, CT 06478For SaleMLS ID #24219071, Anna M. Laurie, Coldwell Banker Realty. Smart MLS
- $712,4994 bd3 ba3k sqft20 Westminster Court, Milford, CT 06461For SaleMLS ID #24209757, Lisa M. Croce, Keller Williams Realty Group. Smart MLS
- $640,0004 bd3 ba1.9k sqft1 Lake Drive, Oxford, CT 06478For SaleMLS ID #24200661, Jennifer Bundock, Coldwell Banker Realty. Smart MLS
