One of A Kind Gem, where memories are made.This truly unique Cape style home nestled on 1.1 acres of beautiful private grounds, a babbling brook and secluded patio is waiting for just the right Buyer. With 5 bedrooms and 4.5 bathrooms, this home offers exceptional flexibility for multi-generational living, guests or simply having room for everyone to spread out and enjoy their own space. The main residence offers inviting living space with 3 bedrooms and 2 full baths, while the separate in-law apartment features it's own kitchen, 2 bedrooms, 1.5 baths, laundry hookups and private living quarters, ideal for extended family or guests. Above the garage is an additional private retreat with a full bath, 2 walk in closets and space for a home office or au-pair lodging. The spacious basement can become a recreation room, home gym or additional storage. With a large 2 car garage, additional carport parking and a convenient location just minutes from RT 8, 15 & 25, shopping, restaurants, local farms, wineries and parks, this property offers a rare combination of privacy, convenience and versatility. Unique homes like this don't come along every day. Come experience the charm, possibilities and peaceful beauty of this one of a kind property and imagine the memories to be made.
For sale
$798,900
33 Murphys Lane, Shelton, CT 06484
5beds
3,011sqft
Single Family Residence
Built in 1992
1.1 Acres Lot
$-- Zestimate®
$265/sqft
$-- HOA
What's special
Additional carport parkingBabbling brookSpacious basementInviting living spaceSecluded patio
- 30 days
- 1,018
- 32
Likely to sell faster than
Zillow last checked:
Listing updated:
Listed by:
Ellen Zern (203)209-5069,
Pepe Realty, Inc 203-929-6775
Source: Smart MLS,MLS#: 24208985
Facts & features
Interior
Bedrooms & bathrooms
- Bedrooms: 5
- Bathrooms: 6
- Full bathrooms: 4
- 1/2 bathrooms: 2
Rooms
- Room types: Bonus Room
Primary bedroom
- Features: Wall/Wall Carpet
- Level: Upper
Primary bedroom
- Features: Walk-In Closet(s), Wall/Wall Carpet
- Level: Upper
Bedroom
- Features: Walk-In Closet(s), Wall/Wall Carpet
- Level: Main
Bedroom
- Features: Wall/Wall Carpet
- Level: Upper
Bedroom
- Features: Walk-In Closet(s)
- Level: Upper
Dining room
- Features: Laminate Floor
- Level: Main
Kitchen
- Features: Remodeled, Vinyl Floor, Wide Board Floor
- Level: Main
Living room
- Features: Fireplace, Wall/Wall Carpet
- Level: Main
Living room
- Features: Vinyl Floor, Wide Board Floor
- Level: Main
Other
- Features: Remodeled, Full Bath, Stall Shower, Walk-In Closet(s), Vinyl Floor, Wide Board Floor
- Level: Upper
Heating
- Baseboard, Hot Water, Oil
Cooling
- Ceiling Fan(s), Wall Unit(s), Window Unit(s)
Appliances
- Included: Oven/Range, Refrigerator, Dishwasher, Washer, Dryer, Water Heater
- Laundry: Lower Level, Upper Level
Features
- Wired for Data, Open Floorplan, In-Law Floorplan
- Doors: Storm Door(s)
- Basement: Full,Unfinished,Hatchway Access,Interior Entry,Concrete
- Attic: Access Via Hatch
- Number of fireplaces: 1
Interior area
- Total structure area: 3,011
- Total interior livable area: 3,011 sqft
- Finished area above ground: 3,011
Property
Parking
- Total spaces: 8
- Parking features: Carport, Attached, Paved, Driveway, Private
- Attached garage spaces: 4
- Has carport: Yes
- Has uncovered spaces: Yes
Features
- Patio & porch: Deck
- Exterior features: Sidewalk, Rain Gutters, Lighting
- On waterfront: Yes
- Waterfront features: Waterfront, Brook, Walk to Water, Access
Lot
- Size: 1.1 Acres
- Features: Few Trees, Level, Sloped
Details
- Parcel number: 295434
- Zoning: R-1
Construction
Type & style
- Home type: SingleFamily
- Architectural style: Cape Cod
- Property subtype: Single Family Residence
Materials
- Vinyl Siding
- Foundation: Concrete Perimeter
- Roof: Asphalt
Condition
- New construction: No
- Year built: 1992
Utilities & green energy
- Sewer: Public Sewer
- Water: Public
Green energy
- Energy efficient items: Doors
Community & HOA
Community
- Features: Health Club, Medical Facilities, Public Rec Facilities, Shopping/Mall
HOA
- Has HOA: No
Location
- Region: Shelton
Financial & listing details
- Price per square foot: $265/sqft
- Tax assessed value: $541,030
- Annual tax amount: $8,391
- Date on market: 9/22/2026
Estimated market value
Not available
Estimated sales range
Not available
Not available
Price history
| Date | Event | Price |
|---|---|---|
| 9/22/2026 | Listed for sale | $798,900$265/sqft |
Source:  Smart MLS #24208985 Report a problem | ||
| 3/1/2018 | Listing removed | $1,100 |
Source: Pepe Realty, INC #170046195 Report a problem | ||
| 1/24/2018 | Listed for rent | $1,100 |
Source: Pepe Realty, INC #170046195 Report a problem | ||
Public tax history
| Year | Property taxes | Tax assessment |
|---|---|---|
| 2025 | $7,906 -1.9% | $420,070 |
| 2024 | $8,057 +9.8% | $420,070 |
| 2023 | $7,339 | $420,070 |
| 2022 | $7,339 +3.7% | $420,070 +30.8% |
| 2021 | $7,074 -1.7% | $321,090 |
| 2020 | $7,199 | $321,090 |
| 2019 | $7,199 +1.2% | $321,090 |
| 2017 | $7,112 -3.6% | $321,090 -2.9% |
| 2015 | $7,376 +1.6% | $330,610 +1.6% |
| 2014 | $7,262 | $325,500 |
| 2013 | $7,262 -0.4% | $325,500 |
| 2012 | $7,291 +1.1% | $325,500 -16.2% |
| 2011 | $7,209 -0.2% | $388,220 |
| 2010 | $7,225 | $388,220 |
| 2009 | $7,225 | $388,220 |
| 2008 | $7,225 +6.5% | $388,220 |
| 2007 | $6,782 +21.1% | $388,220 +68.5% |
| 2006 | $5,600 +46.3% | $230,370 +42% |
| 2005 | $3,828 +3.8% | $162,260 |
| 2004 | $3,688 +8.8% | $162,260 |
| 2003 | $3,390 +18.5% | $162,260 +36.9% |
| 1997 | $2,860 | $118,510 |
Find assessor info on the county website
Monthly payment
Est. payment
Payment breakdown
Explore the cost of this home by adjusting the details. Changes won't be saved.Climate risks
Neighborhood: 06484
Nearby schools
Schools provided by the listing agent
- Elementary: Long Hill
- Middle: Shelton,Perry Hill
- High: Shelton
Source: Smart MLS. This data may not be complete. We recommend contacting the local school district to confirm school assignments for this home.


Similar homes
- $775,0005 bd2 ba2.5k sqft576 Huntington Street, Shelton, CT 06484For Sale
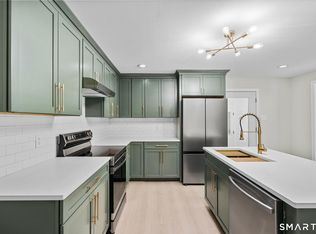
 MLS ID #24211373, Ariel Edery, mygoodagent. Smart MLS
- $619,9003 bd2 ba2.6k sqft552 Long Hill Avenue, Shelton, CT 06484For Sale
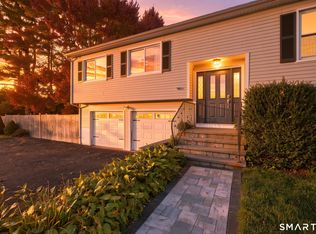 MLS ID #24214294, Romina D'Angelo, Coldwell Banker Realty. Smart MLS
- $849,9004 bd3 ba2.7k sqft469 Shelton Avenue, Shelton, CT 06484For Sale
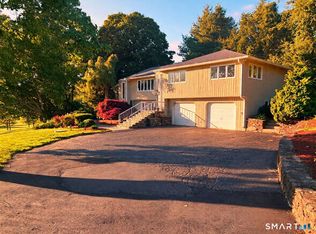 MLS ID #24174970, Jeffrey Craw, William Raveis Real Estate. Smart MLS
- $599,9005 bd2 ba2.8k sqft28 Andrew Drive, Shelton, CT 06484For Sale
 MLS ID #24195790, Gary Gilroy, Alpine Realty. Smart MLS
- $659,0004 bd3 ba2.7k sqft62 Longmeadow Road, Shelton, CT 06484For SaleMLS ID #24210508, Cynthia Brestovan, William Raveis Real Estate. Smart MLS
- $679,0005 bd3 ba3k sqft11 Olin Court, Shelton, CT 06484For SaleMLS ID #24203555, Glenn Marr, Marr Caruso Realty Group. Smart MLS
- $712,4994 bd3 ba3k sqft20 Westminster Court, Milford, CT 06461For SaleMLS ID #24209757, Lisa M. Croce, Keller Williams Realty Group. Smart MLS
- $774,9004 bd3 ba2.7k sqft35 Macadam Terrace, Milford, CT 06461For SaleMLS ID #24193467, Karim Douich, William Raveis Real Estate. Smart MLS
- $839,0004 bd3 ba2.9k sqft29 Foxwood Road, Trumbull, CT 06611For SaleMLS ID #24189020, Brian Christy, William Raveis Real Estate. Smart MLS
- $659,9003 bd3 ba2.3k sqft11 Birdseye Rd Extension, Shelton, CT 06484For SaleMLS ID #24204291, Sam Granata, Preston Gray Real Estate. Smart MLS
- $699,5004 bd3 ba3k sqft275 Wheelers Farms Road, Milford, CT 06461For SaleMLS ID #24211322, John Armellino, William Raveis Real Estate. Smart MLS
- $769,0003 bd4 ba2.5k sqft437 West Rutland Road, Milford, CT 06461For SaleMLS ID #24207640, Steven T. Koleno, Beycome of Connecticut. Smart MLS
- $679,9004 bd3 ba2.7k sqft1425 James Farm Road, Stratford, CT 06614For SaleMLS ID #24211162, Daniel Thomas, D. Thomas Homes. Smart MLS
- $699,0004 bd3 ba3.5k sqft130 Hinman Street, Stratford, CT 06614For SaleMLS ID #24203297, Nina Nyrop, RE/MAX Right Choice. Smart MLS
- $515,0003 bd2 ba1.5k sqft12 Cedarwood Lane, Shelton, CT 06484For SaleMLS ID #24215398, Kristen Baldwin, William Raveis Real Estate. Smart MLS
- $825,0004 bd3 ba2.9k sqft68 East Village Road, Monroe, CT 06468For SaleMLS ID #24200839, Antonino Mogavero, William Raveis Real Estate. Smart MLS
- $849,0005 bd4 ba4.1k sqft223 Sterling Road, Trumbull, CT 06611For SaleMLS ID #24205381, Jeff McTernan, Higgins Group Real Estate. Smart MLS
- $525,0003 bd2 ba1.7k sqft121 Longfellow Road, Shelton, CT 06484For SaleMLS ID #24215816, Angela Casablanca, BHGRE Gaetano Marra Homes. Smart MLS
- $799,9005 bd3 ba3.6k sqft132 Hammertown Road, Monroe, CT 06468For SaleMLS ID #24202895, Kristin Egmont, Coldwell Banker Realty. Smart MLS
- $589,9004 bd2 ba1.5k sqft433 Herbert Street, Orange, CT 06477For SaleMLS ID #24211445, Luke S. Porto, William Raveis Real Estate. Smart MLS
