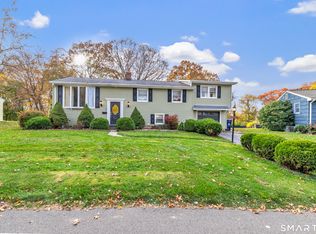
Tucked away in a desirable hilltop area, 23 Mountain View Road offers a perfect blend of classic character and thoughtful modern updates. The heart of the home is the beautifully renovated kitchen, featuring granite countertops, newer appliances, and a stylish tiled backsplash. The interior has been freshly painted, and you'll find hardwood flooring running through most of the home. Designed for easy living, the main level includes a bedroom with a sliding glass door that leads directly out to an expansive Trex deck level, fenced yard. The upper level is spacious, featuring a primary bedroom with updated private bath, two additional bedrooms, and a fourth room that serves perfectly as a home office or an extra bedroom. You'll find great closet and storage space throughout every level of the home. Modern efficiency is a standout feature here. A solar panel system provides the benefit of low electric bills, while major upgrades like newer windows, updated electrical, central air and a natural gas heating and hot water system. The lower level provides even more versatile space with a partially finished area and a convenient half bath.The exterior is designed for low maintenance with vinyl siding and new oversized shed for all your storage needs. From the desirable hilltop location, refreshed interior to the functional outdoor spaces, this home is ready for its next chapter. View the floor plans and 3D virtual walkthrough to see everything this property has to offer.
Accepting backups
Price cut: $14.1K (10/22)
$434,900
23 Mountain View Road, Ansonia, CT 06401
4beds
1,920sqft
Single Family Residence
Built in 1959
0.29 Acres Lot
$-- Zestimate®
$227/sqft
$-- HOA
What's special
Central airExpansive trex deck levelStylish tiled backsplashNewer windowsFenced yardNewer appliancesGranite countertops
- 29 days
- 1,042
- 116
Zillow last checked:
Listing updated:
Listed by:
Sue Varrone (203)767-6216,
Coldwell Banker Realty 203-452-3700
Source: Smart MLS,MLS#: 24214939
Facts & features
Interior
Bedrooms & bathrooms
- Bedrooms: 4
- Bathrooms: 3
- Full bathrooms: 2
- 1/2 bathrooms: 1
Primary bedroom
- Features: Full Bath, Hardwood Floor
- Level: Upper
- Area: 172.2 Square Feet
- Dimensions: 14 x 12.3
Bedroom
- Features: Vinyl Floor
- Level: Upper
- Area: 149.85 Square Feet
- Dimensions: 11.1 x 13.5
Bedroom
- Features: Hardwood Floor
- Level: Upper
- Area: 145.52 Square Feet
- Dimensions: 11.1 x 13.11
Bedroom
- Features: Sliders, Hardwood Floor
- Level: Main
- Area: 101.38 Square Feet
- Dimensions: 8.11 x 12.5
Dining room
- Features: Bay/Bow Window, Hardwood Floor, Vinyl Floor
- Level: Main
- Area: 168.96 Square Feet
- Dimensions: 12.8 x 13.2
Kitchen
- Features: Granite Counters, Vinyl Floor
- Level: Main
- Area: 265.62 Square Feet
- Dimensions: 11.4 x 23.3
Living room
- Features: Built-in Features, Hardwood Floor, Vinyl Floor
- Level: Main
- Area: 196.65 Square Feet
- Dimensions: 11.5 x 17.1
Office
- Features: Hardwood Floor
- Level: Upper
- Area: 73.8 Square Feet
- Dimensions: 8.2 x 9
Heating
- Forced Air, Natural Gas
Cooling
- Central Air
Appliances
- Included: Gas Range, Microwave, Refrigerator, Dishwasher, Washer, Dryer, Gas Water Heater, Water Heater
- Laundry: Lower Level
Features
- Basement: Full,Sump Pump,Storage Space,Hatchway Access,Interior Entry,Concrete
- Attic: Access Via Hatch
- Has fireplace: No
Interior area
- Total structure area: 1,920
- Total interior livable area: 1,920 sqft
- Finished area above ground: 1,536
- Finished area below ground: 384
Property
Features
- Patio & porch: Deck
- Fencing: Full
Lot
- Size: 0.29 Acres
- Features: Level
Details
- Additional structures: Shed(s)
- Parcel number: 1049343
- Zoning: Residential
Construction
Type & style
- Home type: SingleFamily
- Architectural style: Cape Cod,Colonial
- Property subtype: Single Family Residence
Materials
- Vinyl Siding
- Foundation: Concrete Perimeter
- Roof: Asphalt
Condition
- New construction: No
- Year built: 1959
Utilities & green energy
- Sewer: Public Sewer
- Water: Public
Green energy
- Energy generation: Solar
Community & HOA
Community
- Subdivision: Hilltop
HOA
- Has HOA: No
Location
- Region: Ansonia
Financial & listing details
- Price per square foot: $227/sqft
- Tax assessed value: $205,730
- Annual tax amount: $6,061
- Date on market: 10/16/2026
- Exclusions: Flag pole; See Inclusion/Exclusion Addendum
Estimated market value
Not available
Estimated sales range
Not available
Not available
Price history
| Date | Event | Price |
|---|---|---|
| 10/22/2026 | Price change | $434,900-3.1%$227/sqft |
Source:  Smart MLS #24214939 Report a problem | ||
| 10/16/2026 | Listed for sale | $449,000+232.6%$234/sqft |
Source: Smart MLS #24214939 Report a problem | ||
| 10/1/1998 | Sold | $135,000$70/sqft |
Source: Smart MLS #98005270 Report a problem | ||
| 7/6/1998 | Sold | $135,000-2.2%$70/sqft |
Source: Public Record Report a problem | ||
| 3/16/1992 | Sold | $138,000$72/sqft |
Source: Public Record Report a problem | ||
Public tax history
| Year | Property taxes | Tax assessment |
|---|---|---|
| 2025 | $5,874 +7.8% | $205,730 |
| 2024 | $5,450 +1% | $205,730 |
| 2023 | $5,398 -10.5% | $205,730 +28.9% |
| 2022 | $6,033 | $159,600 |
| 2021 | $6,033 | $159,600 |
| 2020 | $6,033 | $159,600 |
| 2019 | $6,033 +1.3% | $159,600 |
| 2018 | $5,956 +4.7% | $159,600 +4.7% |
| 2017 | $5,688 | $152,400 |
| 2016 | $5,688 -0.5% | $152,400 |
| 2015 | $5,718 -2.8% | $152,400 |
| 2014 | $5,884 -1.9% | $152,400 |
| 2013 | $5,995 +24.5% | $152,400 -12.5% |
| 2012 | $4,814 +5.3% | $174,100 |
| 2011 | $4,570 +1.9% | $174,100 |
| 2010 | $4,483 +2% | $174,100 |
| 2009 | $4,396 | $174,100 |
| 2008 | $4,396 +13.1% | $174,100 +44.7% |
| 2007 | $3,888 +0.1% | $120,300 |
| 2006 | $3,886 +4.7% | $120,300 |
| 2005 | $3,712 +4.9% | $120,300 |
| 2003 | $3,537 +34.4% | $120,300 +48.2% |
| 2001 | $2,631 | $81,200 |
Find assessor info on the county website
Monthly payment
Est. payment
Payment breakdown
Explore the cost of this home by adjusting the details. Changes won't be saved.Climate risks
Neighborhood: 06401
Nearby schools
Schools provided by the listing agent
- High: Ansonia
Source: Smart MLS. This data may not be complete. We recommend contacting the local school district to confirm school assignments for this home.

Similar homes
- $425,0002 bd2 ba1.3k sqft11 Nancy Road, Ansonia, CT 06401For Sale
 MLS ID #24218218, Barbara Duncan, Real Broker CT, LLC. Smart MLS
- $424,9003 bd2 ba2.1k sqft17 Hotchkiss Terrace, Ansonia, CT 06401For Sale
 MLS ID #24217658, Regina M. Sauer, Houlihan Lawrence WD. Smart MLS
- $449,0003 bd2 ba2.6k sqft11 William Street, Ansonia, CT 06401For Sale
 MLS ID #24205552, Carmen Burns, Coldwell Banker Realty. Smart MLS
- $339,9003 bd2 ba1.2k sqft21 Ford Road, Ansonia, CT 06401For Sale
 MLS ID #24219429, Peter Carbutti, Carbutti & Co., Realtors. Smart MLS
- $499,9003 bd3 ba2.2k sqft26-R Hoinski Way, Ansonia, CT 06401For SaleMLS ID #24212394, Katie Dansereau, Preston Gray Real Estate. Smart MLS
- $410,0003 bd2 ba1.5k sqft25 Elm Street, Ansonia, CT 06401For SaleMLS ID #24215640, Saul A. Mueses-Garcia, William Raveis Real Estate. Smart MLS
- $499,0003 bd2 ba1.6k sqft14 Farrel Drive, Ansonia, CT 06401For SaleMLS ID #24203221, Michael J. Cook, Botti Realty. Smart MLS
- $435,0004 bd1 ba1.5k sqft18 French Street, Seymour, CT 06483For SaleMLS ID #24219653, Renee Macklin, William Raveis Real Estate. Smart MLS
- $319,9003 bd2 ba1.1k sqft75 Myrtle Avenue, Ansonia, CT 06401For SaleMLS ID #24220458, Dante Picarazzi, YellowBrick Real Estate LLC. Smart MLS
- $535,0006 bd2 ba2.3k sqft43 Webb Terrace, Ansonia, CT 06401For SaleMLS ID #24216889, Emiliano Navarro, Keller Williams Realty. Smart MLS
- $399,9002 bd1 ba1.5k sqft21 Platt Street, Ansonia, CT 06401For SaleMLS ID #24211227, Sharon Perugini, Coldwell Banker Realty. Smart MLS
- $420,0004 bd3 ba2.1k sqft80 Silvermine Road, Seymour, CT 06483For SaleMLS ID #24217960, Chris S. Marshall, YellowBrick Real Estate LLC. Smart MLS
- $374,9004 bd2 ba1.6k sqft64 Prospect Street, Ansonia, CT 06401For SaleMLS ID #24203293, Matthew Comer, William Raveis Real Estate. Smart MLS
- $374,9003 bd2 ba1.6k sqft16 Holbrook Court, Ansonia, CT 06401For SaleMLS ID #24207490, Torise Baker, Bigger & Better Realty Corp. Smart MLS
- $339,0003 bd2 ba1.5k sqft5 Avon Street, Ansonia, CT 06401For SaleMLS ID #24215947, Olivia Cabrera, Coldwell Banker Realty. Smart MLS
- $469,9003 bd2 ba2.1k sqft15-17 Hodge Avenue, Ansonia, CT 06401For SaleMLS ID #24212137, Dawn Puchala, Key Realty of Connecticut. Smart MLS
- $417,0003 bd2 ba1.7k sqft16 Spring Street, Shelton, CT 06484For SaleMLS ID #24214537, Milka Rodriguez, Carey & Guarrera Real Estate. Smart MLS
- $350,9004 bd2 ba2k sqft63 Jackson Street, Ansonia, CT 06401For SaleMLS ID #24218626, Carmen Burns, Coldwell Banker Realty. Smart MLS
