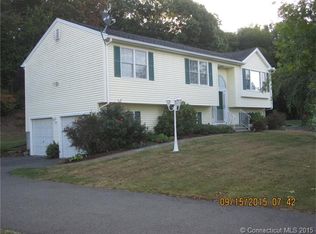
Welcome to this spacious raised ranch located in Ansonia's desirable Hilltop area. Offering a comfortable and functional layout with plenty of space for everyday living and entertaining, this home is ready to welcome its next owners. The main level features soaring ceilings and an open-concept design that seamlessly connects the kitchen, dining area, and living room. Sliding doors open to the deck, creating an ideal spot for outdoor dining, relaxing, or entertaining. This level also offers three bedrooms, including a spacious primary suite with its own private full bathroom. A second full bathroom completes the main level. The lower level provides even more living space with a comfortable family room featuring a walkout to the backyard, along with a third full bathroom and convenient laundry area. The attached two-car garage offers plenty of room for parking and additional storage. With three bedrooms, three full bathrooms, soaring ceilings, and multiple living spaces, this home offers plenty of room to live, relax, and entertain.
For sale
$499,900
26-R Hoinski Way, Ansonia, CT 06401
3beds
2,236sqft
Single Family Residence
Built in 2012
1.76 Acres Lot
$497,900 Zestimate®
$224/sqft
$4/mo HOA
What's special
Soaring ceilingsAttached two-car garageConvenient laundry areaThree bedroomsOpen-concept designMultiple living spacesDining area
- 1 hour
- 65
- 10
Zillow last checked:
Listing updated:
Listed by:
Katie Dansereau (203)556-3526,
Preston Gray Real Estate 475-269-5100
Source: Smart MLS,MLS#: 24212394
Facts & features
Interior
Bedrooms & bathrooms
- Bedrooms: 3
- Bathrooms: 3
- Full bathrooms: 3
Primary bedroom
- Features: Full Bath, Hardwood Floor
- Level: Main
Bedroom
- Features: Hardwood Floor
- Level: Main
Bedroom
- Features: Hardwood Floor
- Level: Main
Primary bathroom
- Features: Double-Sink, Tile Floor
- Level: Main
Bathroom
- Features: Double-Sink, Tile Floor
- Level: Main
Bathroom
- Features: Tile Floor
- Level: Lower
Dining room
- Features: Balcony/Deck, Combination Liv/Din Rm, Hardwood Floor
- Level: Main
Family room
- Features: Sliders, Wall/Wall Carpet
- Level: Lower
Kitchen
- Features: Balcony/Deck, Dining Area, Kitchen Island, Pantry, Hardwood Floor
- Level: Main
Living room
- Features: Balcony/Deck, Ceiling Fan(s), Combination Liv/Din Rm, Hardwood Floor
- Level: Main
Heating
- Forced Air, Natural Gas
Cooling
- Central Air
Appliances
- Included: Cooktop, Oven/Range, Gas Water Heater, Tankless Water Heater
- Laundry: Lower Level
Features
- Basement: Full,Finished,Garage Access,Liveable Space
- Attic: Access Via Hatch
- Has fireplace: No
Interior area
- Total structure area: 2,236
- Total interior livable area: 2,236 sqft
- Finished area above ground: 1,456
- Finished area below ground: 780
Property
Parking
- Total spaces: 2
- Parking features: Attached
- Attached garage spaces: 2
Lot
- Size: 1.76 Acres
- Features: Level
Details
- Parcel number: 2613634
- Zoning: A
Construction
Type & style
- Home type: SingleFamily
- Architectural style: Ranch
- Property subtype: Single Family Residence
Materials
- Vinyl Siding
- Foundation: Slab, Raised
- Roof: Asphalt
Condition
- New construction: No
- Year built: 2012
Utilities & green energy
- Sewer: Public Sewer
- Water: Public
Community & HOA
Community
- Subdivision: Hilltop
HOA
- Has HOA: Yes
- Services included: Maintenance Grounds
- HOA fee: $50 annually
Location
- Region: Ansonia
Financial & listing details
- Price per square foot: $224/sqft
- Tax assessed value: $295,330
- Annual tax amount: $8,700
- Date on market: 10/9/2026
Estimated market value
$497,900
$473,000 - $523,000
$3,018/mo
Price history
| Date | Event | Price |
|---|---|---|
| 10/9/2026 | Listed for sale | $499,900+64.8%$224/sqft |
Source:  Smart MLS #24212394 Report a problem Smart MLS #24212394 Report a problem | ||
| 7/12/2013 | Sold | $303,400$136/sqft |
Source: Public Record Report a problem | ||
Public tax history
| Year | Property taxes | Tax assessment |
|---|---|---|
| 2025 | $8,432 +7.8% | $295,330 |
| 2024 | $7,823 +1% | $295,330 |
| 2023 | $7,749 -7.8% | $295,330 +32.9% |
| 2022 | $8,403 | $222,300 |
| 2021 | $8,403 | $222,300 |
| 2020 | $8,403 | $222,300 |
| 2019 | $8,403 +1.3% | $222,300 |
| 2018 | $8,296 +5.9% | $222,300 +5.9% |
| 2017 | $7,837 | $210,000 |
| 2016 | $7,837 -0.5% | $210,000 |
| 2015 | $7,879 -2.8% | $210,000 |
| 2014 | $8,108 +65.1% | $210,000 +68.3% |
| 2013 | $4,910 +82.7% | $124,800 +28.4% |
| 2012 | $2,688 | $97,200 |
Find assessor info on the county website
Monthly payment
Est. payment
Payment breakdown
Explore the cost of this home by adjusting the details. Changes won't be saved.Climate risks
Neighborhood: 06401
Similar homes
- $524,9003 bd2 ba1.4k sqft199 Prindle Avenue, Ansonia, CT 06401For Sale

 MLS ID #24212129, Gina F. Williams, Preston Gray Real Estate. Smart MLS
 - $499,9004 bd3 ba2.4k sqft1 Rev Taylor Drive, Ansonia, CT 06401For Sale
 MLS ID #24192653, Lauren Levey, Real Broker CT, LLC. Smart MLS
 - $469,9003 bd2 ba2.1k sqft15-17 Hodge Avenue, Ansonia, CT 06401For Sale
 MLS ID #24212137, Dawn Puchala, Key Realty of Connecticut. Smart MLS
 - $365,0003 bd1 ba2k sqft23 Alan Drive, Ansonia, CT 06401For Sale
 MLS ID #24212598, Cisco Borres, RE/MAX Right Choice. Smart MLS
 - $449,0003 bd2 ba2.6k sqft11 William Street, Ansonia, CT 06401For SaleMLS ID #24205552, Carmen Burns, Coldwell Banker Realty. Smart MLS
- $499,0003 bd2 ba1.6k sqft14 Farrel Drive, Ansonia, CT 06401For SaleMLS ID #24203221, Michael J. Cook, Botti Realty. Smart MLS
- $539,9005 bd3 ba2.8k sqft9-11 Hodge Avenue, Ansonia, CT 06401For SaleMLS ID #24210466, Dawn Puchala, Key Realty of Connecticut. Smart MLS
- $435,0005 bd3 ba2.1k sqft36 Smith Street, Seymour, CT 06483For SaleMLS ID #24210104, Lauren Levey, Real Broker CT, LLC. Smart MLS
- $549,0003 bd2 ba1.3k sqft19 Fawn Drive, Woodbridge, CT 06525For SaleMLS ID #24207491, Christina Cantone, Precision Realty LLC. Smart MLS
- $489,9003 bd2 ba1.8k sqft1781 Litchfield Turnpike, Woodbridge, CT 06525For SaleMLS ID #24210442, Anna Viner, Tier 1 Real Estate. Smart MLS
- $599,0003 bd2 ba1.9k sqft142 Ford Road, Woodbridge, CT 06525For SaleMLS ID #24204112, Heather Crabtree, RE/MAX RISE. Smart MLS
- $619,0005 bd4 ba3.2k sqft32 Benz Street, Ansonia, CT 06401For SaleMLS ID #24204727, Tony Martins, Berkshire Hathaway NE Prop.. Smart MLS
- $599,0003 bd2 ba2.2k sqft7 Clearview Drive, Woodbridge, CT 06525For SaleMLS ID #24211142, Matt Nuzie, RE/MAX Right Choice. Smart MLS
- $549,0003 bd3 ba2.5k sqft32 Hallsey Lane, Woodbridge, CT 06525For SaleMLS ID #24187646, Christy A. Lindsay, Coldwell Banker Realty. Smart MLS
- $379,9002 bd2 ba1.3k sqft54 Silver Hill Road, Ansonia, CT 06401For SaleMLS ID #24210798, Maryanne Betso, Coldwell Banker Realty. Smart MLS
- $539,0004 bd4 ba2.9k sqft112 Maple Street, Seymour, CT 06483For SaleMLS ID #24209463, Rosalie Averill, Rupwani Associates. Smart MLS
- $549,9904 bd3 ba1.6k sqft25 Riverview Avenue, Shelton, CT 06484For SaleMLS ID #24210549, Ronald J. Gydus, Carey & Guarrera Real Estate. Smart MLS
