Welcome to 23 Alan Drive, a move-in-ready ranch set on a quiet hilltop street in Ansonia. Well maintained and thoughtfully cared for, this home offers comfortable one-level living with three bedrooms conveniently located on the main floor. The freshly painted interior features new flooring, vinyl replacement windows, and an inviting open-concept kitchen and living area. The eat-in kitchen is appointed with granite countertops and newer appliances, creating a bright and functional space for everyday living. A window-filled three-season porch provides additional living and entertaining space while overlooking the generously sized backyard. Outside, you'll also find a rear porch, carport, and exterior ramp access. The lower level is accessible by both stairs and an existing chairlift and offers even more versatility, including a finished den with a separate walkout entrance. A large unfinished storage and mechanical area provides abundant storage along with potential for additional finished space in the future. Central air adds to the home's year-round comfort. With its convenient single-level layout, flexible lower-level space, numerous updates, and peaceful neighborhood setting, 23 Alan Drive is ready for its next owner to move right in and make it home.
For sale
$365,000
23 Alan Drive, Ansonia, CT 06401
3beds
2,080sqft
Single Family Residence
Built in 1955
7,840 Square Feet Lot
$-- Zestimate®
$175/sqft
$-- HOA
What's special
Rear porchCentral airWindow-filled three-season porchExterior ramp accessVinyl replacement windowsNew flooringEat-in kitchen
- 3 days
- 548
- 67
Likely to sell faster than
Zillow last checked:
Listing updated:
Listed by:
Cisco Borres (203)209-9306,
RE/MAX Right Choice 203-268-1118
Source: Smart MLS,MLS#: 24212598
Facts & features
Interior
Bedrooms & bathrooms
- Bedrooms: 3
- Bathrooms: 1
- Full bathrooms: 1
Primary bedroom
- Level: Main
Bedroom
- Level: Main
Bedroom
- Level: Main
Den
- Level: Lower
Kitchen
- Level: Main
Living room
- Level: Main
Heating
- Forced Air, Oil
Cooling
- Central Air
Appliances
- Included: Gas Range, Refrigerator, Dishwasher, Washer, Dryer, Water Heater
Features
- Open Floorplan
- Basement: Full,Partially Finished
- Attic: Pull Down Stairs
- Has fireplace: No
Interior area
- Total structure area: 2,080
- Total interior livable area: 2,080 sqft
- Finished area above ground: 1,040
- Finished area below ground: 1,040
Video & virtual tour
Property
Parking
- Total spaces: 3
- Parking features: Driveway, Paved, Other, Private
- Has uncovered spaces: Yes
Accessibility
- Accessibility features: Bath Grab Bars, Stair Lift, Lever Faucets, Multiple Entries/Exits
Features
- Patio & porch: Enclosed, Porch, Deck
- Exterior features: Rain Gutters, Lighting
Lot
- Size: 7,840 Square Feet
- Features: Level, Cleared
Details
- Parcel number: 1049271
- Zoning: A
Construction
Type & style
- Home type: SingleFamily
- Architectural style: Ranch
- Property subtype: Single Family Residence
Materials
- Vinyl Siding
- Foundation: Concrete Perimeter
- Roof: Asphalt
Condition
- New construction: No
- Year built: 1955
Utilities & green energy
- Sewer: Public Sewer
- Water: Public
Community & HOA
Community
- Features: Medical Facilities, Park, Playground, Public Rec Facilities, Shopping/Mall
- Subdivision: Hilltop
HOA
- Has HOA: No
Location
- Region: Ansonia
Financial & listing details
- Price per square foot: $175/sqft
- Tax assessed value: $160,860
- Annual tax amount: $4,739
- Date on market: 10/7/2026
Estimated market value
Not available
Estimated sales range
Not available
Not available
Price history
| Date | Event | Price |
|---|---|---|
| 10/7/2026 | Listed for sale | $365,000+57.3%$175/sqft |
Source:  Smart MLS #24212598 Report a problem Smart MLS #24212598 Report a problem | ||
| 5/8/2020 | Sold | $232,000-3.3%$112/sqft |
Source: Smart MLS #170283530 Report a problem | ||
| 3/27/2020 | Listed for sale | $239,900+84.5%$115/sqft |
Source: William Raveis Real Estate #170283530 Report a problem | ||
| 10/1/2019 | Sold | $130,000-27.7%$63/sqft |
Source: Smart MLS #170221186 Report a problem | ||
| 8/20/2019 | Pending sale | $179,900$86/sqft |
Source: Southbury - WEICHERT, REALTORS - Gateway Properties #170221186 Report a problem | ||
| 7/30/2019 | Listed for sale | $179,900$86/sqft |
Source: Weichert Realtors-Gateway Properties #170221186 Report a problem | ||
Public tax history
| Year | Property taxes | Tax assessment |
|---|---|---|
| 2025 | $4,593 +7.8% | $160,860 |
| 2024 | $4,261 +0.9% | $160,860 |
| 2023 | $4,221 -6.9% | $160,860 +34.2% |
| 2022 | $4,532 | $119,900 |
| 2021 | $4,532 +2.7% | $119,900 +2.7% |
| 2020 | $4,411 | $116,700 |
| 2019 | $4,411 +1.3% | $116,700 |
| 2018 | $4,355 +6.3% | $116,700 +6.3% |
| 2017 | $4,098 | $109,800 |
| 2016 | $4,098 -0.5% | $109,800 |
| 2015 | $4,120 -2.8% | $109,800 |
| 2014 | $4,239 -1.9% | $109,800 |
| 2013 | $4,320 +12.7% | $109,800 -20.8% |
| 2012 | $3,832 +5.3% | $138,600 |
| 2011 | $3,638 +1.9% | $138,600 |
| 2010 | $3,569 +2% | $138,600 |
| 2009 | $3,500 | $138,600 |
| 2008 | $3,500 +8.2% | $138,600 +38.5% |
| 2007 | $3,235 +0.1% | $100,100 |
| 2006 | $3,233 +4.7% | $100,100 |
| 2005 | $3,089 +9.9% | $100,100 +4.7% |
| 2003 | $2,811 +28.2% | $95,600 +41.2% |
| 2001 | $2,193 | $67,690 |
Find assessor info on the county website
Monthly payment
Est. payment
Payment breakdown
Explore the cost of this home by adjusting the details. Changes won't be saved.Climate risks
Neighborhood: 06401
Nearby schools
Schools provided by the listing agent
- High: Ansonia
Source: Smart MLS. This data may not be complete. We recommend contacting the local school district to confirm school assignments for this home.
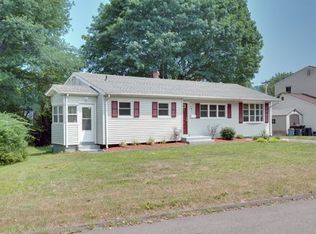
Similar homes
- $499,9003 bd3 ba2.2k sqft26-R Hoinski Way, Ansonia, CT 06401For Sale

 MLS ID #24212394, Katie Dansereau, Preston Gray Real Estate. Smart MLS
 - $524,9003 bd2 ba1.4k sqft199 Prindle Avenue, Ansonia, CT 06401For Sale
 MLS ID #24212129, Gina F. Williams, Preston Gray Real Estate. Smart MLS
 - $349,9003 bd2 ba1.1k sqft21 7th Street, Ansonia, CT 06401For Sale
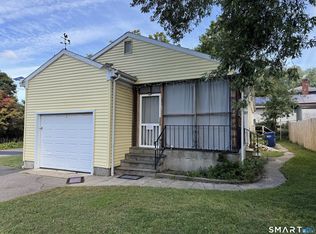 MLS ID #24208916, Derek Greene, Derek Greene. Smart MLS
 - $435,0002 bd1 ba1.5k sqft21 Platt Street, Ansonia, CT 06401For Sale
 MLS ID #24211227, Sharon Perugini, Coldwell Banker Realty. Smart MLS
 - $374,9003 bd2 ba1.6k sqft16 Holbrook Court, Ansonia, CT 06401For SaleMLS ID #24207490, Torise Baker, Bigger & Better Realty Corp. Smart MLS
- $449,0003 bd2 ba2.6k sqft11 William Street, Ansonia, CT 06401For SaleMLS ID #24205552, Carmen Burns, Coldwell Banker Realty. Smart MLS
- $399,0003 bd1 ba1.4k sqft5 Whippoorwill Lane, Seymour, CT 06483For SaleMLS ID #24206953, Brendan Carey, Preston Gray Real Estate. Smart MLS
- $339,9993 bd3 ba1.6k sqft193 North State Street, Ansonia, CT 06401For SaleMLS ID #24181924, Amanda Tracy, Emerald Glen Associates. Smart MLS
- $399,9003 bd1 ba1.5k sqft18 Coram Road, Shelton, CT 06484For SaleMLS ID #24208706, Ginger Glovna, KW Legacy Partners. Smart MLS
- $289,9003 bd1 ba1.2k sqft685 Main Street, Ansonia, CT 06401For SaleMLS ID #24211436, David E. Fiske, Houlihan Lawrence WD. Smart MLS
- $469,9003 bd2 ba2.1k sqft15-17 Hodge Avenue, Ansonia, CT 06401For SaleMLS ID #24212137, Dawn Puchala, Key Realty of Connecticut. Smart MLS
- $425,0004 bd3 ba2.1k sqft92 Perry Road, Hamden, CT 06514For SaleMLS ID #24212400, Jacob Mochkin, Roundtree Realty LLC. Smart MLS
- $530,0005 bd2 ba2.7k sqft41 Church Street, Ansonia, CT 06401For SaleMLS ID #24213466, Carmen Burns, Coldwell Banker Realty. Smart MLS
- $299,0003 bd1 ba1.1k sqft14 Alcott Street, Ansonia, CT 06401For SaleMLS ID #24200483, Vera Maximin, Higgins Group Real Estate. Smart MLS
- $314,0002 bd1 ba1.3k sqft6 Beech Street, Ansonia, CT 06401For SaleMLS ID #24206721, Deborah Angal, Coldwell Banker Realty. Smart MLS
- $499,0003 bd2 ba1.6k sqft14 Farrel Drive, Ansonia, CT 06401For SaleMLS ID #24203221, Michael J. Cook, Botti Realty. Smart MLS
- $375,0004 bd2 ba1.5k sqft74-76 South Main Street, Seymour, CT 06483For SaleMLS ID #24212919, Jennifer Vargas, Coldwell Banker Realty. Smart MLS
- $275,0003 bd2 ba1.5k sqft45 Rosko Street, Seymour, CT 06483For SaleMLS ID #24211576, Yasmina Delacruz, BHGRE Gaetano Marra Homes. Smart MLS
