This beautiful, well-maintained ranch, located in Seymour boasts over 1100 sqft of living space and easy access to both RT8 & RT34. Walking into the home you are greeted by a large living room with hardwood floors and a huge bay window that lets in ample light. The Eat-in-Kitchen has beautiful cabinets and plenty of room to prepare & enjoy meals. Off the kitchen, there is a small screened-in room that leads out to the back deck. Also on the main level, are 3 large bedrooms and the full bathroom. The finished lower level of the home has plenty of room for an entertaining space, workout area, office or game room. The wood pellet stove provides heat and was installed in 2025. The one-car garage is detached and provides room for storage or a small workplace.
For sale
Price cut: $39K (11/18)
$330,000
5 Whippoorwill Lane, Seymour, CT 06483
3beds
1,412sqft
Single Family Residence
Built in 1956
10,018 Square Feet Lot
$-- Zestimate®
$234/sqft
$-- HOA
What's special
- 2 days
- 372
- 49
Zillow last checked:
Listing updated:
Listed by:
Brendan Carey (203)892-3674,
Preston Gray Real Estate 475-269-5100
Source: Smart MLS,MLS#: 24222147
Facts & features
Interior
Bedrooms & bathrooms
- Bedrooms: 3
- Bathrooms: 1
- Full bathrooms: 1
Primary bedroom
- Features: Hardwood Floor
- Level: Main
Bedroom
- Features: Hardwood Floor
- Level: Main
Bedroom
- Features: Hardwood Floor
- Level: Main
Den
- Features: Remodeled
- Level: Lower
Kitchen
- Features: Laminate Floor
- Level: Main
Living room
- Features: Bay/Bow Window, Hardwood Floor
- Level: Main
Office
- Level: Lower
Heating
- Forced Air, Wood/Coal Stove, Oil
Cooling
- Central Air
Appliances
- Included: Oven/Range, Refrigerator, Water Heater
Features
- Basement: Full,Partially Finished
- Attic: Access Via Hatch
- Has fireplace: No
Interior area
- Total structure area: 1,412
- Total interior livable area: 1,412 sqft
- Finished area above ground: 912
- Finished area below ground: 500
Property
Parking
- Total spaces: 1
- Parking features: Detached
- Garage spaces: 1
Features
- Has private pool: Yes
- Pool features: Above Ground
Lot
- Size: 10,018 Square Feet
- Features: Cul-De-Sac
Details
- Parcel number: 1322928
- Zoning: R-18
Construction
Type & style
- Home type: SingleFamily
- Architectural style: Ranch
- Property subtype: Single Family Residence
Materials
- Vinyl Siding
- Foundation: Block, Concrete Perimeter
- Roof: Asphalt
Condition
- New construction: No
- Year built: 1956
Utilities & green energy
- Sewer: Public Sewer
- Water: Public
Community & HOA
HOA
- Has HOA: No
Location
- Region: Seymour
Financial & listing details
- Price per square foot: $234/sqft
- Tax assessed value: $173,530
- Annual tax amount: $4,970
- Date on market: 11/18/2026
Estimated market value
Not available
Estimated sales range
Not available
Not available
Price history
| Date | Event | Price |
|---|---|---|
| 11/18/2026 | Price change | $330,000-10.6%$234/sqft |
Source:  Smart MLS #24222147 Report a problem | ||
| 10/24/2026 | Price change | $369,000-7.5%$261/sqft |
Source: Smart MLS #24206953 Report a problem | ||
| 10/9/2026 | Listed for sale | $399,000+103.6%$283/sqft |
Source: Smart MLS #24206953 Report a problem | ||
| 1/26/2022 | Sold | $196,000$139/sqft |
Source: Public Record Report a problem | ||
Public tax history
| Year | Property taxes | Tax assessment |
|---|---|---|
| 2025 | $4,810 +6.3% | $173,530 +41.3% |
| 2024 | $4,526 +2.4% | $122,850 |
| 2023 | $4,420 +1.1% | $122,850 |
| 2022 | $4,372 +2.5% | $122,850 |
| 2021 | $4,264 +5% | $122,850 +8.9% |
| 2020 | $4,060 | $112,770 |
| 2019 | $4,060 | $112,770 |
| 2018 | $4,060 | $112,770 |
| 2017 | $4,060 | $112,770 |
| 2016 | $4,060 -4% | $112,770 -7.7% |
| 2015 | $4,228 | $122,220 |
Find assessor info on the county website
Monthly payment
Est. payment
Payment breakdown
Explore the cost of this home by adjusting the details. Changes won't be saved.Climate risks
Neighborhood: 06483

Similar homes
- $349,9002 bd1 ba840 sqft33 Patton Avenue, Seymour, CT 06483For Sale
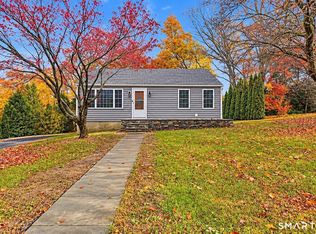
 MLS ID #24219836, Chuck J. Ciambriello, Higgins Group Real Estate. Smart MLS
- $305,0003 bd1 ba1.2k sqft115-A Squantuck Road, Seymour, CT 06483For Sale
 MLS ID #24217916, Stacie Rich, Real Estate Two. Smart MLS
- $370,0003 bd2 ba1.5k sqft169 Derby Avenue, Seymour, CT 06483For Sale
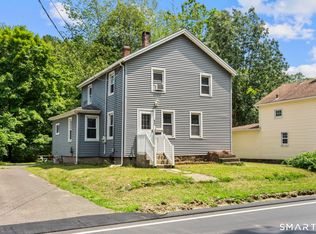 MLS ID #24191775, Antonino Mogavero, William Raveis Real Estate. Smart MLS
- $420,0004 bd3 ba2.1k sqft80 Silvermine Road, Seymour, CT 06483For Sale
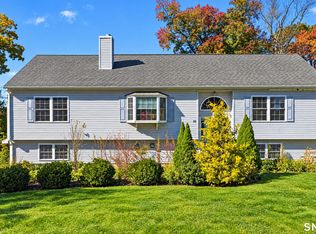 MLS ID #24217960, Chris S. Marshall, YellowBrick Real Estate LLC. Smart MLS
- $329,9003 bd1 ba1.1k sqft546 Circular Avenue, Hamden, CT 06514For SaleMLS ID #24219090, Pedro Echevarria, KW Legacy Partners. Smart MLS
- $317,7003 bd1 ba900 sqft15 Belleview Terrace, Ansonia, CT 06401For SaleMLS ID #24209259, Nick A. Jones, BHGRE Gaetano Marra Homes. Smart MLS
- $360,0003 bd3 ba1.5k sqft683 Woodin Street, Hamden, CT 06514For SaleMLS ID #24219578, Tyrese Cloud, Coldwell Banker Realty. Smart MLS
- $340,0003 bd2 ba1.3k sqft203 Bradley Avenue, Hamden, CT 06514For SaleMLS ID #24218429, Melanie Billie, BHGRE Gaetano Marra Homes. Smart MLS
- $339,9003 bd2 ba1.7k sqft42 Carroll Road, Hamden, CT 06517For SaleMLS ID #24217313, Eric Chou, eXp Realty. Smart MLS
- $399,9003 bd2 ba1.4k sqft126 White Birch Drive, Southbury, CT 06488For SaleMLS ID #24221548, Mary Ann Hebert, BHGRE Gaetano Marra Homes. Smart MLS
- $304,0003 bd1 ba1.5k sqft15 Herkimer Street, Waterbury, CT 06710For SaleMLS ID #24221374, Sabra A. Sarandrea, Regency Real Estate, LLC. Smart MLS
- $349,9003 bd2 ba1.5k sqft167 Fern Street, Waterbury, CT 06704For SaleMLS ID #24222386, Jorge Cintron, Vylla Home (CT) LLC. Smart MLS
- $349,9003 bd2 ba1.1k sqft709 Pine Rock Avenue, Hamden, CT 06514For SaleMLS ID #24217930, Sherina C. Baker, SB Realty Group, LLC. Smart MLS
- $340,0003 bd2 ba1.2k sqft160 Sanford Street, Hamden, CT 06514For SaleMLS ID #24192710, Lauren Levey, Real Broker CT, LLC. Smart MLS
- $299,9004 bd3 ba1.2k sqft26 Washington Street, Derby, CT 06418For SaleMLS ID #24190362, Sabrina A. Janco, Century 21 Bay-Mar Realty. Smart MLS
- $315,0003 bd1 ba1.2k sqft45 Tanglewood Drive, Hamden, CT 06518For SaleMLS ID #24218573, Beth R. Cantor, Coldwell Banker Realty. Smart MLS
- $294,9993 bd1 ba1.6k sqft52 Gabriel Drive, Naugatuck, CT 06770For SaleMLS ID #24192704, Rick Settani, Showcase Realty, Inc.. Smart MLS
- $337,5003 bd1 ba1.5k sqft267 Bamford Avenue, Waterbury, CT 06708For SaleMLS ID #24191422, Fernando Barreiro, Lamacchia Realty. Smart MLS
- $350,0003 bd2 ba1.3k sqft33 Evergreen Avenue, Hamden, CT 06518For SaleMLS ID #24201018, Michael Calabro, Coldwell Banker Calabro. Smart MLS
- $349,0002 bd2 ba1.2k sqft60 Gilbert Avenue, Hamden, CT 06514For SaleMLS ID #24213290, Michael C. Violano, Calcagni Real Estate. Smart MLS
