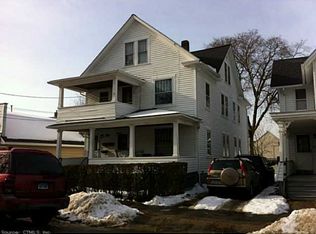
FIRST TIME OFFERED! This well maintained 3 family home has been in the same family for generations! Boasting over 2862 square feet of living space this home has character and appeal with its open, covered front porches and level grassy back yard. The spacious first floor unit has a large foyer with lots of closet space, high celings thru-out, a living room and dining room with new vinyl flooring, french doors and overhead lighting. The kitchen has a newer gas stove and pantry area with sink. There is also a main level washer & dryer. Most windows are thermal pane with storms for added efficiency! The spacious 2nd floor unit has a common foyer that leads to a large covered deck, high ceilings thru-out, french doors, original wood molding, overhead lighting, kitchen with pantry, & laundry in unit. The 3rd floor unit is a darling 1 bedroom apartment with natural wood molding, some thermal windows, bonus room with built-ins for office or den, eat-in kitchen and more. Natural gas heating, city water and city sewer. INVESTORS TAKE NOTICE! RARE OPPORTUNITY! This house can be purchase as a package with the house next door! 15-17 Hodge Ave is a well maintained 2 family home with a 3 car garage and shed! MLS Listing #24212137. These homes are only 1.5 miles to Rt 34, Rt 8, Griffin Hospital, Ansonia Train Station, grocery stores and shopping plaza. And only a 20 minute drive straight into downtown New Haven. Ansonia has a strong mix of parks, walking trails and sports complexes. 2 out of 3 units are occupied. Please do not walk property without an appointment.
For sale
$539,900
9-11 Hodge Avenue, Ansonia, CT 06401
5beds
2,862sqft
Multi Family
Built in 1925
-- sqft lot
$-- Zestimate®
$189/sqft
$-- HOA
What's special
- 3 days
- 144
- 18
Zillow last checked:
Listing updated:
Listed by:
Dawn Puchala (203)623-3916,
Key Realty of Connecticut 203-623-3916
Source: Smart MLS,MLS#: 24210466
Facts & features
Interior
Bedrooms & bathrooms
- Bedrooms: 5
- Bathrooms: 3
- Full bathrooms: 3
Heating
- Steam, Natural Gas
Cooling
- None
Appliances
- Included: Gas Water Heater, Water Heater
- Laundry: In Unit
Features
- Doors: French Doors
- Windows: Storm Window(s), Thermopane Windows
- Basement: Full,Unfinished
- Attic: None
- Has fireplace: No
Interior area
- Total structure area: 2,862
- Total interior livable area: 2,862 sqft
- Finished area above ground: 2,862
Property
Parking
- Total spaces: 2
- Parking features: Driveway
- Has uncovered spaces: Yes
Features
- Patio & porch: Deck, Covered
- Exterior features: Sidewalk
Lot
- Size: 3,484 Square Feet
- Features: Level
Details
- Parcel number: 1047295
- Zoning: B
Construction
Type & style
- Home type: MultiFamily
- Architectural style: 3updown - Unit(s) per Floor
- Property subtype: Multi Family
- Attached to another structure: Yes
Materials
- Wood Siding
- Foundation: Stone
- Roof: Asphalt
Condition
- New construction: No
- Year built: 1925
Utilities & green energy
- Sewer: Public Sewer
- Water: Public
Green energy
- Energy efficient items: Windows
Community & HOA
Community
- Features: Medical Facilities, Park, Near Public Transport
HOA
- Has HOA: No
Location
- Region: Ansonia
Financial & listing details
- Price per square foot: $189/sqft
- Tax assessed value: $231,770
- Annual tax amount: $6,828
- Date on market: 10/5/2026
Estimated market value
Not available
Estimated sales range
Not available
Not available
Price history
| Date | Event | Price |
|---|---|---|
| 10/9/2026 | Listed for sale | $539,900$189/sqft |
Source:  Smart MLS #24210466 Report a problem Smart MLS #24210466 Report a problem | ||
Public tax history
Tax history is unavailable.
Monthly payment
Est. payment
Payment breakdown
Explore the cost of this home by adjusting the details. Changes won't be saved.Climate risks
Neighborhood: 06401
Nearby schools
Schools provided by the listing agent
- Middle: Ansonia
- High: Ansonia
Source: Smart MLS. This data may not be complete. We recommend contacting the local school district to confirm school assignments for this home.
Similar homes
- $469,9003 bd2 ba2.1k sqft15-17 Hodge Avenue, Ansonia, CT 06401For Sale

 MLS ID #24212137, Dawn Puchala, Key Realty of Connecticut. Smart MLS
 - $499,9003 bd3 ba2.2k sqft26-R Hoinski Way, Ansonia, CT 06401For Sale
 MLS ID #24212394, Katie Dansereau, Preston Gray Real Estate. Smart MLS
 - $539,0006 bd3 ba3.8k sqft125 Beaver Street, Ansonia, CT 06401For Sale
 MLS ID #24180850, Michael J. Cook, Botti Realty. Smart MLS
 - $542,5995 bd3 ba2.5k sqft16-18 McLaughlin Ter, Derby, CT 06418For Sale By Owner
- $595,0006 bd2 ba2.3k sqft33 Holbrook Street, Ansonia, CT 06401For SaleMLS ID #24191953, Bernice Campfield, Keller Williams Realty Prtnrs.. Smart MLS
- $499,9004 bd3 ba2.4k sqft1 Rev Taylor Drive, Ansonia, CT 06401For SaleMLS ID #24192653, Lauren Levey, Real Broker CT, LLC. Smart MLS
- $600,0004 bd2 ba2.5k sqft321 Olivia Street, Derby, CT 06418For SaleMLS ID #24210399, Minerva Vega Lozano, Five Stars Realty. Smart MLS
- $365,0003 bd1 ba2k sqft23 Alan Drive, Ansonia, CT 06401For SaleMLS ID #24212598, Cisco Borres, RE/MAX Right Choice. Smart MLS
- $575,0005 bd3 ba2.9k sqft205 Hawkins Street, Derby, CT 06418For SaleMLS ID #24171273, Damion Matthews, Pro Property Management, LLC. Smart MLS
- $619,0005 bd4 ba3.2k sqft32 Benz Street, Ansonia, CT 06401For SaleMLS ID #24204727, Tony Martins, Berkshire Hathaway NE Prop.. Smart MLS
- $479,9004 bd2 ba1.5k sqft27 Clarkson Street, Ansonia, CT 06401For SaleMLS ID #24199356, Rosalia Casorla, Premier Re Group LLC. Smart MLS
- $449,0003 bd2 ba2.6k sqft11 William Street, Ansonia, CT 06401For SaleMLS ID #24205552, Carmen Burns, Coldwell Banker Realty. Smart MLS
- $785,0005 bd3 ba3.1k sqft180 Beaver Street, Ansonia, CT 06401For SaleMLS ID #24208401, Dibran Trepca, Meridian Realty Group LLC. Smart MLS
- $530,0003 bd2 ba1.7k sqft9 Raymond Lane, Shelton, CT 06484For SaleMLS ID #24212641, Maria Reciuga, Berkshire Hathaway NE Prop.. Smart MLS
- $589,9004 bd2 ba1.5k sqft433 Herbert Street, Orange, CT 06477For SaleMLS ID #24211445, Luke S. Porto, William Raveis Real Estate. Smart MLS
- $499,0003 bd2 ba1.6k sqft14 Farrel Drive, Ansonia, CT 06401For SaleMLS ID #24203221, Michael J. Cook, Botti Realty. Smart MLS
- $539,0004 bd4 ba2.9k sqft112 Maple Street, Seymour, CT 06483For SaleMLS ID #24209463, Rosalie Averill, Rupwani Associates. Smart MLS
- $549,9904 bd3 ba1.6k sqft25 Riverview Avenue, Shelton, CT 06484For SaleMLS ID #24210549, Ronald J. Gydus, Carey & Guarrera Real Estate. Smart MLS
- $539,0006 bd2 ba1.7k sqft24 Elm Street, Shelton, CT 06484For SaleMLS ID #24207800, Bartosz Salyga, Guy Bocicaut Real Estate. Smart MLS
- $499,9004 bd2 ba1.5k sqft30 Brownson Drive, Shelton, CT 06484For SaleMLS ID #24212312, Luigi Dipalma, Real Estate Two. Smart MLS
