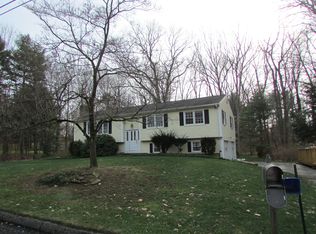
Welcome to this spacious Shelton home, where comfortable one-level living meets flexible space for everyday life. The main level offers seven rooms, including three generously sized bedrooms, 1.5 baths, and hardwood flooring throughout. A distinctive see-through fireplace connects the family room and living room, creating a warm focal point for relaxing or entertaining. The thoughtfully designed main level includes three well-proportioned bedrooms with generous closet space, a convenient laundry room, and direct access to the two-car attached garage. Downstairs, the finished lower level expands the living space with a playroom and a fourth bedroom, ideal for guests, a home office, or additional recreation space. Outside, the beautiful level backyard offers an inviting setting for entertaining, gardening, play, or quiet relaxation. Set in Shelton's desirable Huntington area, this home offers the appeal of a well-established community with convenient access to Huntington Center. The historic center is anchored by the picturesque Huntington Green and is known for its classic New England character, while nearby local dining, shopping, parks, recreation, and everyday conveniences add to the area's welcoming lifestyle.
Under contract
$499,900
30 Brownson Drive, Shelton, CT 06484
4beds
1,522sqft
Single Family Residence
Built in 1965
0.93 Acres Lot
$506,300 Zestimate®
$328/sqft
$-- HOA
What's special
Convenient laundry roomBeautiful level backyardThree generously sized bedroomsHardwood flooring throughoutComfortable one-level living
- 36 days
- 561
- 20
Likely to sell faster than
Zillow last checked:
Listing updated:
Listed by:
Luigi Dipalma (203)449-6620,
Real Estate Two 203-926-1122
Source: Smart MLS,MLS#: 24212312
Facts & features
Interior
Bedrooms & bathrooms
- Bedrooms: 4
- Bathrooms: 2
- Full bathrooms: 1
- 1/2 bathrooms: 1
Primary bedroom
- Level: Main
Bedroom
- Level: Main
Bedroom
- Level: Main
Bedroom
- Level: Lower
Dining room
- Level: Main
Family room
- Level: Main
Kitchen
- Level: Main
Living room
- Level: Main
Rec play room
- Level: Lower
Heating
- Baseboard, Oil
Cooling
- Ceiling Fan(s), Window Unit(s)
Appliances
- Included: Oven/Range, Refrigerator, Dishwasher, Washer, Dryer, Water Heater
- Laundry: Main Level
Features
- Basement: Full
- Attic: Pull Down Stairs
- Number of fireplaces: 2
Interior area
- Total structure area: 1,522
- Total interior livable area: 1,522 sqft
- Finished area above ground: 1,522
Property
Parking
- Total spaces: 2
- Parking features: Attached
- Attached garage spaces: 2
Lot
- Size: 0.93 Acres
- Features: Wooded, Level
Details
- Parcel number: 300207
- Zoning: R-1
Construction
Type & style
- Home type: SingleFamily
- Architectural style: Ranch
- Property subtype: Single Family Residence
Materials
- Shingle Siding
- Foundation: Concrete Perimeter
- Roof: Asphalt
Condition
- New construction: No
- Year built: 1965
Utilities & green energy
- Sewer: Septic Tank
- Water: Well
Community & HOA
Community
- Subdivision: Huntington
HOA
- Has HOA: No
Location
- Region: Shelton
Financial & listing details
- Price per square foot: $328/sqft
- Tax assessed value: $335,930
- Annual tax amount: $5,210
- Date on market: 10/6/2026
Estimated market value
$506,300
$481,000 - $532,000
$3,734/mo
Price history
| Date | Event | Price |
|---|---|---|
| 10/16/2026 | Pending sale | $499,900$328/sqft |
Source:  Smart MLS #24212312 Report a problem | ||
| 10/6/2026 | Listed for sale | $499,900$328/sqft |
Source: Smart MLS #24212312 Report a problem | ||
Public tax history
| Year | Property taxes | Tax assessment |
|---|---|---|
| 2025 | $4,603 -1.9% | $244,580 |
| 2024 | $4,691 +9.8% | $244,580 |
| 2023 | $4,273 | $244,580 |
| 2022 | $4,273 -3% | $244,580 +22.3% |
| 2021 | $4,407 -1.7% | $200,060 |
| 2020 | $4,485 | $200,060 |
| 2019 | $4,485 +1.2% | $200,060 |
| 2017 | $4,431 -1.5% | $200,060 -0.8% |
| 2015 | $4,501 0% | $201,740 |
| 2014 | $4,501 | $201,740 |
| 2013 | $4,501 -0.4% | $201,740 |
| 2012 | $4,519 -5% | $201,740 -21.3% |
| 2011 | $4,759 -0.2% | $256,270 |
| 2010 | $4,769 | $256,270 |
| 2009 | $4,769 | $256,270 |
| 2008 | $4,769 +6.5% | $256,270 |
| 2007 | $4,477 +9.8% | $256,270 +52.9% |
| 2006 | $4,076 +3.1% | $167,650 |
| 2005 | $3,955 +3.8% | $167,650 |
| 2004 | $3,811 +8.8% | $167,650 |
| 2003 | $3,502 +21.1% | $167,650 +39.8% |
| 1997 | $2,893 | $119,910 |
Find assessor info on the county website
Monthly payment
Est. payment
Payment breakdown
Explore the cost of this home by adjusting the details. Changes won't be saved.Climate risks
Neighborhood: 06484
Nearby schools
Schools provided by the listing agent
- High: Shelton
Source: Smart MLS. This data may not be complete. We recommend contacting the local school district to confirm school assignments for this home.
Similar homes
- $489,9003 bd2 ba980 sqft17 Sunset Dr, Shelton, CT 06484For Sale By Owner

- $649,9003 bd3 ba2k sqft66 Tuckahoe Drive, Shelton, CT 06484For Sale

 MLS ID #24201003, Jim See, Higgins Group Real Estate. Smart MLS
- $399,0003 bd2 ba1.3k sqft223 River Road, Shelton, CT 06484For Sale
 MLS ID #24205520, Maria Cristina Monteiro, BHGRE Gaetano Marra Homes. Smart MLS
- $509,0003 bd3 ba1.8k sqft110 Old Waterbury Road, Southbury, CT 06488For Sale
 MLS ID #24219288, Jay Streaman, RE/MAX Right Choice. Smart MLS
- $499,0003 bd2 ba1.6k sqft14 Farrel Drive, Ansonia, CT 06401For SaleMLS ID #24203221, Michael J. Cook, Botti Realty. Smart MLS
- $489,0003 bd2 ba1.6k sqft620 Merwin Avenue, Milford, CT 06460For SaleMLS ID #24215280, Sandy Burnell, Coldwell Banker Realty. Smart MLS
- $489,9994 bd2 ba2.2k sqft406 Lakeside Drive, Bridgeport, CT 06606For SaleMLS ID #24210959, Kenny Clyburn, BHGRE Shore & Country. Smart MLS
- $499,9993 bd2 ba1.6k sqft16 Saxon Road, Bethel, CT 06801For SaleMLS ID #24219656, Brian Donahue, Scalzo Real Estate. Smart MLS
- $499,9004 bd2 ba1.7k sqft684 Field Street, Naugatuck, CT 06770For SaleMLS ID #24206189, Rebecca Zandvliet, Coldwell Banker Realty 2000. Smart MLS
- $489,9005 bd3 ba2k sqft77 Pleasant Drive, Bethany, CT 06524For SaleMLS ID #24208150, Joseph F. Cafasso, Jr., mygoodagent. Smart MLS
- $529,0004 bd3 ba1.8k sqft11 Olympic Drive, Danbury, CT 06810For SaleMLS ID #24188457, Kurt Kleis, Dream House Realty. Smart MLS
- $449,0004 bd2 ba1.5k sqft28 Pleasant Avenue, East Haven, CT 06512For SaleMLS ID #24216618, Keegan Bauman, KW Legacy Partners. Smart MLS
- $499,0004 bd2 ba1.8k sqft2 Westerman Avenue, Seymour, CT 06483For SaleMLS ID #24198367, Rosalie Averill, Rupwani Associates. Smart MLS
- $539,9004 bd2 ba1.9k sqft75 Starrs Plain Road, Danbury, CT 06810For SaleMLS ID #24207352, Douglas Yeomans, Higgins Group Bedford Square. Smart MLS
- $529,9003 bd2 ba1.9k sqft21 Sky Edge Drive, Bethel, CT 06801For SaleMLS ID #24214755, Karly Worth, Call It Closed Realty. Smart MLS
- $440,0003 bd2 ba1.3k sqft1 Long Hill Terrace, New Haven, CT 06515For SaleMLS ID #24208168, Naftali Caplan, Caplan Realty Corp.. Smart MLS
- $575,0003 bd1 ba1.9k sqft360 Garder Road, Monroe, CT 06468For SaleMLS ID #24151805, Carolyn Colon-Ortega, Century 21 Scala Group. Smart MLS
- $530,0003 bd2 ba1.6k sqft249 Circle Drive, Stratford, CT 06614For SaleMLS ID #24180954, Liping Wang, William Raveis Real Estate. Smart MLS
- $600,0003 bd2 ba2.2k sqft22 Larkspur Drive, Trumbull, CT 06611For SaleMLS ID #24172293, Hyacinth Dolor, Global Real Estate Services, LLC. Smart MLS
- $449,9003 bd2 ba2.2k sqft1645 Old Town Road, Bridgeport, CT 06606For SaleMLS ID #24188675, Carolyn Colon-Ortega, Century 21 Scala Group. Smart MLS
