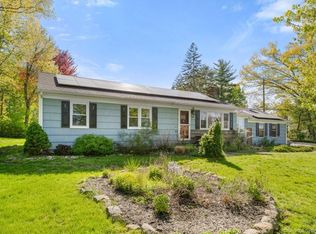
Welcome to 21 Sky Edge Drive, a beautifully reimagined home nestled in a peaceful, private setting in desirable Bethel! Completely gutted and renovated from top to bottom, this stunning property combines modern design, high-end finishes, and major exterior upgrades, including a brand-new roof and siding, offering both style and peace of mind for years to come. Step inside to a bright, inviting interior featuring beautiful natural hardwood and luxury vinyl plank flooring throughout, a cozy fireplace, and thoughtfully selected finishes that create a warm yet sophisticated feel. The gorgeous, fully updated kitchen and modern bathrooms showcase sleek design and quality craftsmanship, making this home truly move-in ready. One of the home's standout features is the charming three-season porch, the perfect space for entertaining guests, enjoying your morning coffee, or simply relaxing while taking in the surrounding natural beauty. Mature trees create a wonderful sense of privacy and a tranquil backdrop to enjoy year-round. With extensive renovations, stylish modern updates, and a beautiful setting, 21 Sky Edge Drive offers the perfect blend of comfort, quality, and convenience. Simply move in and enjoy everything this exceptional home has to offer. Schedule your private showing today!
For sale
$529,900
21 Sky Edge Drive, Bethel, CT 06801
3beds
1,938sqft
Single Family Residence
Built in 1956
0.42 Acres Lot
$-- Zestimate®
$273/sqft
$-- HOA
What's special
Cozy fireplaceCharming three-season porchPeaceful private settingBeautiful settingModern bathroomsThoughtfully selected finishesBrand-new roof and siding
- 3 days
- 953
- 98
Likely to sell faster than
Zillow last checked:
Listing updated:
Listed by:
Karly Worth (203)331-5432,
Call It Closed Realty 914-559-2913
Source: Smart MLS,MLS#: 24214755
Facts & features
Interior
Bedrooms & bathrooms
- Bedrooms: 3
- Bathrooms: 2
- Full bathrooms: 2
Primary bedroom
- Level: Main
Bedroom
- Level: Main
Bedroom
- Level: Main
Bathroom
- Level: Main
Bathroom
- Level: Lower
Dining room
- Level: Main
Living room
- Level: Main
Rec play room
- Level: Lower
Heating
- Hot Water, Oil
Cooling
- None
Appliances
- Included: Electric Cooktop, Microwave, Refrigerator, Freezer, Dishwasher, Water Heater
- Laundry: Lower Level
Features
- Basement: Full
- Attic: Pull Down Stairs
- Number of fireplaces: 1
Interior area
- Total structure area: 1,938
- Total interior livable area: 1,938 sqft
- Finished area above ground: 1,288
- Finished area below ground: 650
Property
Parking
- Total spaces: 1
- Parking features: Attached
- Attached garage spaces: 1
Lot
- Size: 0.42 Acres
- Features: Few Trees
Details
- Parcel number: 3052
- Zoning: R-20
Construction
Type & style
- Home type: SingleFamily
- Architectural style: Ranch
- Property subtype: Single Family Residence
Materials
- Vinyl Siding
- Foundation: Block
- Roof: Asphalt
Condition
- New construction: No
- Year built: 1956
Utilities & green energy
- Sewer: Public Sewer
- Water: Public
Community & HOA
Community
- Subdivision: Chimney Heights
HOA
- Has HOA: No
Location
- Region: Bethel
Financial & listing details
- Price per square foot: $273/sqft
- Tax assessed value: $200,830
- Annual tax amount: $6,107
- Date on market: 10/16/2026
Estimated market value
Not available
Estimated sales range
Not available
Not available
Price history
| Date | Event | Price |
|---|---|---|
| 10/16/2026 | Listed for sale | $529,900+49.9%$273/sqft |
Source:  Smart MLS #24214755 Report a problem | ||
| 11/28/2025 | Sold | $353,600+18.3%$182/sqft |
Source: Smart MLS #24131099 Report a problem | ||
| 10/24/2025 | Pending sale | $299,000$154/sqft |
Source: Smart MLS #24131099 Report a problem | ||
| 10/4/2025 | Listed for sale | $299,000+42.4%$154/sqft |
Source: Smart MLS #24131099 Report a problem | ||
| 12/2/2011 | Sold | $210,000-2.8%$108/sqft |
Source: Smart MLS #98498610 Report a problem | ||
| 7/23/2011 | Price change | $215,997-4.4%$111/sqft |
Source: Keller Williams Realty #98498610 Report a problem | ||
| 6/22/2011 | Price change | $225,997-4.2%$117/sqft |
Source: Keller Williams Realty #98498610 Report a problem | ||
| 6/7/2011 | Price change | $235,997-4.1%$122/sqft |
Source: Keller Williams Realty #98498610 Report a problem | ||
| 5/20/2011 | Price change | $245,997-3.9%$127/sqft |
Source: Keller Williams Realty #98498610 Report a problem | ||
| 5/11/2011 | Price change | $255,997-3.8%$132/sqft |
Source: Keller Williams Realty #98498610 Report a problem | ||
| 4/28/2011 | Listed for sale | $265,997+37.5%$137/sqft |
Source: Keller Williams Realty #98498610 Report a problem | ||
| 10/20/2000 | Sold | $193,500$100/sqft |
Source: Smart MLS #98079663 Report a problem | ||
Public tax history
| Year | Property taxes | Tax assessment |
|---|---|---|
| 2025 | $6,107 +4.3% | $200,830 |
| 2024 | $5,858 +2.6% | $200,830 |
| 2023 | $5,710 +11.3% | $200,830 +35.5% |
| 2022 | $5,128 +1% | $148,260 |
| 2021 | $5,079 +1.5% | $148,260 |
| 2020 | $5,002 +1% | $148,260 |
| 2019 | $4,953 +1.6% | $148,260 |
| 2018 | $4,873 -7% | $148,260 -7% |
| 2017 | $5,242 +2.2% | $159,430 |
| 2016 | $5,129 0% | $159,430 |
| 2015 | $5,130 +0.2% | $159,430 |
| 2014 | $5,119 +1.9% | $159,430 +0% |
| 2013 | $5,022 -7.5% | $159,425 -29.3% |
| 2012 | $5,431 +3.6% | $225,630 |
| 2011 | $5,244 +3.6% | $225,630 |
| 2010 | $5,063 +3.7% | $225,630 |
| 2009 | $4,883 +1.7% | $225,630 |
| 2008 | $4,801 -0.7% | $225,630 +31.4% |
| 2007 | $4,834 +1.4% | $171,710 |
| 2006 | $4,765 +4.8% | $171,710 |
| 2005 | $4,547 +3.9% | $171,710 |
| 2004 | $4,375 +3.8% | $171,710 |
| 2003 | $4,215 +22.9% | $171,710 +50.1% |
| 2001 | $3,430 +6.9% | $114,380 0% |
| 2000 | $3,210 +4.9% | $114,400 +0% |
| 1999 | $3,061 | $114,380 |
Find assessor info on the county website
Monthly payment
Est. payment
Payment breakdown
Explore the cost of this home by adjusting the details. Changes won't be saved.Climate risks
Neighborhood: 06801
Nearby schools
Schools provided by the listing agent
- Middle: Bethel,R.M.T. Johnson
- High: Bethel
Source: Smart MLS. This data may not be complete. We recommend contacting the local school district to confirm school assignments for this home.
Similar homes
- $595,0003 bd2 ba2.2k sqft4 Partridge Lane, Newtown, CT 06470For Sale

 MLS ID #24208095, Tom Ozimkoski, Keller Williams Realty. Smart MLS
- $549,0003 bd2 ba2.3k sqft5 South Main Street, Newtown, CT 06470For Sale
 MLS ID #24212527, Vivian Chen, Fab Real Estate LLC. Smart MLS
- $539,9004 bd2 ba1.9k sqft75 Starrs Plain Road, Danbury, CT 06810For Sale
 MLS ID #24207352, Douglas Yeomans, Higgins Group Bedford Square. Smart MLS
- $575,0003 bd3 ba1.3k sqft20 Beech Tree Road, Brookfield, CT 06804For Sale
 MLS ID #24203398, Patricia W. Tharas, Hegarty & Co Real Estate. Smart MLS
- $499,9002 bd2 ba1.4k sqft48 Clapboard Ridge Road, Danbury, CT 06811For SaleMLS ID #24197429, Roger Palanzo, William Raveis Real Estate. Smart MLS
- $359,0004 bd2 ba1.4k sqft72 Chestnut Street, Bethel, CT 06801For SaleMLS ID #24211735, Jennifer Sisco, RE/MAX Heritage. Smart MLS
- $499,0003 bd2 ba2.4k sqft11 Hall Passway, Danbury, CT 06811For SaleMLS ID #24192778, Christina Pimentel, Realty ONE Group Connect. Smart MLS
- $549,0004 bd3 ba1.8k sqft11 Olympic Drive, Danbury, CT 06810For SaleMLS ID #24188457, Kurt Kleis, Dream House Realty. Smart MLS
- $549,0004 bd2 ba2k sqft9 Wykagyl Court, Carmel, NY 10512For Sale
 MLS ID #1060942, Crystal Hawkins Syska, Listing by: Keller Williams NY Realty. OneKey® MLS as distributed by MLS GRID
- $500,0003 bd2 ba2.7k sqft73 Westville Avenue, Danbury, CT 06810For SaleMLS ID #24191187, Ron Jowdy, RJ Real Estate. Smart MLS
- $549,0004 bd2 ba2k sqft11 Everett Road, Carmel, NY 10512For SaleMLS ID #1057439, Karinta M. DiMartino, Listing by: Karinta M. DiMartino. OneKey® MLS as distributed by MLS GRID
- $535,0003 bd2 ba1.7k sqft69 Drew Road, Holmes, NY 12531For SaleMLS ID #1058661, John Holly, Listing by: Holly Real Estate. OneKey® MLS as distributed by MLS GRID
- $614,5903 bd3 ba1.2k sqft40 Huckleberry Hill Road, Brookfield, CT 06804For SaleMLS ID #24194485, Domenico Chiera, A New Realty, LLC. Smart MLS
- $399,9002 bd2 ba1.7k sqft22 Southview Road, New Fairfield, CT 06812For SaleMLS ID #24214003, Alan D. Stewart Jr, ASJ Realty Partners. Smart MLS
- $525,0003 bd2 ba2k sqft16 Kenton Road, Patterson, NY 12563For SaleMLS ID #1024547, Jim V Damiani, Listing by: Howard Hanna Rand Realty. OneKey® MLS as distributed by MLS GRID
- $549,9993 bd2 ba2.3k sqft7 Pine Road, Brewster, NY 10509For SaleMLS ID #1047465, Jessica M. Middlebrooks, Listing by: William Raveis Real Estate. OneKey® MLS as distributed by MLS GRID
- $575,0003 bd1 ba1.9k sqft360 Garder Road, Monroe, CT 06468For SaleMLS ID #24151805, Carolyn Colon-Ortega, Century 21 Scala Group. Smart MLS
- $535,0004 bd3 ba2k sqft121 Litchfield Road, New Milford, CT 06776For SaleMLS ID #24182212, Joe Chemero, Coldwell Banker Realty. Smart MLS
- $579,0004 bd4 ba2.5k sqft2 Rita Drive, New Fairfield, CT 06812For SaleMLS ID #24126457, Barbara Jacobowitz, Luks Realty. Smart MLS
- $585,0002 bd2 ba2.4k sqft173 Milltown Road, Holmes, NY 12531For SaleMLS ID #1047800, Anne S. Durante, Listing by: Briante Realty Group, LLC. OneKey® MLS as distributed by MLS GRID
