Welcome to this beautifully updated home, ideally situated in a highly sought-after neighborhood just minutes from the New York border. Tucked away on a quiet street, this move-in-ready home offers the perfect blend of privacy and convenience with easy access to shopping, dining, schools, parks, and major commuter routes. Step inside to an inviting open-concept main level where the kitchen, dining area, and living room flow seamlessly together-perfect for everyday living and entertaining. Gleaming hardwood floors extend throughout the main level, complementing the home's tasteful updates and warm, welcoming feel. The expansive finished lower level provides an abundance of additional living space, featuring a large, versatile family room, a dedicated home office, a separate laundry room, and flexible space to accommodate a home gym, playroom, guest area, or hobby room. Outside, you'll appreciate the curb appeal with a beautifully landscaped front walkway lined with colorful perennial gardens and a newer front path. The fully fenced backyard offers a private setting for entertaining, relaxing, or enjoying outdoor activities. A generator hookup provides added convenience and peace of mind. Combining stylish updates, flexible living space, and an unbeatable location, this exceptional home is one you won't want to miss! **Price reduction reflects the need for new boiler system.**
For sale
Price cut: $26K (10/8)
$499,000
11 Hall Passway, Danbury, CT 06811
3beds
2,439sqft
Single Family Residence
Built in 1960
0.28 Acres Lot
$-- Zestimate®
$205/sqft
$-- HOA
What's special
Separate laundry roomStylish updatesWarm welcoming feelBeautifully updated homeExpansive finished lower levelDedicated home officeLarge versatile family room
- 77 days
- 1,616
- 118
Zillow last checked:
Listing updated:
Listed by:
Christina Pimentel (914)557-2395,
Realty ONE Group Connect 203-590-1111
Source: Smart MLS,MLS#: 24192778
Facts & features
Interior
Bedrooms & bathrooms
- Bedrooms: 3
- Bathrooms: 2
- Full bathrooms: 2
Rooms
- Room types: Laundry
Primary bedroom
- Features: Full Bath, Walk-In Closet(s), Hardwood Floor
- Level: Upper
- Area: 169 Square Feet
- Dimensions: 13 x 13
Bedroom
- Features: Hardwood Floor
- Level: Upper
- Area: 144 Square Feet
- Dimensions: 12 x 12
Bedroom
- Features: Hardwood Floor
- Level: Upper
- Area: 100 Square Feet
- Dimensions: 10 x 10
Dining room
- Features: Ceiling Fan(s), Combination Liv/Din Rm, Hardwood Floor
- Level: Main
Family room
- Features: Laminate Floor
- Level: Lower
- Area: 208 Square Feet
- Dimensions: 13 x 16
Kitchen
- Features: Breakfast Bar, Granite Counters, Hardwood Floor
- Level: Main
Living room
- Features: Combination Liv/Din Rm, Fireplace, Hardwood Floor
- Level: Main
- Area: 300 Square Feet
- Dimensions: 15 x 20
Office
- Features: Wall/Wall Carpet
- Level: Lower
- Area: 90 Square Feet
- Dimensions: 9 x 10
Rec play room
- Features: Laminate Floor
- Level: Lower
- Area: 300 Square Feet
- Dimensions: 15 x 20
Heating
- Baseboard, Hot Water, Zoned, Oil
Cooling
- Window Unit(s)
Appliances
- Included: Electric Range, Microwave, Refrigerator, Dishwasher, Washer, Dryer, Water Heater
- Laundry: Lower Level
Features
- Open Floorplan
- Windows: Thermopane Windows
- Basement: Full,Heated,Storage Space,Finished,Liveable Space
- Attic: Storage,Floored,Access Via Hatch
- Number of fireplaces: 1
Interior area
- Total structure area: 2,439
- Total interior livable area: 2,439 sqft
- Finished area above ground: 1,739
- Finished area below ground: 700
Property
Parking
- Total spaces: 2
- Parking features: Attached
- Attached garage spaces: 2
Features
- Levels: Multi/Split
- Patio & porch: Deck, Patio
- Fencing: Partial,Fenced,Privacy,Chain Link
Lot
- Size: 0.28 Acres
- Features: Level, Sloped, Cleared
Details
- Parcel number: 67348
- Zoning: RA40
- Other equipment: Generator Ready
Construction
Type & style
- Home type: SingleFamily
- Architectural style: Split Level
- Property subtype: Single Family Residence
Materials
- Vinyl Siding
- Foundation: Concrete Perimeter
- Roof: Asphalt
Condition
- New construction: No
- Year built: 1960
Utilities & green energy
- Sewer: Septic Tank
- Water: Well
Green energy
- Energy efficient items: Windows
Community & HOA
Community
- Features: Golf, Health Club, Medical Facilities, Park, Playground, Shopping/Mall
- Subdivision: Aunt Hack
HOA
- Has HOA: No
Location
- Region: Danbury
Financial & listing details
- Price per square foot: $205/sqft
- Tax assessed value: $226,310
- Annual tax amount: $5,655
- Date on market: 7/27/2026
Estimated market value
Not available
Estimated sales range
Not available
Not available
Price history
| Date | Event | Price |
|---|---|---|
| 10/8/2026 | Price change | $499,000-5%$205/sqft |
Source:  Smart MLS #24192778 Report a problem Smart MLS #24192778 Report a problem | ||
| 9/18/2026 | Price change | $525,000-2.6%$215/sqft |
Source: Smart MLS #24192778 Report a problem | ||
| 8/11/2026 | Price change | $539,000-3.8%$221/sqft |
Source: Smart MLS #24192778 Report a problem | ||
| 7/29/2026 | Listed for sale | $560,000+84.4%$230/sqft |
Source: Smart MLS #24192778 Report a problem | ||
| 7/15/2016 | Sold | $303,750-5%$125/sqft |
Source: Smart MLS #99141910 Report a problem | ||
| 6/11/2016 | Price change | $319,900-3%$131/sqft |
Source: Keller Williams - Ridgefield #99141910 Report a problem | ||
| 5/27/2016 | Price change | $329,900-1.5%$135/sqft |
Source: Keller Williams - Ridgefield #99141910 Report a problem | ||
| 5/12/2016 | Listed for sale | $335,000+63.4%$137/sqft |
Source: Keller Williams - Ridgefield #99141910 Report a problem | ||
| 1/12/2004 | Sold | $205,000$84/sqft |
Source: Smart MLS #98180859 Report a problem | ||
Public tax history
| Year | Property taxes | Tax assessment |
|---|---|---|
| 2025 | $5,655 +2.2% | $226,310 |
| 2024 | $5,531 +4.8% | $226,310 |
| 2023 | $5,280 -0.4% | $226,310 +20.5% |
| 2022 | $5,300 +2.3% | $187,800 |
| 2021 | $5,183 | $187,800 |
| 2020 | $5,183 | $187,800 |
| 2019 | $5,183 | $187,800 |
| 2018 | $5,183 +6.4% | $187,800 +11.6% |
| 2017 | $4,872 +8.1% | $168,300 +7.1% |
| 2016 | $4,508 +1.5% | $157,200 |
| 2015 | $4,442 +46.7% | $157,200 +14.5% |
| 2006 | $3,027 -11.3% | $137,300 |
| 2004 | $3,413 | $137,300 |
Find assessor info on the county website
Monthly payment
Est. payment
Payment breakdown
Explore the cost of this home by adjusting the details. Changes won't be saved.Climate risks
Neighborhood: 06811
Nearby schools
Schools provided by the listing agent
- Elementary: Mill Ridge
- High: Danbury
Source: Smart MLS. This data may not be complete. We recommend contacting the local school district to confirm school assignments for this home.
Similar homes
- $499,0003 bd2 ba1.7k sqft10 Horseshoe Drive, Danbury, CT 06811For Sale
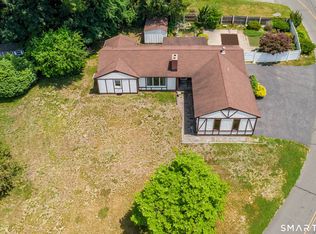
 MLS ID #24211189, Lisa Weisenberger, Luks Realty. Smart MLS
 - $525,0003 bd2 ba2.4k sqft65 Barnum Road, Danbury, CT 06811For Sale
 MLS ID #24204050, Trish McFadden, Houlihan Lawrence. Smart MLS
 - $489,9003 bd1 ba2.3k sqft23 Dana Road, Danbury, CT 06811For Sale
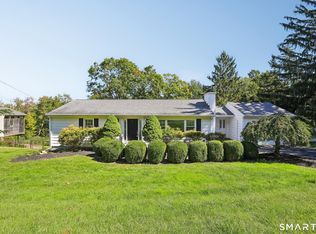 MLS ID #24207225, Matt Rose, Keller Williams Realty. Smart MLS
 - $509,9002 bd2 ba1.4k sqft48 Clapboard Ridge Road, Danbury, CT 06811For Sale
 MLS ID #24197429, Roger Palanzo, William Raveis Real Estate. Smart MLS
 - $549,0003 bd3 ba1.9k sqft1 East Street, Danbury, CT 06811For SaleMLS ID #24188262, Thai Son, Dream House Realty. Smart MLS
- $489,9003 bd1 ba1.3k sqft75 Westville Avenue, Danbury, CT 06810For SaleMLS ID #24207429, Ron Jowdy, RJ Real Estate. Smart MLS
- $579,0003 bd2 ba1.8k sqft7 Rodline Road, Danbury, CT 06811For SaleMLS ID #24205389, Fernando S. Albarracin, eXp Realty. Smart MLS
- $539,9004 bd2 ba1.9k sqft75 Starrs Plain Road, Danbury, CT 06810For SaleMLS ID #24207352, Douglas Yeomans, Higgins Group Bedford Square. Smart MLS
- $549,0004 bd3 ba1.8k sqft11 Olympic Drive, Danbury, CT 06810For SaleMLS ID #24188457, Kurt Kleis, Dream House Realty. Smart MLS
- $579,0003 bd2 ba2.5k sqft4 Beach Road, Danbury, CT 06811For SaleMLS ID #24190827, Shola Nagy, Coldwell Banker Realty. Smart MLS
- $499,9993 bd3 ba1.8k sqft471 Tonetta Lake Road, Brewster, NY 10509For Sale
 MLS ID #1057322, Alexis A. Malsbury, Listing by: Coldwell Banker Realty. OneKey® MLS as distributed by MLS GRID
 - $490,0003 bd2 ba1.6k sqft13 Terre Haute Road, Danbury, CT 06810For SaleMLS ID #24200344, Dena Cutler, The Bella Group, LLC. Smart MLS
- $539,0003 bd2 ba1.8k sqft27 Rita Drive, New Fairfield, CT 06812For SaleMLS ID #24207739, Kevin Donovan III, Compass Connecticut, LLC. Smart MLS
- $725,0004 bd3 ba3.3k sqft11 Autumn Drive, Danbury, CT 06811For SaleMLS ID #24203414, Andy Sachs, Compass Connecticut, LLC. Smart MLS
- $439,0003 bd2 ba1.2k sqft9 Holley Street, Danbury, CT 06810For SaleMLS ID #24211366, Jonathan Arteaga, eXp Realty. Smart MLS
- $549,9003 bd2 ba1.5k sqft19 Topstone Drive, Bethel, CT 06801For SaleMLS ID #24209681, Joe Moreira, Clearview Realty LLC. Smart MLS
- $535,0003 bd3 ba1.8k sqft8 Old Bridge Road West, New Fairfield, CT 06812For SaleMLS ID #24194908, Jean Flynn, Luks Realty. Smart MLS
- $530,0003 bd3 ba2.8k sqft18 Cawley Avenue, Bethel, CT 06801For SaleMLS ID #24205143, Nadine Chikuni, William Raveis Real Estate. Smart MLS
- $549,0003 bd2 ba2.3k sqft5 South Main Street, Newtown, CT 06470For SaleMLS ID #24212527, Vivian Chen, Fab Real Estate LLC. Smart MLS
- $579,0004 bd4 ba2.5k sqft2 Rita Drive, New Fairfield, CT 06812For SaleMLS ID #24126457, Barbara Jacobowitz, Luks Realty. Smart MLS
