Skip main navigation
Sold for $517,750
  • $517,750

    25 Sky Edge Drive, Bethel, CT 06801

    4beds
    3,340sqft
    Single Family Residence
    Built in 1956
    0.36 Acres Lot
    $618,400 Zestimate®
    $155/sqft
    $4,133 Estimated rent

    Home value

    $618,400

    $581,000 - $656,000

    $4,133/mo

    Zestimate® history
    Loading
    Loading...

    Owner options

    List your home for rent

    $4,133/mo

    Rent Zestimate®

    Find your next renter with Zillow Rental Manager. Plus, with online applications, you can quickly screen prospective tenants – for free.

    Learn more

    $4,133/mo

    Rent Zestimate®

    Refinance and save

    $3,513/mo

    Est. payment

    Refinancing to a lower rate could help reduce your monthly payments and save thousands over the life of the loan.

    See today's rates

    $3,513/mo

    Est. payment

    Explore your selling options

    Work with a Zillow partner agent

    Leverage their expertise and Zillow's premium Showcase listings to get your home seen by more buyers.

    Get started

    List with your own agent

    Get your home in front of millions of buyers by listing it on Zillow.

    Learn how to do it

    Sell it yourself

    Take full control of how buyers see your home on Zillow by listing For Sale by Owner (FSBO).

    List your home

    What's special

    Expanded ranchAmazing beamsDeck areaGlass doorsFamily roomHardwood floorsGenerous sized bedrooms
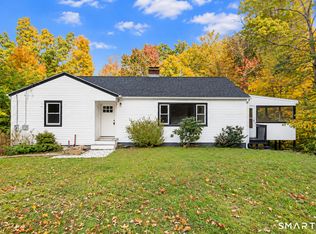
    Welcome to 25 Sky Edge Drive, an expanded ranch that is more than meets the eye. A surprising layout that is spacious and versatile awaits. The living room features a fireplace with charming built ins, hardwood floors and and opens nicely to the kitchen. With stylish shaker cabinets, a statement making black granite countertop and stainless steel appliances the kitchen is functional and beautiful. Steps away is a dining room with a view out to the back yard. Off of the kitchen you will find glass doors that open to the backyard and deck area, perfect for outdoor dining. The family room with a soaring ceiling, amazing beams and skylights will be your favorite spot to hangout. Down the hallway is the primary bedroom with a well appointed full bathroom. Two other generous sized bedrooms share a second full bathroom featuring a charming bathtub. Meander down to the lower level to a second family room/media room, bedroom and a full bathroom. Located minutes from major commuting locations and shopping, this home is the one you have been waiting for!

    Zillow last checked:

    Listing updated:

    Listed by:

    Lauren Auresto 203-470-5150,

    BHGRE Gaetano Marra Homes 203-693-1185

    Bought with:

    Janeisa Kaplan

    Scalzo Real Estate

    Source: Smart MLS,MLS#: 170570107MLS Logo

    Facts & features

    Interior

    Bedrooms & bathrooms
    • Bedrooms: 4
    • Bathrooms: 3
    • Full bathrooms: 3
    Rooms
    • Room types: Laundry
    Primary bedroom
    • Level: Main
    Bedroom
    • Level: Main
    Bedroom
    • Level: Main
    Bedroom
    • Level: Main
    Bedroom
    • Level: Lower
    Bedroom
    • Level: Lower
    Bathroom
    • Level: Main
    Bathroom
    • Level: Lower
    Dining room
    • Level: Main
    Family room
    • Level: Main
    Kitchen
    • Level: Main
    Living room
    • Level: Main
    Office
    • Level: Main
    Rec play room
    • Level: Lower
    Heating
    • Baseboard, Zoned, Oil
    Cooling
    • None
    Appliances
    • Included: Oven/Range, Microwave, Refrigerator, Dishwasher, Washer, Dryer, Water Heater
    • Laundry: Lower Level, Mud Room
    Features
    • Doors: French Doors
    • Basement: Full,Heated,Interior Entry,Liveable Space
    • Attic: Access Via Hatch
    • Number of fireplaces: 1
    Interior area
    • Total structure area: 3,340
    • Total interior livable area: 3,340 sqft
    • Finished area above ground: 2,690
    • Finished area below ground: 650

    Property

    Parking
    • Total spaces: 4
    • Parking features: Driveway, Private
    • Has uncovered spaces: Yes
    Features
    • Patio & porch: Deck, Patio
    • Fencing: Partial
    Lot
    • Size: 0.36 Acres
    • Features: Dry, Cleared, Level
    Details
    • Additional structures: Cabana
    • Parcel number: 3015
    • Zoning: R-20

    Construction

    Type & style
    • Home type: SingleFamily
    • Architectural style: Ranch
    • Property subtype: Single Family Residence
    Materials
    • Wood Siding
    • Foundation: Concrete Perimeter
    • Roof: Asphalt
    Condition
    • New construction: No
    • Year built: 1956

    Utilities & green energy

    • Sewer: Public Sewer, Septic Tank
    • Water: Public, Well

    Community & HOA

    Community
    • Features: Golf, Health Club, Lake, Library, Medical Facilities, Park, Shopping/Mall
    • Subdivision: Chimney Heights
    HOA
    • Has HOA: No
    • Amenities included: None
    Location
    • Region: Bethel

    Financial & listing details

    • Price per square foot: $155/sqft
    • Tax assessed value: $270,340
    • Annual tax amount: $7,686
    • Date on market: 8/19/2023

    Price history

    DateEventPrice
    8/16/2023Sold$517,750+3.5%$155/sqft
    Source: Smart MLS #170570107 Report a problem
    8/3/2023Pending sale$500,000$150/sqft
    Source: Smart MLS #170570107 Report a problem
    5/20/2023Listed for sale$500,000-9.1%$150/sqft
    Source: Smart MLS #170570107 Report a problem
    5/2/2023Listing removed--
    Source: Owner Report a problem
    4/28/2023Listed for sale$550,000+113.2%$165/sqft
    Source: Owner Report a problem
    7/22/2022Listing removed--
    Source: Zillow Rental Manager Report a problem
    7/17/2022Price change$4,000-4.8%$1/sqft
    Source: Zillow Rental Manager Report a problem
    7/16/2022Listed for rent$4,200+50%$1/sqft
    Source: Zillow Rental Manager Report a problem
    3/24/2021Listing removed--
    Source: Owner Report a problem
    8/3/2019Listing removed$2,800$1/sqft
    Source: Owner Report a problem
    7/24/2019Listed for rent$2,800+12%$1/sqft
    Source: Owner Report a problem
    4/27/2017Listing removed$2,500$1/sqft
    Source: Owner Report a problem
    4/25/2017Listed for rent$2,500$1/sqft
    Source: Owner Report a problem
    9/18/2001Sold$258,000+32.3%$77/sqft
    Source: Smart MLS #98103418 Report a problem
    1/6/1993Sold$195,000+68.1%$58/sqft
    Source: Public Record Report a problem
    6/18/1992Sold$116,005$35/sqft
    Source: Public Record Report a problem

    Public tax history

    YearProperty taxesTax assessment
    2025$8,577 +4.3%$282,030
    2024$8,227 +7%$282,030 +4.3%
    2023$7,686 +16.6%$270,340 +41.8%
    2022$6,593 +1%$190,610
    2021$6,530 +1.5%$190,610
    2020$6,431 +1%$190,610
    2019$6,368 +1.6%$190,610
    2018$6,265 -6.6%$190,610 -6.5%
    2017$6,705 +2.2%$203,910
    2016$6,560 0%$203,910
    2015$6,562 +0.2%$203,910
    2014$6,548 +1.9%$203,910
    2013$6,423 -7.2%$203,910 -29.1%
    2012$6,919 +3.6%$287,460
    2011$6,681 +3.6%$287,460
    2010$6,451 +3.7%$287,460
    2009$6,221 +1.7%$287,460
    2008$6,117 +3.2%$287,460 +36.5%
    2007$5,930 +1.4%$210,670
    2006$5,846 +4.8%$210,670
    2005$5,579 +10.4%$210,670 +6.2%
    2004$5,054 +3.8%$198,350
    2003$4,869 +25.8%$198,350 +53.7%
    2001$3,870 +6.9%$129,045 +0%
    2000$3,621 +4.9%$129,000 0%
    1999$3,453 $129,045
    Find assessor info on the county website

    Neighborhood: 06801

    Nearby schools

    GreatSchools rating
    Get pre-qualified for a loan
    At Zillow Home Loans, we can pre-qualify you in as little as 5 minutes with no impact to your credit score.

    An equal housing lender. NMLS #10287.

    Sell for more on Zillow
    Get a Zillow Showcase℠ listing at no additional cost and you could sell for .
    $618,400
    2% more
    +$12,368
    With Zillow Showcase(estimated)
    $630,768