Coastal potential meets classic charm in the highly desirable Live Oaks district of Milford. First time offered this one owner home has 3-bedrooms, 1.5-bath ranch is a true diamond in the rough, situated just a 5-minute stroll from the pristine Woodmont beaches. Stepping inside, the bright and airy living room welcomes you with a classic wood-burning fireplace and original hardwood floors hidden just beneath the carpeting. The seamless layout flows directly into an open-concept kitchen and dining area, creating an ideal setup for entertaining family and friends. Down the hall, three generously sized bedrooms feature matching hardwood flooring and excellent natural light. The versatility continues downstairs in the partially finished lower level, complete with a built-in bar-perfect for a lively game room, home office, or cozy secondary family lounge. Outside, your private backyard paradise awaits, fully fenced and highlighting a gorgeous inground pool tailored for hot summer days. A convenient 1-car garage rounds out this structurally sound home. With a prime location that connects you effortlessly to everything, you can walk to Live Oaks and East Shore Middle Schools, or take a quick drive to the beautiful Milford shoreline, shopping, I-95, the Merritt Parkway, and Metro-North for a seamless commute. Bring your design ideas and restore this coastal gem to its full glory! House Is being sold As IS Escrow Check: Attny Beth Willard Subject to probate-In process
For sale
$489,000
620 Merwin Avenue, Milford, CT 06460
3beds
1,656sqft
Single Family Residence
Built in 1964
0.29 Acres Lot
$-- Zestimate®
$295/sqft
$-- HOA
What's special
- 2 days
- 766
- 39
Zillow last checked:
Listing updated:
Listed by:
Sandy Burnell (203)988-8694,
Coldwell Banker Realty 203-878-7424
Source: Smart MLS,MLS#: 24215280
Facts & features
Interior
Bedrooms & bathrooms
- Bedrooms: 3
- Bathrooms: 2
- Full bathrooms: 1
- 1/2 bathrooms: 1
Rooms
- Room types: Breezeway
Primary bedroom
- Features: Half Bath
- Level: Main
Bedroom
- Level: Main
Bedroom
- Level: Main
Dining room
- Level: Main
Living room
- Level: Main
Rec play room
- Level: Lower
Heating
- Forced Air, Natural Gas
Cooling
- Ceiling Fan(s), Central Air
Appliances
- Included: Oven/Range, Refrigerator, Dishwasher, Washer, Dryer, Water Heater
- Laundry: Lower Level
Features
- Basement: Full,Partially Finished
- Attic: Crawl Space,Storage,Access Via Hatch
- Number of fireplaces: 1
Interior area
- Total structure area: 1,656
- Total interior livable area: 1,656 sqft
- Finished area above ground: 1,104
- Finished area below ground: 552
Property
Parking
- Total spaces: 4
- Parking features: Attached, Off Street, Driveway, Private
- Attached garage spaces: 1
- Has uncovered spaces: Yes
Features
- Has private pool: Yes
- Pool features: Vinyl, In Ground
- Waterfront features: Walk to Water, Beach Access, Water Community
Lot
- Size: 0.29 Acres
- Features: Level
Details
- Parcel number: 1217151
- Zoning: R12.
Construction
Type & style
- Home type: SingleFamily
- Architectural style: Ranch
- Property subtype: Single Family Residence
Materials
- Shake Siding
- Foundation: Concrete Perimeter
- Roof: Asphalt
Condition
- New construction: No
- Year built: 1964
Utilities & green energy
- Sewer: Public Sewer
- Water: Public
Community & HOA
Community
- Features: Basketball Court, Library, Playground, Near Public Transport, Shopping/Mall, Tennis Court(s)
HOA
- Has HOA: No
Location
- Region: Milford
Financial & listing details
- Price per square foot: $295/sqft
- Tax assessed value: $228,840
- Annual tax amount: $6,762
- Date on market: 10/19/2026
Estimated market value
Not available
Estimated sales range
Not available
Not available
Price history
| Date | Event | Price |
|---|---|---|
| 10/22/2026 | Listed for sale | $489,000$295/sqft |
Source:  Smart MLS #24215280 Report a problem | ||
Public tax history
| Year | Property taxes | Tax assessment |
|---|---|---|
| 2025 | $6,762 +1.4% | $228,840 |
| 2024 | $6,668 +7.2% | $228,840 |
| 2023 | $6,218 +2% | $228,840 |
| 2022 | $6,099 +8.9% | $228,840 +12.9% |
| 2021 | $5,602 -0.1% | $202,620 |
| 2020 | $5,609 -0.1% | $202,620 |
| 2019 | $5,615 -0.1% | $202,620 |
| 2018 | $5,621 -0.2% | $202,620 |
| 2017 | $5,631 -2.3% | $202,620 -2.1% |
| 2016 | $5,763 -0.1% | $207,010 |
| 2015 | $5,771 +2.4% | $207,010 |
| 2014 | $5,635 +3.6% | $207,010 |
| 2013 | $5,440 +3.8% | $207,010 +1.1% |
| 2012 | $5,243 +12.7% | $204,800 +27.2% |
| 2011 | $4,653 +1.6% | $161,058 |
| 2010 | $4,580 +3.4% | $161,058 |
| 2009 | $4,429 -2.6% | $161,058 |
| 2008 | $4,547 +2.3% | $161,058 +15.1% |
| 2007 | $4,445 +16.3% | $139,924 +17.8% |
| 2005 | $3,823 +10.2% | $118,790 |
| 2003 | $3,469 +8.7% | $118,790 |
| 2001 | $3,191 | $118,790 |
Find assessor info on the county website
Monthly payment
Est. payment
Payment breakdown
Explore the cost of this home by adjusting the details. Changes won't be saved.Climate risks
Neighborhood: 06460
Nearby schools
Schools provided by the listing agent
- Elementary: Live Oaks
- High: Joseph A. Foran
Source: Smart MLS. This data may not be complete. We recommend contacting the local school district to confirm school assignments for this home.
Similar homes
- $525,0003 bd2 ba1.9k sqft19 Lance Lane, Milford, CT 06460For Sale

 MLS ID #24214936, Christine Shaw, Coldwell Banker Realty. Smart MLS
- $469,9003 bd2 ba1.2k sqft66 Hilltop Circle, Milford, CT 06460For Sale
 MLS ID #24206475, Colleen M. Zacarelli, Coldwell Banker Realty. Smart MLS
- $529,9003 bd2 ba2k sqft62 Pearson Avenue, Milford, CT 06460For Sale
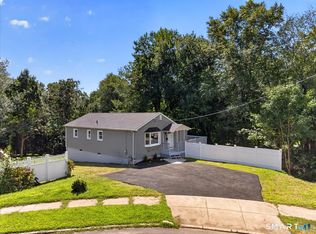 MLS ID #24201347, Eric Chou, eXp Realty. Smart MLS
- $449,9003 bd2 ba1.9k sqft1 Sunflower Circle, West Haven, CT 06516For Sale
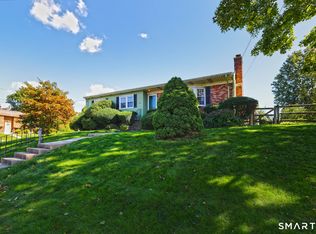 MLS ID #24210462, Wayne Hugendubel, Coldwell Banker Realty. Smart MLS
- $479,9003 bd2 ba2k sqft54 Sorensen Road, West Haven, CT 06516For SaleMLS ID #24210545, Tony J. Martin, Home Pro Real Estate. Smart MLS
- $654,0004 bd3 ba2.1k sqft30 Dellwood Drive, Milford, CT 06460For SaleMLS ID #24210352, Wendy R. Barry, Coldwell Banker Realty. Smart MLS
- $439,9004 bd3 ba1.8k sqft3456 East Main Street, Bridgeport, CT 06610For SaleMLS ID #24215316, Jorge Cintron, Vylla Home (CT) LLC. Smart MLS
- $475,9004 bd1 ba1.1k sqft216 Granfield Avenue, Bridgeport, CT 06610For SaleMLS ID #24215344, Arnold L. Knittel, Century 21 AllPoints Realty. Smart MLS
- $459,0004 bd2 ba2.1k sqft25 Joseph Road, Naugatuck, CT 06770For SaleMLS ID #24215212, EMMANNUEL Pina, eXp Realty. Smart MLS
- $409,0003 bd1 ba1.5k sqft51 Meadow Park Drive, Milford, CT 06461For SaleMLS ID #24211067, Heike [Hyka] Severine, Coldwell Banker Realty. Smart MLS
- $399,0003 bd1 ba1.3k sqft65 Humbert Street, East Haven, CT 06512For SaleMLS ID #24215046, Jeffrey Puciato, Puciato Altieri Realty Group. Smart MLS
- $489,9005 bd3 ba2k sqft77 Pleasant Drive, Bethany, CT 06524For SaleMLS ID #24208150, Joseph F. Cafasso, Jr., mygoodagent. Smart MLS
- $395,0003 bd1 ba1k sqft258 Funston Avenue, Bridgeport, CT 06606For SaleMLS ID #24215550, Michael A. Dogali, Ditchkus Real Estate. Smart MLS
