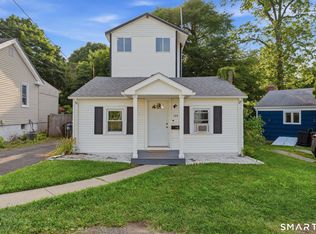
Welcome to this beautifully updated 4 bedroom, 2 full bath ranch, ideally situated on a quiet cul de sac in Milford's highly sought after Woodmont neighborhood. Just minutes from Milford's beautiful beaches, vibrant downtown, and I-95, this home offers the perfect combination of location and convenience. The main level features hardwood floors throughout, along with a recently updated kitchen showcasing quartz countertops and stainless steel appliances, updated bathrooms, and direct access to a beautiful wraparound deck. The fully finished walkout lower level expands the living space with an additional bedroom, full bath, laundry area, and spacious family room perfect for entertaining. Outside, enjoy a newly paved driveway with plenty of parking and a private backyard. Best of all, enjoy the benefits of living close to the water while being perched at the top of a hill, outside the flood zone, with water views from the top of the street!
For sale
$549,900
62 Pearson Avenue, Milford, CT 06460
4beds
2,056sqft
Single Family Residence
Built in 1971
0.26 Acres Lot
$-- Zestimate®
$267/sqft
$-- HOA
What's special
- 18 days
- 1,770
- 139
Likely to sell faster than
Zillow last checked:
Listing updated:
Listed by:
Eric Chou (732)947-2082,
eXp Realty 866-828-3951
Source: Smart MLS,MLS#: 24201347
Facts & features
Interior
Bedrooms & bathrooms
- Bedrooms: 4
- Bathrooms: 2
- Full bathrooms: 2
Primary bedroom
- Features: Hardwood Floor
- Level: Main
Bedroom
- Features: Hardwood Floor
- Level: Main
Bedroom
- Features: Hardwood Floor
- Level: Main
Bedroom
- Features: Vinyl Floor
- Level: Lower
Bathroom
- Features: Quartz Counters, Tub w/Shower, Tile Floor
- Level: Main
Bathroom
- Features: Quartz Counters, Stall Shower, Vinyl Floor
- Level: Lower
Dining room
- Features: Hardwood Floor
- Level: Main
Family room
- Features: Vinyl Floor
- Level: Lower
Kitchen
- Features: Quartz Counters, Hardwood Floor
- Level: Main
Living room
- Features: Bay/Bow Window, Hardwood Floor
- Level: Main
Heating
- Forced Air, Natural Gas
Cooling
- Central Air
Appliances
- Included: Oven/Range, Microwave, Refrigerator, Dishwasher, Electric Water Heater, Water Heater
- Laundry: Lower Level
Features
- Basement: Full,Heated,Finished,Cooled,Interior Entry
- Attic: Pull Down Stairs
- Has fireplace: No
Interior area
- Total structure area: 2,056
- Total interior livable area: 2,056 sqft
- Finished area above ground: 1,056
- Finished area below ground: 1,000
Property
Features
- Patio & porch: Wrap Around
- Exterior features: Rain Gutters
Lot
- Size: 0.26 Acres
- Features: Cul-De-Sac
Details
- Parcel number: 1209312
- Zoning: R7.5
Construction
Type & style
- Home type: SingleFamily
- Architectural style: Ranch
- Property subtype: Single Family Residence
Materials
- Vinyl Siding
- Foundation: Block
- Roof: Asphalt
Condition
- New construction: No
- Year built: 1971
Utilities & green energy
- Sewer: Public Sewer
- Water: Public
Community & HOA
Community
- Features: Golf, Library, Medical Facilities, Park, Shopping/Mall
- Subdivision: Woodmont
HOA
- Has HOA: No
Location
- Region: Milford
Financial & listing details
- Price per square foot: $267/sqft
- Tax assessed value: $201,650
- Annual tax amount: $5,959
- Date on market: 8/23/2026
Estimated market value
Not available
Estimated sales range
Not available
Not available
Price history
| Date | Event | Price |
|---|---|---|
| 9/9/2026 | Listed for sale | $549,900$267/sqft |
Source: eXp Realty #24201347 Report a problem | ||
| 9/3/2026 | Contingent | $549,900$267/sqft |
Source: eXp Realty #24201347 Report a problem | ||
| 8/26/2026 | Listed for sale | $549,900+83.3%$267/sqft |
Source:  Smart MLS #24201347 Report a problem Smart MLS #24201347 Report a problem | ||
| 4/30/2026 | Sold | $300,000-9.1%$146/sqft |
Source: Smart MLS #24140674 Report a problem | ||
| 4/20/2026 | Pending sale | $329,900$160/sqft |
Source: Smart MLS #24140674 Report a problem | ||
| 4/6/2026 | Listed for sale | $329,900$160/sqft |
Source: Smart MLS #24140674 Report a problem | ||
Public tax history
| Year | Property taxes | Tax assessment |
|---|---|---|
| 2025 | $5,959 +1.4% | $201,650 |
| 2024 | $5,876 +7.2% | $201,650 |
| 2023 | $5,479 +2% | $201,650 |
| 2022 | $5,374 +21.3% | $201,650 +25.8% |
| 2021 | $4,431 -0.1% | $160,240 |
| 2020 | $4,435 -0.1% | $160,240 |
| 2019 | $4,440 -0.1% | $160,240 |
| 2018 | $4,445 -0.2% | $160,240 |
| 2017 | $4,453 -1.9% | $160,240 -1.7% |
| 2016 | $4,538 -0.1% | $162,990 |
| 2015 | $4,544 +2.4% | $162,990 |
| 2014 | $4,437 +3.6% | $162,990 |
| 2013 | $4,283 +2.6% | $162,990 |
| 2012 | $4,173 +11% | $162,990 +25.2% |
| 2011 | $3,760 +1.6% | $130,164 |
| 2010 | $3,702 +3.4% | $130,164 |
| 2009 | $3,580 -2.6% | $130,164 |
| 2008 | $3,675 +1.5% | $130,164 +14.2% |
| 2007 | $3,620 +15.1% | $113,942 +16.6% |
| 2005 | $3,145 +10.2% | $97,720 |
| 2003 | $2,853 +8.7% | $97,720 |
| 2001 | $2,625 | $97,720 |
Find assessor info on the county website
Monthly payment
Est. payment
Payment breakdown
Explore the cost of this home by adjusting the details. Changes won't be saved.Climate risks
Neighborhood: 06460
Similar homes
- $555,0003 bd3 ba1.9k sqft19 Lance Lane, Milford, CT 06460For Sale

 MLS ID #24187988, Christine Shaw, Coldwell Banker Realty. Smart MLS
 - $619,0003 bd2 ba1.7k sqft36 Great Meadow Road, Milford, CT 06460For Sale
 MLS ID #24202670, Adriana Radu, Coldwell Banker Realty. Smart MLS
 - $549,9004 bd2 ba1.7k sqft66 Bridgeview Place, Stratford, CT 06614For Sale
 MLS ID #24192218, Daniel Thomas, D. Thomas Homes. Smart MLS
 - $699,9994 bd2 ba2k sqft104 Orland Street, Milford, CT 06460For Sale
 MLS ID #24194780, Timothy Sylvestre, RE/MAX Heritage. Smart MLS
 - $539,9903 bd1 ba1.1k sqft35 Columbine Drive, Trumbull, CT 06611For SaleMLS ID #24205647, Seth Caslin, Sailpoint Property Group. Smart MLS
- $499,0003 bd2 ba2.1k sqft4 Pierson Drive, West Haven, CT 06516For SaleMLS ID #24184635, Agnes Duszynska, Carbutti & Co., Realtors. Smart MLS
- $629,9003 bd3 ba2.2k sqft357 Plains Road, Milford, CT 06461For SaleMLS ID #24196674, Chris Carey, Carey & Guarrera Real Estate. Smart MLS
- $699,5004 bd3 ba3k sqft275 Wheelers Farms Road, Milford, CT 06461For SaleMLS ID #24201906, John Armellino, William Raveis Real Estate. Smart MLS
- $639,9006 bd2 ba2.4k sqft18 Arbor Road, Monroe, CT 06468For SaleMLS ID #24205985, Anthony Fabrizio, Coldwell Banker Realty. Smart MLS
- $599,0003 bd2 ba2.2k sqft39 Lincoln Street, West Haven, CT 06516For SaleMLS ID #24201472, Dan N. Ferriouolo, William Raveis Real Estate. Smart MLS
- $649,0004 bd4 ba2.5k sqft83 Winslow Drive, West Haven, CT 06516For SaleMLS ID #24202162, Buddy L. Degennaro, Coldwell Banker Realty. Smart MLS
- $684,9004 bd3 ba1.8k sqft523 Highfield Drive, Orange, CT 06477For SaleMLS ID #24202377, Jessica Knapp, Putnam Agency Real Estate LLC. Smart MLS
- $559,9003 bd3 ba1.9k sqft35 Bruce Drive, Shelton, CT 06484For SaleMLS ID #24195447, Elizabeth Casey, William Raveis Real Estate. Smart MLS
- $649,0003 bd2 ba2.1k sqft109 Cummings Drive, Orange, CT 06477For SaleMLS ID #24199700, Joe Scarpellino, Coldwell Banker Realty. Smart MLS
- $734,9004 bd3 ba2.1k sqft20 Westminster Court, Milford, CT 06461For SaleMLS ID #24193463, Lisa M. Croce, Keller Williams Realty Group. Smart MLS
- $499,9003 bd1 ba1.2k sqft5167 Main Street, Trumbull, CT 06611For SaleMLS ID #24205095, Kristin Egmont, Coldwell Banker Realty. Smart MLS
- $579,0003 bd3 ba3k sqft61 Wakeley Street, Shelton, CT 06484For SaleMLS ID #24201914, Marissa Papa, Preston Gray Real Estate. Smart MLS
- $549,9994 bd2 ba2k sqft14 Seaside Avenue, Sound Beach, NY 11789For Sale
 MLS ID #1032717, Zachary Scher CBR, Listing by: Signature Premier Properties. OneKey® MLS as distributed by MLS GRID
