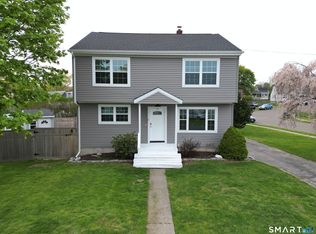
Move right in and start enjoying the Milford lifestyle! Nestled in a desirable neighborhood close to schools, beaches, shopping and major commuter routes, this beautifully maintained raised ranch offers the perfect blend of comfort, convenience and value. The freshly painted interior, refinished hardwood floors and updated kitchen and baths make this home truly move-in ready. The spacious kitchen features maple cabinetry, stainless steel appliances, including a new dishwasher, and opens seamlessly to the main living areas. The main level offers three bedrooms, including a primary bedroom with its own half bath, plus a remodeled full hall bath. Need more space? The finished lower level adds approximately 600 square feet of versatile living area with brand new carpeting, a convenient half bath, laundry area and direct access to the attached one-car garage, ideal for a family room, home office, gym or playroom. Enjoy year-round comfort with central air, efficient natural gas heat and money-saving solar panels. Located in a shoreline community just minutes from Milford's beaches, parks, restaurants, train station and highways, this home offers an exceptional lifestyle. Although located in a flood zone, the current flood insurance is approximately $500 per year, providing added peace of mind. Home is being sold "As Is". Don't miss this opportunity to own a move-in ready home in one of Milford's most convenient locations! Professional photos coming soon!
Coming soon 08/10
$555,000
19 Lance Lane, Milford, CT 06460
3beds
1,938sqft
:
Get pre-qualified$3,670/mo
Single Family Residence
Built in 1966
0.36 Acres Lot
$-- Zestimate®
$286/sqft
$-- HOA
What's special
- 22 hours |
- 291 |
- 29 |
Zillow last checked:
Listing updated:
Listed by:
Christine Shaw (203)988-7940,
Coldwell Banker Realty 203-878-7424
Source: Smart MLS,MLS#: 24187988
Facts & features
Interior
Bedrooms & bathrooms
- Bedrooms: 3
- Bathrooms: 3
- Full bathrooms: 1
- 1/2 bathrooms: 2
Rooms
- Room types: Laundry
Primary bedroom
- Features: Half Bath, Hardwood Floor
- Level: Main
Bedroom
- Features: Hardwood Floor
- Level: Main
Bedroom
- Features: Hardwood Floor
- Level: Main
Bathroom
- Features: Tub w/Shower, Tile Floor
- Level: Main
Dining room
- Features: Ceiling Fan(s), Hardwood Floor
- Level: Main
Family room
- Features: Wall/Wall Carpet
- Level: Lower
Kitchen
- Features: Remodeled, Dining Area, Hardwood Floor
- Level: Main
Living room
- Features: Hardwood Floor
- Level: Main
Other
- Features: Half Bath, Laundry Hookup
- Level: Lower
Heating
- Forced Air, Natural Gas
Cooling
- Ceiling Fan(s), Central Air
Appliances
- Included: Gas Range, Microwave, Refrigerator, Dishwasher, Disposal, Washer, Dryer, Gas Water Heater, Water Heater
- Laundry: Lower Level
Features
- Doors: Storm Door(s)
- Windows: Thermopane Windows
- Basement: Partial,Garage Access,Interior Entry,Partially Finished,Liveable Space
- Attic: Storage,Floored,Pull Down Stairs
- Has fireplace: No
Interior area
- Total structure area: 1,938
- Total interior livable area: 1,938 sqft
- Finished area above ground: 1,338
- Finished area below ground: 600
Property
Parking
- Total spaces: 2
- Parking features: Attached, Off Street, Driveway, Garage Door Opener, Paved, Asphalt
- Attached garage spaces: 1
- Has uncovered spaces: Yes
Features
- Patio & porch: Deck, Patio
- Exterior features: Rain Gutters
Lot
- Size: 0.36 Acres
- Features: Level, In Flood Zone
Details
- Parcel number: 1208941
- Zoning: R12.
Construction
Type & style
- Home type: SingleFamily
- Architectural style: Ranch
- Property subtype: Single Family Residence
Materials
- Vinyl Siding
- Foundation: Concrete Perimeter, Raised
- Roof: Asphalt
Condition
- New construction: No
- Year built: 1966
Utilities & green energy
- Sewer: Public Sewer
- Water: Public
Green energy
- Energy efficient items: Thermostat, Doors, Windows
- Energy generation: Solar
Community & HOA
Community
- Features: Golf, Health Club, Library, Medical Facilities, Park, Shopping/Mall
HOA
- Has HOA: No
Location
- Region: Milford
Financial & listing details
- Price per square foot: $286/sqft
- Tax assessed value: $250,350
- Annual tax amount: $7,178
- Date on market: 8/5/2026
Estimated market value
Not available
Estimated sales range
Not available
Not available
Price history
| Date | Event | Price |
|---|---|---|
| 5/19/2003 | Sold | $239,000$123/sqft |
Source: Public Record Report a problem | ||
Public tax history
| Year | Property taxes | Tax assessment |
|---|---|---|
| 2025 | $6,893 +1.4% | $233,250 |
| 2024 | $6,797 +7.3% | $233,250 |
| 2023 | $6,337 +1.9% | $233,250 |
| 2022 | $6,216 +16.3% | $233,250 +20.6% |
| 2021 | $5,346 -0.1% | $193,350 |
| 2020 | $5,352 -0.1% | $193,350 |
| 2019 | $5,358 -0.1% | $193,350 |
| 2018 | $5,364 -0.2% | $193,350 |
| 2017 | $5,373 -2% | $193,350 -1.8% |
| 2016 | $5,482 -0.1% | $196,910 |
| 2015 | $5,490 +2.4% | $196,910 |
| 2014 | $5,360 +3.6% | $196,910 |
| 2013 | $5,175 +2.7% | $196,910 |
| 2012 | $5,041 -0.6% | $196,910 +12.1% |
| 2011 | $5,073 +1.6% | $175,614 |
| 2010 | $4,994 +3.4% | $175,614 |
| 2009 | $4,829 -2.6% | $175,614 |
| 2008 | $4,958 +3.5% | $175,614 +16.5% |
| 2007 | $4,790 +18.2% | $150,772 +19.7% |
| 2005 | $4,052 +10.2% | $125,930 |
| 2003 | $3,677 +8.7% | $125,930 |
| 2001 | $3,382 | $125,930 |
Find assessor info on the county website
Monthly payment
Est. payment
Payment breakdown
Explore the cost of this home by adjusting the details. Changes won't be saved.Climate risks
Neighborhood: 06460
Nearby schools
GreatSchools rating
- 4/10Orchard Hills SchoolGrades: PK-5Distance: 0.4 mi
- 7/10East Shore Middle SchoolGrades: 6-8Distance: 1.3 mi
- 7/10Joseph A. Foran High SchoolGrades: 9-12Distance: 0.5 mi
Schools provided by the listing agent
- Elementary: Orchard Hills
- Middle: East Shore
- High: Joseph A. Foran
Source: Smart MLS. This data may not be complete. We recommend contacting the local school district to confirm school assignments for this home.
- $459,0003 bd2 ba1.4k sqft29 Lance Ln, Milford, CT 06460Sold

- $518,0003 bd2 ba1.3k sqft9 Lance Ln, Milford, CT 06460Off Market
- $582,7003 bd2 ba1.2k sqft10 Lance Ln, Milford, CT 06460Off Market
- $512,0003 bd2 ba1.3k sqft20 Lance Ln, Milford, CT 06460Off Market
- $604,3003 bd2 ba1.9k sqft359 Pond Point Ave, Milford, CT 06460Off Market
- $616,6005 bd2 ba1.9k sqft39 Lance Ln, Milford, CT 06460Off Market
- $452,9003 bd1 ba1.2k sqft369 Pond Point Ave, Milford, CT 06460Off Market
- $576,1004 bd2 ba2.1k sqft23 Merlin Cir, Milford, CT 06460Off Market
A local agent can set up tours, give advice and negotiate with sellers.
Similar homes
- $470,0003 bd2 ba1.5k sqft93 Long Island View Road, Milford, CT 06460For Sale

 MLS ID #24193994, Holli Shanbrom, Coldwell Banker Realty. Smart MLS
 - $--3 bd1 ba1.2k sqft269 Naugatuck Ave, Milford, CT 06460Auction
 Auction.com 2
 - $579,9004 bd2 ba1.9k sqft60 Bunnell Avenue, Stratford, CT 06614For Sale
 MLS ID #24189352, Cross Cannone, Property World. Smart MLS
 - $584,9004 bd3 ba1.8k sqft1 Mayflower Court, Milford, CT 06460For Sale
 MLS ID #24175648, Shanan Vadavalli, Eagle Eye Realty PLLC. Smart MLS
 - $549,9003 bd2 ba2k sqft6 Liberty Terrace, North Haven, CT 06473For SaleMLS ID #24195481, Christian Salaman, Coldwell Banker Realty. Smart MLS
- $577,0223 bd2 ba2.2k sqft22 Victoria Drive, Branford, CT 06405For SaleMLS ID #24195946, Diane Beckwith Popolizio, William Raveis Real Estate. Smart MLS
- $395,0004 bd1 ba1.1k sqft8 Edgemont Road, Milford, CT 06460For SaleMLS ID #24185261, Sandy Burnell, Coldwell Banker Realty. Smart MLS
- $499,9993 bd3 ba1.6k sqft167 Moose Hill Road, Oxford, CT 06478For SaleMLS ID #24196951, Tyler Lynch, Better Homes and Gardens Real Estate Executive Real Estate. Smart MLS
- $--4 bd2 ba1.5k sqft109 Long Hill Ter, New Haven, CT 06515AuctionAuction.com 2
- $499,0004 bd3 ba1.8k sqft32 Forest Court North, Hamden, CT 06518For SaleMLS ID #24196926, Angie Caban, Realty ONE Group Connect. Smart MLS
- $599,9994 bd2 ba2.1k sqft20 Alling Court West, North Branford, CT 06472For SaleMLS ID #24196802, Derek Greene, Derek Greene. Smart MLS
- $559,0004 bd3 ba2.2k sqft87 Jockey Hollow Road, Monroe, CT 06468For SaleMLS ID #24195196, Yi Gong, Coldwell Banker Realty. Smart MLS
- $550,0004 bd2 ba1.8k sqft96 Allencrest Drive, Stratford, CT 06614For SaleMLS ID #24192711, Donald Ormsby, LIONHEART REALTY & MGMT LLC. Smart MLS
- $589,9003 bd2 ba2k sqft5 Sharon Court, Shelton, CT 06484For SaleMLS ID #24186017, Deborah Shuster, Enterprise Realty, Inc.. Smart MLS
- $519,9003 bd2 ba2k sqft54 Sorensen Road, West Haven, CT 06516For SaleMLS ID #24185707, Edward J. Merola, Coldwell Banker Realty. Smart MLS
- $469,0004 bd2 ba1.6k sqft19 Armory Street, Hamden, CT 06517For SaleMLS ID #24196827, Fani Loch, Farnam Realty Group. Smart MLS
- $569,9003 bd3 ba2.8k sqft32 Shari Drive, Seymour, CT 06483For SaleMLS ID #24191863, Ellen Zern, Pepe Realty, Inc. Smart MLS
- $625,0004 bd3 ba2.5k sqft77 Lawlor Terrace, Stratford, CT 06614For SaleMLS ID #24183667, Ralph Lewis, Coldwell Banker Realty. Smart MLS
- $425,0003 bd2 ba1.3k sqft255 Morgan Lane, West Haven, CT 06516For SaleMLS ID #24193619, Jarylma Mason, Century 21 AllPoints Realty. Smart MLS
- $650,0004 bd3 ba2.2k sqft11 Williamsburg Drive, Orange, CT 06477For SaleMLS ID #24158938, Kathy Anderson, Coldwell Banker Realty. Smart MLS
