Located in the north end of Bridgeport is this updated cape close the Trumbull line, featuring remodeled kitchen, new cabinets w/ butcher block countertops & tile floor, freshly painted, hardwood floors throughout. 2nd floor loft possible 4th bedroom/den. Newer vinyl siding and windows Large backyard great for relaxing and entertaining, above ground pool with wood deck, fire pit for chilly nights and a fenced in area to planting. Won't last call for your private showing today.
For sale
$395,000
258 Funston Avenue, Bridgeport, CT 06606
3beds
1,080sqft
Single Family Residence
Built in 1944
0.26 Acres Lot
$-- Zestimate®
$366/sqft
$-- HOA
What's special
Tile floorNewer vinyl sidingHardwood floors throughoutFreshly paintedRemodeled kitchen
- 15 hours
- 156
- 7
Zillow last checked:
Listing updated:
Listed by:
Michael A. Dogali (203)209-7719,
Ditchkus Real Estate 203-878-4674
Source: Smart MLS,MLS#: 24215550
Facts & features
Interior
Bedrooms & bathrooms
- Bedrooms: 3
- Bathrooms: 1
- Full bathrooms: 1
Primary bedroom
- Features: Hardwood Floor
- Level: Main
Bedroom
- Features: Hardwood Floor
- Level: Upper
Bedroom
- Features: Hardwood Floor
- Level: Upper
Kitchen
- Features: Tile Floor
- Level: Main
Living room
- Features: Hardwood Floor
- Level: Main
Loft
- Level: Upper
Heating
- Forced Air, Natural Gas
Cooling
- Central Air
Appliances
- Included: Gas Range, Microwave, Refrigerator, Gas Water Heater
- Laundry: Lower Level
Features
- Basement: Full
- Attic: None
- Has fireplace: No
Interior area
- Total structure area: 1,080
- Total interior livable area: 1,080 sqft
- Finished area above ground: 1,080
- Finished area below ground: 0
Property
Parking
- Total spaces: 4
- Parking features: Detached, Paved
- Garage spaces: 2
Features
- Has private pool: Yes
- Pool features: Vinyl, Above Ground
Lot
- Size: 0.26 Acres
- Features: Level
Details
- Parcel number: 41899
- Zoning: N2
Construction
Type & style
- Home type: SingleFamily
- Architectural style: Cape Cod
- Property subtype: Single Family Residence
Materials
- Vinyl Siding
- Foundation: Concrete Perimeter
- Roof: Asphalt
Condition
- New construction: No
- Year built: 1944
Utilities & green energy
- Sewer: Public Sewer
- Water: Public
Community & HOA
Community
- Features: Near Public Transport
- Subdivision: West End
HOA
- Has HOA: No
Location
- Region: Bridgeport
Financial & listing details
- Price per square foot: $366/sqft
- Tax assessed value: $234,470
- Annual tax amount: $6,553
- Date on market: 10/19/2026
Estimated market value
Not available
Estimated sales range
Not available
Not available
Price history
| Date | Event | Price |
|---|---|---|
| 10/19/2026 | Listed for sale | $395,000$366/sqft |
Source:  Smart MLS #24215550 Report a problem | ||
Public tax history
| Year | Property taxes | Tax assessment |
|---|---|---|
| 2025 | $5,806 | $133,620 |
| 2024 | $5,806 | $133,620 |
| 2023 | $5,806 | $133,620 |
| 2022 | $5,806 | $133,620 |
| 2021 | $5,806 +16.6% | $133,620 +44.9% |
| 2020 | $4,979 | $92,230 |
| 2019 | $4,979 -0.7% | $92,230 |
| 2018 | $5,015 | $92,230 |
| 2017 | $5,015 | $92,230 |
| 2016 | $5,015 +3.4% | $92,230 -19.7% |
| 2015 | $4,848 | $114,880 |
| 2014 | $4,848 +0.8% | $114,880 |
| 2013 | $4,808 +1.8% | $114,880 |
| 2012 | $4,723 +3.7% | $114,880 |
| 2011 | $4,554 | $114,880 |
| 2010 | $4,554 +2.3% | $114,880 |
| 2009 | $4,450 -10.6% | $114,880 +2.8% |
| 2008 | $4,980 +3.9% | $111,720 |
| 2007 | $4,791 +1.4% | $111,720 |
| 2006 | $4,724 +8.4% | $111,720 |
| 2004 | $4,356 +8.2% | $111,720 +53.2% |
| 2003 | $4,026 -15.1% | $72,939 |
| 2001 | $4,741 +68.7% | $72,939 +68.7% |
| 2000 | $2,810 +0.1% | $43,225 +0.1% |
| 1999 | $2,808 | $43,200 |
Find assessor info on the county website
Monthly payment
Est. payment
Payment breakdown
Explore the cost of this home by adjusting the details. Changes won't be saved.Climate risks
Neighborhood: Resevoir

Similar homes
- $379,0002 bd2 ba1.2k sqft46 Palmer Street, Bridgeport, CT 06606For Sale

 MLS ID #24214260, Linda D'Amato, William Raveis Real Estate. Smart MLS
- $430,0004 bd2 ba1.5k sqft1046 Sylvan Avenue, Bridgeport, CT 06606For Sale
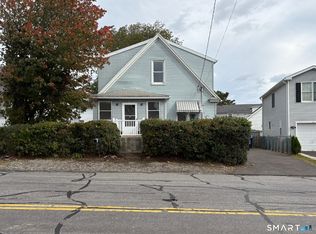 MLS ID #24213405, Moses A. Peter, KW Legacy Partners. Smart MLS
- $385,0003 bd1 ba1.4k sqft73 Carlson Avenue, Bridgeport, CT 06606For Sale
 MLS ID #24203600, Kyle Neumann, Houlihan Lawrence. Smart MLS
- $449,9003 bd1 ba1.1k sqft75 Fleet Street, Bridgeport, CT 06606For Sale
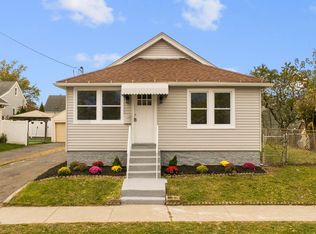 MLS ID #24213666, Gina F. Williams, Preston Gray Real Estate. Smart MLS
- $379,9004 bd3 ba1.2k sqft116 Rainbow Road, Bridgeport, CT 06606For SaleMLS ID #24183787, Francheska Guilfu, Group 484 LLC. Smart MLS
- $425,0004 bd2 ba1.5k sqft142 Travis Drive, Bridgeport, CT 06606For SaleMLS ID #24194936, Sara Barnaba, Century 21 Scala Group. Smart MLS
- $430,0004 bd1 ba1.1k sqft500 Woodlawn Ave Extension, Bridgeport, CT 06606For SaleMLS ID #24207670, Angel Mora, eXp Realty. Smart MLS
- $515,0003 bd2 ba1.4k sqft142 Dayton Road, Bridgeport, CT 06606For SaleMLS ID #24213600, Osi Rosenberg, A to Z Realty. Smart MLS
- $439,0003 bd1 ba1.1k sqft720 Jewett Avenue, Bridgeport, CT 06606For SaleMLS ID #24206791, Florence Mathis, W. Raveis Lifestyles Realty. Smart MLS
- $489,9003 bd1 ba1.1k sqft35 Columbine Drive, Trumbull, CT 06611For SaleMLS ID #24215442, Jay Cannone, William Raveis Real Estate. Smart MLS
- $450,0003 bd2 ba1.3k sqft274 Sunnybank Avenue, Stratford, CT 06614For SaleMLS ID #24215394, Erika Portanova Songer, William Pitt Sotheby's Int'l. Smart MLS
- $415,0002 bd2 ba1.1k sqft900 Merritt Street, Bridgeport, CT 06606For SaleMLS ID #24169985, Ocilene DeCarvalho, Century 21 Scala Group. Smart MLS
- $475,9004 bd1 ba1.1k sqft216 Granfield Avenue, Bridgeport, CT 06610For SaleMLS ID #24215344, Arnold L. Knittel, Century 21 AllPoints Realty. Smart MLS
- $489,9994 bd2 ba1.2k sqft406 Lakeside Drive, Bridgeport, CT 06606For SaleMLS ID #24210959, Kenny Clyburn, BHGRE Shore & Country. Smart MLS
- $409,9004 bd2 ba1.2k sqft135 Legion Avenue, Stratford, CT 06614For SaleMLS ID #24213762, Tracey Jefferson, eXp Realty. Smart MLS
- $274,9001 bd1 ba1.1k sqft208 Birmingham Street, Bridgeport, CT 06606For SaleMLS ID #24213396, Jeffrey Craw, William Raveis Real Estate. Smart MLS
- $479,9003 bd3 ba1.5k sqft2 Chatham Terrace, Bridgeport, CT 06606For SaleMLS ID #24178834, Alan D. Stewart Jr, ASJ Realty Partners. Smart MLS
- $499,9993 bd2 ba1.3k sqft248 Broadbridge Road, Bridgeport, CT 06610For SaleMLS ID #24213276, Karissa Reyes, mygoodagent. Smart MLS
- $480,0004 bd2 ba1.2k sqft196 North Anthony Street, Bridgeport, CT 06606For SaleMLS ID #24200099, Kiki Kokenos, William Raveis Real Estate. Smart MLS
