North End Cape on level yard that Rooster River flows through! Covered front porch opens to large hallway, Living room with generous window, eat in Kitchen opens to 16' Deck overlooking babbling sound of flowing water, Den(could be converted to BR) and spacious Bath. Upper level has walkup to BR/Den which opens to walk-in storage offering expansion option. Lower-level floods during storms and there is no active furnace or water heater. Water and plumbing are off. There is no baseboard on upper floor. Sold "As Is," Cash or hard money preferred. Agent is related to seller's representative.
For sale
$274,900
208 Birmingham Street, Bridgeport, CT 06606
1beds
1,149sqft
Single Family Residence
Built in 1953
7,405 Square Feet Lot
$274,400 Zestimate®
$239/sqft
$-- HOA
What's special
- 5 days
- 547
- 38
Likely to sell faster than
Zillow last checked:
Listing updated:
Listed by:
JEFFREY CRAW TEAM,
Jeffrey Craw (203)218-3600,
William Raveis Real Estate 203-261-0028
Source: Smart MLS,MLS#: 24213396
Facts & features
Interior
Bedrooms & bathrooms
- Bedrooms: 1
- Bathrooms: 1
- Full bathrooms: 1
Primary bedroom
- Features: Vinyl Floor
- Level: Upper
Den
- Features: Vinyl Floor
- Level: Main
Kitchen
- Features: Balcony/Deck, Vinyl Floor
- Level: Main
Living room
- Features: Wall/Wall Carpet
- Level: Main
Heating
- Baseboard, Hot Water, Oil
Cooling
- Wall Unit(s)
Appliances
- Included: Electric Cooktop, Oven, Refrigerator, No Hot Water
Features
- Entrance Foyer
- Doors: Storm Door(s)
- Windows: Thermopane Windows
- Basement: Full
- Attic: Storage,Floored
- Has fireplace: No
Interior area
- Total structure area: 1,149
- Total interior livable area: 1,149 sqft
- Finished area above ground: 1,149
- Finished area below ground: 0
Property
Parking
- Total spaces: 6
- Parking features: Paved, Off Street, Driveway
- Has uncovered spaces: Yes
Features
- Patio & porch: Porch, Deck
- Exterior features: Rain Gutters
- On waterfront: Yes
- Waterfront features: Waterfront, Brook, River Front
Lot
- Size: 7,405 Square Feet
- Features: Wetlands, Level, In Flood Zone
Details
- Additional structures: Shed(s)
- Parcel number: 35417
- Zoning: RA
Construction
Type & style
- Home type: SingleFamily
- Architectural style: Cape Cod
- Property subtype: Single Family Residence
Materials
- Wood Siding
- Foundation: Concrete Perimeter
- Roof: Asphalt
Condition
- New construction: No
- Year built: 1953
Utilities & green energy
- Sewer: Public Sewer
- Water: Public
- Utilities for property: Cable Available
Green energy
- Energy efficient items: Doors, Windows
Community & HOA
Community
- Features: Golf, Library, Medical Facilities, Park, Playground, Near Public Transport, Shopping/Mall
- Subdivision: North End
HOA
- Has HOA: No
Location
- Region: Bridgeport
Financial & listing details
- Price per square foot: $239/sqft
- Tax assessed value: $141,100
- Annual tax amount: $6,131
- Date on market: 10/15/2026
Estimated market value
$274,400
$261,000 - $288,000
$2,473/mo
Price history
| Date | Event | Price |
|---|---|---|
| 10/15/2026 | Listed for sale | $274,900$239/sqft |
Source:  Smart MLS #24213396 Report a problem | ||
Public tax history
| Year | Property taxes | Tax assessment |
|---|---|---|
| 2025 | $6,131 | $141,100 |
| 2024 | $6,131 | $141,100 |
| 2023 | $6,131 | $141,100 |
| 2022 | $6,131 | $141,100 |
| 2021 | $6,131 +17.9% | $141,100 +46.5% |
| 2020 | $5,201 | $96,340 |
| 2019 | $5,201 -0.7% | $96,340 |
| 2018 | $5,238 | $96,340 |
| 2017 | $5,238 | $96,340 |
| 2016 | $5,238 +2.3% | $96,340 -20.6% |
| 2015 | $5,120 | $121,330 |
| 2014 | $5,120 +0.8% | $121,330 |
| 2013 | $5,078 +1.8% | $121,330 |
| 2012 | $4,988 +3.7% | $121,330 |
| 2011 | $4,810 | $121,330 |
| 2010 | $4,810 +2.3% | $121,330 |
| 2009 | $4,700 -2.7% | $121,330 +12% |
| 2008 | $4,828 +4% | $108,310 +0% |
| 2007 | $4,643 +1.4% | $108,290 |
| 2006 | $4,579 +8.5% | $108,290 |
| 2004 | $4,222 +6.7% | $108,290 +51.1% |
| 2003 | $3,957 -15.1% | $71,680 |
| 2001 | $4,659 +93.2% | $71,680 +93.3% |
| 2000 | $2,411 0% | $37,086 0% |
| 1999 | $2,412 | $37,100 |
Find assessor info on the county website
Monthly payment
Est. payment
Payment breakdown
Explore the cost of this home by adjusting the details. Changes won't be saved.Climate risks
Neighborhood: North End
Nearby schools
Schools provided by the listing agent
- Elementary: Blackham
- High: Central
Source: Smart MLS. This data may not be complete. We recommend contacting the local school district to confirm school assignments for this home.


Similar homes
- $289,9992 bd1 ba744 sqft636 Merritt Street, Bridgeport, CT 06606For Sale
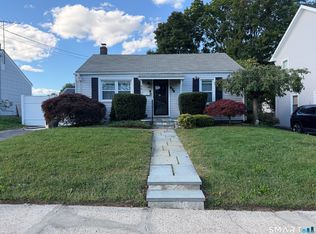
 MLS ID #24212336, Derek Greene, Derek Greene. Smart MLS
- $249,9002 bd2 ba935 sqftVictorian Woods, Bridgeport, CT 06606For Sale
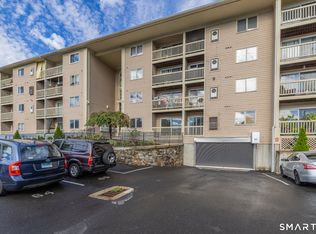 MLS ID #24212424, Eddie Gutierrez, BHGRE Gaetano Marra Homes. Smart MLS
- $249,9002 bd2 ba1.2k sqftDellwood Gardens, Bridgeport, CT 06606For Sale
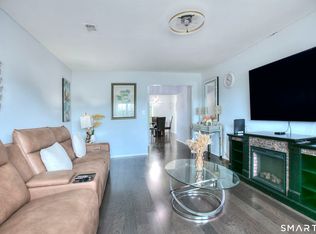 MLS ID #24215457, Nadine Lajeunesse, Real Broker CT, LLC. Smart MLS
- $379,0002 bd2 ba1.2k sqft46 Palmer Street, Bridgeport, CT 06606For Sale
 MLS ID #24214260, Linda D'Amato, William Raveis Real Estate. Smart MLS
- $395,0003 bd1 ba1k sqft258 Funston Avenue, Bridgeport, CT 06606For SaleMLS ID #24215550, Michael A. Dogali, Ditchkus Real Estate. Smart MLS
- $275,0002 bd2 ba1k sqftCoachlight Square, Bridgeport, CT 06606For SaleMLS ID #24198890, Valencia Reynolds, KW Legacy Partners. Smart MLS
- $265,0002 bd2 ba1k sqftAmeridge Condo, Bridgeport, CT 06606For SaleMLS ID #24210327, Donald L. Orsini, Don Orsini Realty, LLC. Smart MLS
- $239,0002 bd1 ba850 sqftMadison Gardens, Bridgeport, CT 06606For SaleMLS ID #24214486, Lucy Larracuente-Johnson, Larracuente & Johnson Realty, LLC. Smart MLS
- $228,9002 bd2 ba1k sqftCoachlight Square, Bridgeport, CT 06606For SaleMLS ID #24212912, Pape Y. Ndao, RE/MAX Right Choice. Smart MLS
- $255,0002 bd2 ba1k sqftCoachlight Square, Bridgeport, CT 06606For SaleMLS ID #24197347, Danielle Williams, Carey & Guarrera Real Estate. Smart MLS
- $379,9004 bd3 ba1.2k sqft116 Rainbow Road, Bridgeport, CT 06606For SaleMLS ID #24183787, Francheska Guilfu, Group 484 LLC. Smart MLS
- $295,0002 bd2 ba1.2k sqftGreentree, Bridgeport, CT 06606For SaleMLS ID #24201915, Adam Wagner, Keller Williams Prestige Prop.. Smart MLS
- $280,0003 bd2 ba1.2k sqft366 Dover Street, Bridgeport, CT 06610For SaleMLS ID #24204308, Sandy Chang, Century 21 Scala Group. Smart MLS
- $399,9973 bd2 ba1.6k sqft41 Quince Street, Bridgeport, CT 06606For SaleMLS ID #24195220, Rudy Pierre, YellowBrick Real Estate LLC. Smart MLS
- $255,0002 bd1 ba1.2k sqftBell Tower Commons, Bridgeport, CT 06606For SaleMLS ID #24202159, Dom M. Dias, RE/MAX Right Choice. Smart MLS
- $270,0003 bd1 ba1.1k sqft287 Remington Street, Bridgeport, CT 06610For SaleMLS ID #24213713, Chanelle L. Moye, mygoodagent. Smart MLS
- $197,7403 bd2 ba1.1k sqft44 Adams Street, Bridgeport, CT 06607For SaleMLS ID #24214522, Joseph Figmic III, RE/MAX Right Choice. Smart MLS
- $369,9003 bd2 ba1.2k sqft192 Alfred Street, Bridgeport, CT 06605For SaleMLS ID #24215557, Jeff Grossarth, Realty ONE Group Connect. Smart MLS
- $319,0002 bd2 ba1.3k sqftFairfield Village, Bridgeport, CT 06606For SaleMLS ID #24200901, Katheryn Peralta, YellowBrick Real Estate LLC. Smart MLS
- $214,5001 bd1 ba830 sqftEmbassy Towers, Bridgeport, CT 06604For SaleMLS ID #24214361, John Hackett, William Raveis Real Estate. Smart MLS
