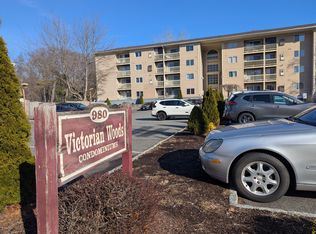
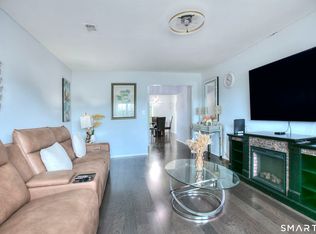
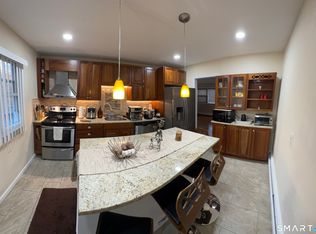
Welcome to convenient, main-level living at Victoria Woods! This bright first-floor unit features 2 bedrooms, 2 full bathrooms, and the ease of step-free access from your dedicated assigned parking space. An ideal layout provides comfortable daily living and functional separation between bedrooms and entertaining spaces. Unbeatable central location-situated just steps from Hartford HealthCare St. Vincent's Medical Center, making it a prime opportunity for healthcare professionals, commuters, or anyone seeking effortless accessibility. Commuters will appreciate quick on-ramps to the Merritt Parkway, I-95, and the Route 8/Route 25 connectors, placing the entire region within easy reach. Minutes to major shopping malls, grocery stores, local dining, entertainment, parks, and scenic recreation along Seaside Park and Beach. Low-maintenance condo living in an ultra-convenient corridor. No Pets allowed
For sale
$249,900
980 Lindley Street #108H, Bridgeport, CT 06606
2beds
935sqft
Condominium
Built in 1987
-- sqft lot
$-- Zestimate®
$267/sqft
$297/mo HOA
What's special
Bright first-floor unit
- 31 days
- 266
- 7
Zillow last checked:
Listing updated:
Listed by:
Good Living CT Team at Better Homes and Gardens Real Estate,
Eddie Gutierrez (203)257-9954,
BHGRE Gaetano Marra Homes 203-627-8726,
Co-Listing Agent: Cynthia Lucero 203-258-9821,
BHGRE Gaetano Marra Homes
Source: Smart MLS,MLS#: 24212424
Facts & features
Interior
Bedrooms & bathrooms
- Bedrooms: 2
- Bathrooms: 2
- Full bathrooms: 2
Primary bedroom
- Level: Main
Bedroom
- Level: Main
Dining room
- Level: Main
Living room
- Level: Main
Heating
- Baseboard, Electric
Cooling
- None
Appliances
- Included: Oven/Range, Water Heater
- Laundry: Main Level
Features
- Basement: None
- Attic: None
- Has fireplace: No
Interior area
- Total structure area: 935
- Total interior livable area: 935 sqft
- Finished area above ground: 935
Property
Parking
- Total spaces: 1
- Parking features: Paved, Off Street, Assigned
Features
- Stories: 1
- Has view: Yes
- View description: City
Details
- Parcel number: 30707
- Zoning: Residential
Construction
Type & style
- Home type: Condo
- Architectural style: Ranch
- Property subtype: Condominium
Materials
- Stucco
Condition
- New construction: No
- Year built: 1987
Utilities & green energy
- Sewer: Public Sewer
- Water: Public
Community & HOA
Community
- Subdivision: North End
HOA
- Has HOA: Yes
- Amenities included: Management
- Services included: Trash, Snow Removal, Insurance
- HOA fee: $297 monthly
Location
- Region: Bridgeport
Financial & listing details
- Price per square foot: $267/sqft
- Tax assessed value: $54,400
- Annual tax amount: $2,364
- Date on market: 10/20/2026
Estimated market value
Not available
Estimated sales range
Not available
Not available
Price history
| Date | Event | Price |
|---|---|---|
| 10/20/2026 | Listed for sale | $249,900+535.9%$267/sqft |
Source:  Smart MLS #24212424 Report a problem | ||
| 11/7/2017 | Listing removed | $1,275$1/sqft |
Source: Go Section8 Report a problem | ||
| 10/24/2017 | Listed for rent | $1,275$1/sqft |
Source: Go Section8 Report a problem | ||
| 8/4/2011 | Sold | $39,300-14.4%$42/sqft |
Source: Public Record Report a problem | ||
| 5/25/2011 | Price change | $45,927-10%$49/sqft |
Source: Century 21 Access America #G581013 Report a problem | ||
| 4/22/2011 | Price change | $51,030-10%$55/sqft |
Source: Century 21 Access America #G581013 Report a problem | ||
| 3/22/2011 | Price change | $56,700-10%$61/sqft |
Source: Century 21 Access America #G581013 Report a problem | ||
| 2/14/2011 | Price change | $63,000-10%$67/sqft |
Source: Century 21 Access America #G581013 Report a problem | ||
| 1/8/2011 | Listed for sale | $70,000-46.2%$75/sqft |
Source: Century 21 Access America #G581013 Report a problem | ||
| 11/29/2005 | Sold | $130,000$139/sqft |
Source: Smart MLS #98258301 Report a problem | ||
Public tax history
| Year | Property taxes | Tax assessment |
|---|---|---|
| 2025 | $2,364 | $54,400 |
| 2024 | $2,364 | $54,400 |
| 2023 | $2,364 | $54,400 |
| 2022 | $2,364 | $54,400 |
| 2021 | $2,364 +22% | $54,400 +51.6% |
| 2020 | $1,937 | $35,880 |
| 2019 | $1,937 -0.7% | $35,880 |
| 2018 | $1,951 | $35,880 |
| 2017 | $1,951 | $35,880 |
| 2016 | $1,951 -50.6% | $35,880 -61.7% |
| 2015 | $3,951 | $93,630 |
| 2014 | $3,951 +0.8% | $93,630 |
| 2013 | $3,918 +1.8% | $93,630 |
| 2012 | $3,849 +3.7% | $93,630 |
| 2011 | $3,711 | $93,630 |
| 2010 | $3,711 +2.3% | $93,630 |
| 2009 | $3,627 +52.4% | $93,630 +75.4% |
| 2008 | $2,380 +4% | $53,390 |
| 2007 | $2,289 | $53,390 |
Find assessor info on the county website
Monthly payment
Est. payment
Payment breakdown
Explore the cost of this home by adjusting the details. Changes won't be saved.Climate risks
Neighborhood: Brooklawn/ St. Vincent's
Nearby schools
Schools provided by the listing agent
- Elementary: Read
- High: Central
Source: Smart MLS. This data may not be complete. We recommend contacting the local school district to confirm school assignments for this home.



Similar homes
- $249,9002 bd2 ba1.2k sqftDellwood Gardens, Bridgeport, CT 06606For Sale
 MLS ID #24215457, Nadine Lajeunesse, Real Broker CT, LLC. Smart MLS
- $249,9002 bd1 ba850 sqftMadison Gardens, Bridgeport, CT 06606For Sale
 MLS ID #24218551, Marcia Macedo, Premium Realty, LLC. Smart MLS
- $228,9002 bd2 ba1k sqftCoachlight Square, Bridgeport, CT 06606For Sale
 MLS ID #24212912, Pape Y. Ndao, RE/MAX Right Choice. Smart MLS
- $255,0002 bd2 ba1k sqftCoachlight Square, Bridgeport, CT 06606For Sale
 MLS ID #24197347, Danielle Williams, Carey & Guarrera Real Estate. Smart MLS
- $265,0002 bd2 ba1k sqftFoxledge Ii, Bridgeport, CT 06606For SaleMLS ID #24214790, John Chopourian, Berkshire Hathaway NE Prop.. Smart MLS
- $274,9001 bd2 ba1k sqftFayerweather Towers, Bridgeport, CT 06605For SaleMLS ID #24204603, Amy Desel, Compass Connecticut, LLC. Smart MLS
- $224,5001 bd1 ba830 sqftEmbassy Towers, Bridgeport, CT 06604For SaleMLS ID #24222163, John Hackett, William Raveis Real Estate. Smart MLS
- $299,9003 bd2 ba1.3k sqftCoachlight Square, Bridgeport, CT 06606For SaleMLS ID #24219054, Gina F. Williams, Preston Gray Real Estate. Smart MLS
- $260,0001 bd2 ba1.2k sqftTide Harbor Towers Condo B, Stratford, CT 06615For SaleMLS ID #24221684, Brendan Carey, Preston Gray Real Estate. Smart MLS
- $299,0002 bd2 ba1.1k sqftCherry Hill Condos, Bridgeport, CT 06066For SaleMLS ID #24220167, Thomas Mele, Social & Co Realty. Smart MLS
- $209,0001 bd1 ba651 sqftGlendale, Bridgeport, CT 06606For SaleMLS ID #24219807, Ignacio Navarro, Keller Williams Realty. Smart MLS
- $309,9992 bd2 ba1.1k sqftRiverwalk, Bridgeport, CT 06604For SaleMLS ID #24179926, Sasha Iyamu, ERIS, LLC. Smart MLS
- $175,0001 bd1 ba918 sqftCoachlight Square, Bridgeport, CT 06606For SaleMLS ID #24195445, Miah Hudler, KW Legacy Partners. Smart MLS
- $179,9003 bd2 ba1.1k sqftWilliam Street Condominium, Bridgeport, CT 06608For SaleMLS ID #24212326, Rashaad Carswell, Century 21 Scala Group. Smart MLS
- $310,0002 bd2 ba1.1k sqftVillage At Black Rock Condo, Bridgeport, CT 06605For SaleMLS ID #24203164, Geo Crume, Keller Williams Realty. Smart MLS
- $215,0001 bd1 ba813 sqftEmbassy Towers, Bridgeport, CT 06604For SaleMLS ID #24193673, Sara Lampel, Compass Connecticut, LLC. Smart MLS
- $299,9002 bd2 ba1k sqftTudor Ridge, Stratford, CT 06614For SaleMLS ID #24221249, Anthony Fabrizio, Coldwell Banker Realty. Smart MLS
- $179,0002 bd1 ba983 sqftHampshire House, Bridgeport, CT 06604For SaleMLS ID #24205612, Lucy Larracuente-Johnson, Larracuente & Johnson Realty, LLC. Smart MLS
- $280,0003 bd2 ba1.2k sqft366 Dover Street, Bridgeport, CT 06610For SaleMLS ID #24204308, Sandy Chang, Century 21 Scala Group. Smart MLS
- $159,9002 bd2 ba1.1k sqftLivingston House, Bridgeport, CT 06610For SaleMLS ID #24178394, Douglas Ledewitz, Pulse Realty LLC. Smart MLS
