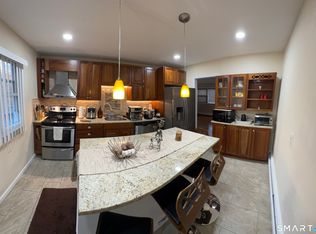
Conveniently located to Sacred Heart University, St. Vincent's Hospital and the Trumbull Mall, Foxledge II is a gem in the heart of Bridgeport's North End. This 2 bedroom, 1 1/2 bath unit located in the rear of the complex with its private deck has recent updates including new entryway floor, new dining area floor, newer kirchen cabinets, and granite countertops in both baths. Each unit has private storage in the basement. Laundry is in the unit! Two genersously sized bedrooms including the primary bedroom with a walk-in closet. Added bonus has heat, hot water, city water and city sewer included in the common charges.
For sale
$265,000
2955 Madison Avenue #42, Bridgeport, CT 06606
2beds
1,022sqft
Condominium
Built in 1984
-- sqft lot
$-- Zestimate®
$259/sqft
$438/mo HOA
What's special
Private deckNew entryway floorNew dining area floor
- 36 days
- 114
- 6
Zillow last checked:
Listing updated:
Listed by:
John Chopourian (203)733-4323,
Berkshire Hathaway NE Prop. 203-438-9501,
Toni Riordan 203-912-7494,
Berkshire Hathaway NE Prop.
Source: Smart MLS,MLS#: 24214790
Facts & features
Interior
Bedrooms & bathrooms
- Bedrooms: 2
- Bathrooms: 2
- Full bathrooms: 1
- 1/2 bathrooms: 1
Primary bedroom
- Features: Half Bath, Walk-In Closet(s), Wall/Wall Carpet
- Level: Main
- Area: 187 Square Feet
- Dimensions: 11 x 17
Bedroom
- Features: Wall/Wall Carpet
- Level: Main
- Area: 156 Square Feet
- Dimensions: 12 x 13
Dining room
- Features: Balcony/Deck
- Level: Main
- Area: 99 Square Feet
- Dimensions: 9 x 11
Kitchen
- Features: Remodeled, Tile Floor
- Level: Main
- Area: 80 Square Feet
- Dimensions: 8 x 10
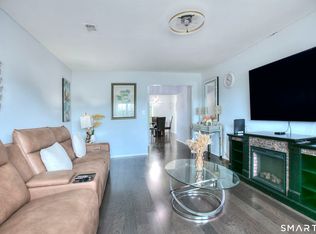
Living room
- Features: Wall/Wall Carpet
- Level: Main
- Area: 228 Square Feet
- Dimensions: 12 x 19
Heating
- Hot Water, Natural Gas
Cooling
- Window Unit(s)
Appliances
- Included: Oven/Range, Microwave, Refrigerator, Dishwasher, Washer, Dryer, Electric Water Heater, Water Heater
- Laundry: Common Area
Features
- Basement: None
- Attic: None
- Has fireplace: No
- Common walls with other units/homes: End Unit
Interior area
- Total structure area: 1,022
- Total interior livable area: 1,022 sqft
- Finished area above ground: 1,022
Property
Features
- Stories: 1
Details
- Parcel number: 37972
- Zoning: Per Tax Record
Construction
Type & style
- Home type: Condo
- Architectural style: Ranch
- Property subtype: Condominium
- Attached to another structure: Yes
Materials
- Vinyl Siding
Condition
- New construction: No
- Year built: 1984
Utilities & green energy
- Sewer: Public Sewer
- Water: Public
Community & HOA
Community
- Subdivision: North End
HOA
- Has HOA: Yes
- Amenities included: Management
- Services included: Maintenance Grounds, Trash, Snow Removal, Heat, Hot Water, Water, Sewer, Pest Control
- HOA fee: $438 monthly
Location
- Region: Bridgeport
Financial & listing details
- Price per square foot: $259/sqft
- Tax assessed value: $186,610
- Annual tax amount: $5,216
- Date on market: 10/15/2026
Estimated market value
Not available
Estimated sales range
Not available
Not available
Price history
| Date | Event | Price |
|---|---|---|
| 11/19/2026 | Listed for sale | $265,000$259/sqft |
Source:  Berkshire Hathaway HomeServices New England Properties #24214790 Report a problem | ||
| 10/18/2026 | Contingent | $265,000$259/sqft |
Source: Berkshire Hathaway HomeServices New England Properties #24214790 Report a problem | ||
| 10/15/2026 | Listed for sale | $265,000+212.1%$259/sqft |
Source:  Smart MLS #24214790 Report a problem | ||
| 7/27/2015 | Sold | $84,900$83/sqft |
Source: Smart MLS #99104846 Report a problem | ||
| 7/2/2015 | Pending sale | $84,900$83/sqft |
Source: Primequity Realty Group #99104846 Report a problem | ||
| 6/15/2015 | Price change | $84,900-10.5%$83/sqft |
Source: Primequity Realty Group #99104846 Report a problem | ||
| 5/15/2015 | Listed for sale | $94,900-49.1%$93/sqft |
Source: Primequity Realty Group #99104846 Report a problem | ||
| 6/27/2005 | Sold | $186,500$182/sqft |
Source: Smart MLS #98239233 Report a problem | ||
Public tax history
| Year | Property taxes | Tax assessment |
|---|---|---|
| 2025 | $3,847 | $88,540 |
| 2024 | $3,847 | $88,540 |
| 2023 | $3,847 | $88,540 |
| 2022 | $3,847 | $88,540 |
| 2021 | $3,847 +2% | $88,540 +26.7% |
| 2020 | $3,773 | $69,880 |
| 2019 | $3,773 -0.7% | $69,880 |
| 2018 | $3,799 | $69,880 |
| 2017 | $3,799 | $69,880 |
| 2016 | $3,799 -23.7% | $69,880 -40.7% |
| 2015 | $4,976 | $117,920 |
| 2014 | $4,976 +0.8% | $117,920 |
| 2013 | $4,935 +1.8% | $117,920 |
| 2012 | $4,848 +3.7% | $117,920 |
| 2011 | $4,674 | $117,920 |
| 2010 | $4,674 +2.3% | $117,920 |
| 2009 | $4,568 +4.3% | $117,920 +20% |
| 2008 | $4,381 +4% | $98,270 0% |
| 2007 | $4,214 | $98,277 |
Find assessor info on the county website
Monthly payment
Est. payment
Payment breakdown
Explore the cost of this home by adjusting the details. Changes won't be saved.Climate risks
Neighborhood: North End


Similar homes
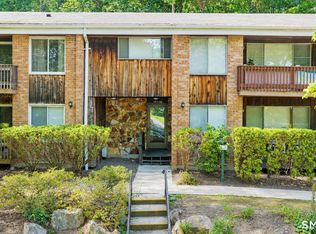
- $249,9002 bd1 ba850 sqftMadison Gardens, Bridgeport, CT 06606For Sale
 MLS ID #24218551, Marcia Macedo, Premium Realty, LLC. Smart MLS
- $249,9002 bd2 ba1.2k sqftDellwood Gardens, Bridgeport, CT 06606For Sale
 MLS ID #24215457, Nadine Lajeunesse, Real Broker CT, LLC. Smart MLS
- $255,0002 bd2 ba1k sqftCoachlight Square, Bridgeport, CT 06606For Sale
 MLS ID #24197347, Danielle Williams, Carey & Guarrera Real Estate. Smart MLS
- $228,9002 bd2 ba1k sqftCoachlight Square, Bridgeport, CT 06606For Sale
 MLS ID #24212912, Pape Y. Ndao, RE/MAX Right Choice. Smart MLS
- $299,0002 bd2 ba1.1k sqftCherry Hill Condos, Bridgeport, CT 06066For SaleMLS ID #24220167, Thomas Mele, Social & Co Realty. Smart MLS
- $255,0002 bd1 ba1.2k sqftBell Tower Commons, Bridgeport, CT 06606For SaleMLS ID #24202159, Dom M. Dias, RE/MAX Right Choice. Smart MLS
- $209,9002 bd2 ba1.2k sqftDellwood Gardens, Bridgeport, CT 06606For SaleMLS ID #24183792, Jaime Pereira, RE/MAX Right Choice. Smart MLS
- $330,0002 bd2 ba1.4k sqftOxbrook North, Bridgeport, CT 06606For SaleMLS ID #24179711, Richard H. Coote, Hotchkiss Co William M. Smart MLS
- $309,9992 bd2 ba1.1k sqftRiverwalk, Bridgeport, CT 06604For SaleMLS ID #24179926, Sasha Iyamu, ERIS, LLC. Smart MLS
- $209,0001 bd1 ba651 sqftGlendale, Bridgeport, CT 06606For SaleMLS ID #24219807, Ignacio Navarro, Keller Williams Realty. Smart MLS
- $265,0003 bd1 ba1.1k sqftBayview Condominiums, Bridgeport, CT 06607For SaleMLS ID #24210505, Joe Rohinsky, Coldwell Banker Realty. Smart MLS
- $175,0001 bd1 ba918 sqftCoachlight Square, Bridgeport, CT 06606For SaleMLS ID #24195445, Miah Hudler, KW Legacy Partners. Smart MLS
- $299,9002 bd2 ba1k sqftTudor Ridge, Stratford, CT 06614For SaleMLS ID #24221249, Anthony Fabrizio, Coldwell Banker Realty. Smart MLS
- $270,0001 bd1 ba880 sqftHarbor Hill, Milford, CT 06460For SaleMLS ID #24219855, Maryrose Krafcik, Ellison Homes Real Estate. Smart MLS
- $179,0002 bd1 ba983 sqftHampshire House, Bridgeport, CT 06604For SaleMLS ID #24205612, Lucy Larracuente-Johnson, Larracuente & Johnson Realty, LLC. Smart MLS
- $305,0002 bd2 ba1.2k sqftFar Mill River, Stratford, CT 06614For SaleMLS ID #24212696, E. Tyler Della Valle, Dow Della Valle. Smart MLS
- $324,5003 bd2 ba1.3k sqft60 Olive Street, Bridgeport, CT 06605For SaleMLS ID #24210031, John Hackett, William Raveis Real Estate. Smart MLS
- $370,0002 bd3 ba1.4k sqftRiver's Edge, Bridgeport, CT 06604For SaleMLS ID #24203964, Hakeem Shahid, Buyers Capital Brokerage. Smart MLS
- $299,9991 bd1 ba902 sqftBeachside, Milford, CT 06460For SaleMLS ID #24220027, Tyler Lynch, Better Homes and Gardens Real Estate Executive Real Estate. Smart MLS
- $159,9002 bd2 ba1.1k sqftLivingston House, Bridgeport, CT 06610For SaleMLS ID #24178394, Douglas Ledewitz, Pulse Realty LLC. Smart MLS
