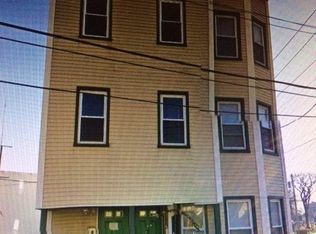
YOUR NEW HOME AWAITS WITH A QUIET YET CONVENIENT LOCATION CLOSE TO SCHOOLS, RETAIL/SHOPPING, DINING AND RESTAURANTS, PARKS/REC AND SEASIDE PARK WITH EASY ACCESS TO METRO NORTH TRAIN STATIONS, I-95, RT 25/8 AND RT 15 MERRITT PARKWAY. YOUR MAIN LEVEL LIVING AREA OFFERS AN OPEN LIVING/DINING ROOM, CHEF'S KITCHEN, DEN/PLAYROOM ALONG WITH SEPARATE BEDROOM WITH 1/2 BATH. UPPER-LEVEL FEATURES SPACIOUS BEDROOMS WITH EXTRA CLOSETS AND RENOVATED FULL BATH. LOWER-LEVEL LAUNDRY AND STORAGE LEADS TO A PRIVATE FENCED YARD WITH COVERED REAR DECK FOR YOUR RELAXATION AND CELEBRATIONS. OWNER CAN ACCOMODATE A QUICK CLOSING, MAKE YOUR OFFER AND SETTLE IN FOR YOUR HOLIDAYS!
For sale
$324,500
60 Olive Street, Bridgeport, CT 06605
3beds
1,320sqft
Single Family Residence
Built in 1920
1,742 Square Feet Lot
$-- Zestimate®
$246/sqft
$-- HOA
What's special
Lower-level laundry and storagePrivate fenced yard
- 11 days
- 564
- 25
Zillow last checked:
Listing updated:
Listed by:
THE JOHN HACKETT TEAM,
John Hackett (203)543-2697,
William Raveis Real Estate 203-255-6841
Source: Smart MLS,MLS#: 24210031
Facts & features
Interior
Bedrooms & bathrooms
- Bedrooms: 3
- Bathrooms: 2
- Full bathrooms: 1
- 1/2 bathrooms: 1
Rooms
- Room types: Laundry
Primary bedroom
- Features: Balcony/Deck, Half Bath, Wall/Wall Carpet
- Level: Main
Bedroom
- Features: High Ceilings, Walk-In Closet(s), Wall/Wall Carpet
- Level: Upper
Bedroom
- Features: High Ceilings, Wall/Wall Carpet
- Level: Upper
Den
- Features: Laminate Floor
- Level: Main
Kitchen
- Features: Dining Area, Kitchen Island, Pantry, Laminate Floor
- Level: Main
Living room
- Features: Remodeled, Combination Liv/Din Rm, Laminate Floor
- Level: Main
Heating
- Forced Air, Natural Gas
Cooling
- None
Appliances
- Included: Oven/Range, Refrigerator, Electric Water Heater, Water Heater
- Laundry: Lower Level
Features
- Open Floorplan
- Doors: Storm Door(s)
- Windows: Thermopane Windows
- Basement: Full,Unfinished,Storage Space,Hatchway Access,Interior Entry,Concrete
- Attic: None
- Has fireplace: No
Interior area
- Total structure area: 1,320
- Total interior livable area: 1,320 sqft
- Finished area above ground: 1,320
- Finished area below ground: 0
Property
Features
- Patio & porch: Deck, Covered
- Exterior features: Sidewalk, Rain Gutters, Garden, Lighting
- Fencing: Wood,Privacy,Full
- Waterfront features: Beach Access
Lot
- Size: 1,742 Square Feet
- Features: Level, Cleared
Details
- Parcel number: 18235
- Zoning: ORN
Construction
Type & style
- Home type: SingleFamily
- Architectural style: Colonial
- Property subtype: Single Family Residence
Materials
- Vinyl Siding, Aluminum Siding
- Foundation: Masonry, Stone
- Roof: Asphalt
Condition
- New construction: No
- Year built: 1920
Utilities & green energy
- Sewer: Public Sewer
- Water: Public
- Utilities for property: Cable Available
Green energy
- Energy efficient items: Doors, Windows
Community & HOA
Community
- Features: Golf, Health Club, Library, Medical Facilities, Park, Public Rec Facilities, Shopping/Mall, Near Public Transport
- Subdivision: No
HOA
- Has HOA: No
Location
- Region: Bridgeport
Financial & listing details
- Price per square foot: $246/sqft
- Tax assessed value: $173,110
- Annual tax amount: $4,838
- Date on market: 9/28/2026
Estimated market value
Not available
Estimated sales range
Not available
Not available
Price history
| Date | Event | Price |
|---|---|---|
| 9/28/2026 | Listed for sale | $324,500-10.9%$246/sqft |
Source:  Smart MLS #24210031 Report a problem Smart MLS #24210031 Report a problem | ||
| 5/1/2026 | Listing removed | $364,000$276/sqft |
Source: Smart MLS #24137799 Report a problem | ||
| 4/3/2026 | Price change | $364,000-2.9%$276/sqft |
Source: Smart MLS #24137799 Report a problem | ||
| 3/7/2026 | Price change | $374,990-3.8%$284/sqft |
Source: Smart MLS #24137799 Report a problem | ||
| 12/4/2025 | Listed for sale | $389,990+124.1%$295/sqft |
Source: Smart MLS #24137799 Report a problem | ||
| 12/8/2022 | Sold | $174,000-5.4%$132/sqft |
Source: Smart MLS #170520969 Report a problem | ||
| 10/17/2022 | Contingent | $184,000$139/sqft |
Source: Smart MLS #170520969 Report a problem | ||
| 10/12/2022 | Price change | $184,000-5.6%$139/sqft |
Source: Smart MLS #170520969 Report a problem | ||
| 9/3/2022 | Listed for sale | $194,900+79%$148/sqft |
Source: Smart MLS #170520969 Report a problem | ||
| 6/23/2021 | Listing removed | -- |
Source: Smart MLS #170328586 Report a problem | ||
| 5/3/2021 | Contingent | $108,900$83/sqft |
Source: Smart MLS #170328586 Report a problem | ||
| 4/27/2021 | Price change | $108,900-1.9%$83/sqft |
Source: Smart MLS #170328586 Report a problem | ||
| 4/13/2021 | Price change | $111,000-4.3%$84/sqft |
Source: Smart MLS #170328586 Report a problem | ||
| 2/25/2021 | Price change | $116,000+3.6%$88/sqft |
Source: Smart MLS #170328586 Report a problem | ||
| 1/26/2021 | Price change | $112,000+2.8%$85/sqft |
Source: Smart MLS #170328586 Report a problem | ||
| 1/8/2021 | Price change | $109,000-5.2%$83/sqft |
Source: Smart MLS #170328586 Report a problem | ||
| 11/24/2020 | Price change | $115,000-4.2%$87/sqft |
Source: VP Realty, Inc. #170328586 Report a problem | ||
| 10/27/2020 | Price change | $120,000-4%$91/sqft |
Source: VP Realty, Inc. #170328586 Report a problem | ||
| 10/15/2020 | Price change | $125,000-3.1%$95/sqft |
Source: VP Realty, Inc. #170328586 Report a problem | ||
| 9/30/2020 | Price change | $129,000-7.2%$98/sqft |
Source: VP Realty, Inc. #170328586 Report a problem | ||
| 8/20/2020 | Listed for sale | $139,000+41.1%$105/sqft |
Source: VP Realty, Inc. #170328586 Report a problem | ||
| 2/12/2019 | Listing removed | $98,500$75/sqft |
Source: West-Green & Assoc RE Brokers #170142748 Report a problem | ||
| 11/9/2018 | Listed for sale | $98,500$75/sqft |
Source: West-Green & Assoc RE Brokers #170142748 Report a problem | ||
Public tax history
| Year | Property taxes | Tax assessment |
|---|---|---|
| 2025 | $4,421 | $101,750 |
| 2024 | $4,421 | $101,750 |
| 2023 | $4,421 | $101,750 |
| 2022 | $4,421 | $101,750 |
| 2021 | $4,421 -1.9% | $101,750 +21.9% |
| 2020 | $4,508 | $83,500 |
| 2019 | $4,508 -0.7% | $83,500 |
| 2018 | $4,540 | $83,500 |
| 2017 | $4,540 | $83,500 |
| 2016 | $4,540 -5.9% | $83,500 -27% |
| 2015 | $4,824 | $114,320 |
| 2014 | $4,824 +0.8% | $114,320 |
| 2013 | $4,784 +1.8% | $114,320 |
| 2012 | $4,700 +3.7% | $114,320 |
| 2011 | $4,532 | $114,320 |
| 2010 | $4,532 +19.5% | $114,320 +17.6% |
| 2004 | $3,791 +19.8% | $97,230 +69.6% |
| 2003 | $3,165 -15.1% | $57,331 |
| 2001 | $3,727 +105.3% | $57,331 +105.3% |
| 2000 | $1,815 +0.1% | $27,920 +0.1% |
| 1999 | $1,814 | $27,900 |
Find assessor info on the county website
Monthly payment
Est. payment
Payment breakdown
Explore the cost of this home by adjusting the details. Changes won't be saved.Climate risks
Neighborhood: West Side/ West End
Nearby schools
Schools provided by the listing agent
- Elementary: Curiale
- High: Bassick
Source: Smart MLS. This data may not be complete. We recommend contacting the local school district to confirm school assignments for this home.

Similar homes
- $309,9003 bd3 ba1.6k sqft302 Dover Street, Bridgeport, CT 06610For Sale
 MLS ID #24213084, Mitchell Stevenson, William Raveis Real Estate. Smart MLS
 - $355,0003 bd2 ba1.1k sqft(Undisclosed Address), Bridgeport, CT 06606For Sale
 MLS ID #24201723, E. Pamela Williams, Coldwell Banker Realty. Smart MLS
 - $330,0002 bd2 ba1.1k sqftVillage At Black Rock Condo, Bridgeport, CT 06605For Sale
 MLS ID #24203164, Geo Crume, Keller Williams Realty. Smart MLS
 - $280,0003 bd2 ba1.2k sqft366 Dover Street, Bridgeport, CT 06610For Sale
 MLS ID #24204308, Sandy Chang, Century 21 Scala Group. Smart MLS
 - $415,0002 bd2 ba1.1k sqft900 Merritt Street, Bridgeport, CT 06606For SaleMLS ID #24169985, Ocilene DeCarvalho, Century 21 Scala Group. Smart MLS
- $309,9992 bd2 ba1.1k sqftRiverwalk, Bridgeport, CT 06604For SaleMLS ID #24179926, Sasha Iyamu, ERIS, LLC. Smart MLS
- $179,9003 bd2 ba1.1k sqftWilliam Street Condominium, Bridgeport, CT 06608For SaleMLS ID #24212326, Rashaad Carswell, Century 21 Scala Group. Smart MLS
- $459,9004 bd2 ba1.8k sqft660 West Jackson Avenue, Bridgeport, CT 06604For SaleMLS ID #24207335, Charles W. Scott Jr, Tri-State Realty. Smart MLS
- $380,0002 bd2 ba1k sqft3 Alfred Court, Stratford, CT 06615For SaleMLS ID #24206836, Bianca Champlin, mygoodagent. Smart MLS
- $315,0003 bd2 ba1.2k sqft21 Emma Street, West Haven, CT 06516For SaleMLS ID #24211110, Nutan P. Pawar, DreamHomes Realty LLC. Smart MLS
- $179,0002 bd1 ba983 sqftHampshire House, Bridgeport, CT 06604For SaleMLS ID #24205612, Lucy Larracuente-Johnson, Larracuente & Johnson Realty, LLC. Smart MLS
- $425,0004 bd2 ba1.9k sqft157 Fairview Avenue, Bridgeport, CT 06606For SaleMLS ID #24201243, Angel Torres, Century 21 Scala Group. Smart MLS
- $465,0003 bd2 ba1.5k sqft34 Harlem Avenue, Bridgeport, CT 06606For SaleMLS ID #24192375, Rosa E. Gallego, Five Stars Realty. Smart MLS
- $420,0004 bd2 ba1.8k sqft1626 Iranistan Avenue, Bridgeport, CT 06604For SaleMLS ID #24184661, Cisco Borres, RE/MAX Right Choice. Smart MLS
- $350,0002 bd2 ba1.8k sqftFairfield Village, Bridgeport, CT 06606For SaleMLS ID #24205750, Jack F. Baney, Howard Hanna Rand Realty. Smart MLS
- $239,9992 bd2 ba1.3k sqftCartright Condo, Bridgeport, CT 06604For SaleMLS ID #24172437, Sasha Iyamu, ERIS, LLC. Smart MLS
- $450,0003 bd2 ba1.4k sqft421 Wakelee Avenue, Stratford, CT 06614For SaleMLS ID #24210581, Tanya Silva, YellowBrick Real Estate LLC. Smart MLS
- $449,9004 bd3 ba1.1k sqft457 Vincellette Street, Bridgeport, CT 06606For SaleMLS ID #24194089, Edgar Ramirez, Maple Vale Realty LLC. Smart MLS
- $340,0003 bd2 ba1.4k sqft106 Greenhill Terrace, New Haven, CT 06515For SaleMLS ID #24207133, Rachelle Edwards, Coldwell Banker Realty. Smart MLS
- $275,0002 bd2 ba1k sqftCoachlight Square, Bridgeport, CT 06606For SaleMLS ID #24198890, Valencia Reynolds, KW Legacy Partners. Smart MLS
