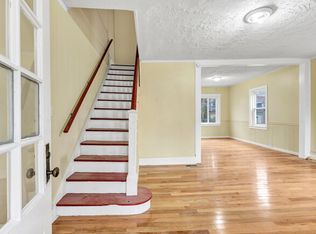
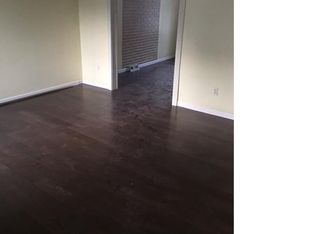
This property presents an exceptional opportunity for a first-time homebuyer. It features three levels of fully renovated living space, comprising three bedrooms and one and a half bathrooms above grade. The basement is completed with a kitchen, full bathroom, family room, and a man cave. Additionally, there is a detached garage that offers further potential for customization.
For sale
$309,900
302 Dover Street, Bridgeport, CT 06610
3beds
1,674sqft
Single Family Residence
Built in 1917
2,178 Square Feet Lot
$-- Zestimate®
$185/sqft
$-- HOA
What's special
Detached garageThree bedrooms
- 11 days
- 305
- 12
Zillow last checked:
Listing updated:
Listed by:
Mitchell Stevenson (203)685-7324,
William Raveis Real Estate 203-876-7507
Source: Smart MLS,MLS#: 24213084
Facts & features
Interior
Bedrooms & bathrooms
- Bedrooms: 3
- Bathrooms: 3
- Full bathrooms: 2
- 1/2 bathrooms: 1
Primary bedroom
- Features: Hardwood Floor
- Level: Upper
Bedroom
- Features: Hardwood Floor
- Level: Upper
Bedroom
- Features: Hardwood Floor
- Level: Upper
Dining room
- Features: Hardwood Floor
- Level: Main
Family room
- Features: Remodeled, Tile Floor
- Level: Lower
Kitchen
- Features: Remodeled, Granite Counters, Half Bath, Tile Floor
- Level: Main
Living room
- Features: Hardwood Floor
- Level: Main
Rec play room
- Features: Remodeled, Wet Bar, Full Bath, Tile Floor
- Level: Main
Heating
- Forced Air, Natural Gas
Cooling
- None
Appliances
- Included: Oven/Range, Refrigerator, Gas Water Heater, Water Heater
- Laundry: Lower Level
Features
- Basement: Full,Heated,Finished
- Attic: Crawl Space,Access Via Hatch
- Has fireplace: No
Interior area
- Total structure area: 1,674
- Total interior livable area: 1,674 sqft
- Finished area above ground: 1,124
- Finished area below ground: 550
Property
Parking
- Total spaces: 1
- Parking features: Detached, Other
- Garage spaces: 1
Lot
- Size: 2,178 Square Feet
- Features: Level
Details
- Parcel number: 27189
- Zoning: RC
Construction
Type & style
- Home type: Townhouse
- Architectural style: Row House
- Property subtype: Single Family Residence
Materials
- Brick
- Foundation: Concrete Perimeter
- Roof: Flat
Condition
- New construction: No
- Year built: 1917
Utilities & green energy
- Sewer: Public Sewer
- Water: Public
Community & HOA
Community
- Subdivision: Mill Hill
HOA
- Has HOA: No
Location
- Region: Bridgeport
Financial & listing details
- Price per square foot: $185/sqft
- Tax assessed value: $80,177
- Annual tax amount: $3,484
- Date on market: 10/9/2026
Estimated market value
Not available
Estimated sales range
Not available
Not available
Price history
| Date | Event | Price |
|---|---|---|
| 10/9/2026 | Listed for sale | $309,900-1.6%$185/sqft |
Source:  Smart MLS #24213084 Report a problem Smart MLS #24213084 Report a problem | ||
| 10/7/2026 | Listing removed | $315,000$188/sqft |
Source: Smart MLS #24202974 Report a problem | ||
| 9/1/2026 | Listed for sale | $315,000-3%$188/sqft |
Source: Smart MLS #24202974 Report a problem | ||
| 7/28/2026 | Listing removed | $324,900$194/sqft |
Source: Smart MLS #24171033 Report a problem | ||
| 4/28/2026 | Listed for sale | $324,900+8.3%$194/sqft |
Source: Smart MLS #24171033 Report a problem | ||
| 3/4/2026 | Listing removed | $299,900$179/sqft |
Source: Smart MLS #24123855 Report a problem | ||
| 11/8/2025 | Price change | $299,900-6.3%$179/sqft |
Source: Smart MLS #24123855 Report a problem | ||
| 10/14/2025 | Price change | $320,000-8.6%$191/sqft |
Source: Smart MLS #24123855 Report a problem | ||
| 9/4/2025 | Listed for sale | $350,000+59.8%$209/sqft |
Source: Smart MLS #24123855 Report a problem | ||
| 8/31/2023 | Sold | $219,000$131/sqft |
Source: Smart MLS #170574960 Report a problem | ||
| 8/24/2023 | Pending sale | $219,000$131/sqft |
Source: Smart MLS #170574960 Report a problem | ||
| 6/5/2023 | Listed for sale | $219,000+522.2%$131/sqft |
Source: Smart MLS #170574960 Report a problem | ||
| 3/24/2021 | Listing removed | -- |
Source: Owner Report a problem | ||
| 8/4/2019 | Listing removed | $1,500$1/sqft |
Source: Owner Report a problem | ||
| 7/20/2019 | Listed for rent | $1,500+7.1%$1/sqft |
Source: Owner Report a problem | ||
| 5/22/2015 | Sold | $35,200-11.8%$21/sqft |
Source: Smart MLS #99094667 Report a problem | ||
| 5/20/2015 | Listing removed | $1,400$1/sqft |
Source: Go Section8 Report a problem | ||
| 5/12/2015 | Listed for rent | $1,400$1/sqft |
Source: Go Section8 Report a problem | ||
| 4/3/2015 | Price change | $39,900-11.1%$24/sqft |
Source: RUSPINI REALTY,LLC #99094667 Report a problem | ||
| 3/5/2015 | Listed for sale | $44,900-65.9%$27/sqft |
Source: RUSPINI REALTY,LLC #99094667 Report a problem | ||
| 10/18/2007 | Sold | $131,500$79/sqft |
Source: Smart MLS #98345767 Report a problem | ||
Public tax history
| Year | Property taxes | Tax assessment |
|---|---|---|
| 2025 | $3,484 | $80,177 |
| 2024 | $3,484 +2.8% | $80,177 +2.8% |
| 2023 | $3,388 | $77,977 |
| 2022 | $3,388 | $77,977 |
| 2021 | $3,388 +8.2% | $77,977 +34.5% |
| 2020 | $3,131 | $57,990 |
| 2019 | $3,131 -0.7% | $57,990 |
| 2018 | $3,153 | $57,990 |
| 2017 | $3,153 | $57,990 |
| 2016 | $3,153 -10.9% | $57,990 -30.9% |
| 2015 | $3,539 | $83,870 |
| 2014 | $3,539 +0.8% | $83,870 |
| 2013 | $3,510 +1.8% | $83,870 |
| 2012 | $3,448 +3.7% | $83,870 |
| 2011 | $3,325 | $83,870 |
| 2010 | $3,325 +2.3% | $83,870 |
| 2009 | $3,249 +55.1% | $83,870 +78.5% |
| 2008 | $2,095 +4.3% | $46,990 +0.3% |
| 2007 | $2,008 +1.4% | $46,830 |
| 2006 | $1,980 +8.4% | $46,830 |
| 2004 | $1,826 +5% | $46,830 +48.7% |
| 2003 | $1,739 -15.1% | $31,500 |
| 2001 | $2,048 +11.2% | $31,500 +11.2% |
| 2000 | $1,842 +0.1% | $28,336 +0.1% |
| 1999 | $1,840 | $28,300 |
Find assessor info on the county website
Monthly payment
Est. payment
Payment breakdown
Explore the cost of this home by adjusting the details. Changes won't be saved.Climate risks
Neighborhood: Mill Hill
Similar homes
- $299,0003 bd1 ba1k sqft332 Palisade Avenue, Bridgeport, CT 06610For Sale
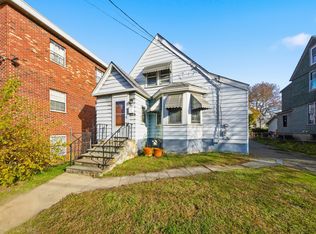
 MLS ID #24141037, Lisa Nussbaum, Top Tier Realty Group, LLC. Smart MLS
 - $324,5003 bd2 ba1.3k sqft60 Olive Street, Bridgeport, CT 06605For Sale
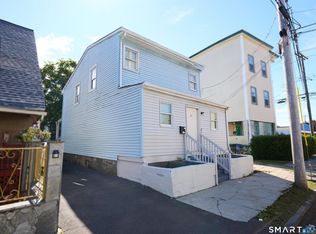 MLS ID #24210031, John Hackett, William Raveis Real Estate. Smart MLS
 - $375,0003 bd2 ba1.7k sqft63 Harral Avenue, Bridgeport, CT 06604For Sale
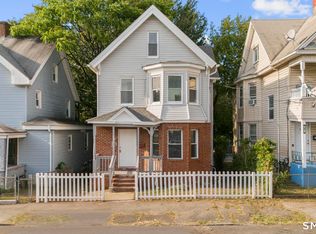 MLS ID #24212037, Samuel Eli Marquez, Alpha Capital Realty, LLC. Smart MLS
 - $374,9002 bd1 ba1k sqft402 Patterson Avenue, Stratford, CT 06614For Sale
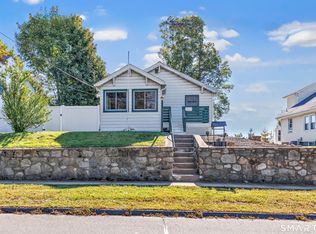 MLS ID #24212786, Brittany Hartz, William Raveis Real Estate. Smart MLS
 - $385,0003 bd1 ba1.4k sqft73 Carlson Avenue, Bridgeport, CT 06606For SaleMLS ID #24203600, Kyle Neumann, Houlihan Lawrence. Smart MLS
- $339,9002 bd2 ba1.6k sqftInwood South, Bridgeport, CT 06604For SaleMLS ID #24164841, Kyle Neumann, Houlihan Lawrence. Smart MLS
- $425,0003 bd2 ba2k sqft329 Greenwood Street, Bridgeport, CT 06606For SaleMLS ID #24211369, Nikoll Selca, CORE Realty Group. Smart MLS
- $292,0002 bd1 ba900 sqft34 Elm Street, Ansonia, CT 06401For SaleMLS ID #24214783, Antonino Mogavero, William Raveis Real Estate. Smart MLS
- $245,0002 bd2 ba1.1k sqftStratford Manor, Stratford, CT 06614For SaleMLS ID #24211389, Diandra Shafer, mygoodagent. Smart MLS
- $309,9002 bd2 ba1.1k sqftVillage At Black Rock Condo, Bridgeport, CT 06605For SaleMLS ID #24195995, Alan D. Stewart Jr, ASJ Realty Partners. Smart MLS
- $239,0002 bd1 ba850 sqftMadison Gardens, Bridgeport, CT 06606For SaleMLS ID #24214486, Lucy Larracuente-Johnson, Larracuente & Johnson Realty, LLC. Smart MLS
- $310,0004 bd3 ba1.2k sqft26 Washington Street, Derby, CT 06418For SaleMLS ID #24190362, Sabrina A. Janco, Century 21 Bay-Mar Realty. Smart MLS
- $319,0002 bd2 ba1.1k sqftVillage At Black Rock Condo, Bridgeport, CT 06605For SaleMLS ID #24203164, Geo Crume, Keller Williams Realty. Smart MLS
- $279,9005 bd3 ba2k sqft128 Church Street, Hamden, CT 06514For SaleMLS ID #24211936, John Hill, Seabury Hill REALTORS. Smart MLS
- $299,0003 bd2 ba1.8k sqft24 Beacon Street, Hamden, CT 06514For SaleMLS ID #24199120, Jaime Memoli, Coldwell Banker Realty. Smart MLS
- $315,0003 bd2 ba1.2k sqft21 Emma Street, West Haven, CT 06516For SaleMLS ID #24211110, Nutan P. Pawar, DreamHomes Realty LLC. Smart MLS
- $320,0003 bd2 ba1.4k sqft14 Ingleside Drive, Hamden, CT 06514For SaleMLS ID #24204808, Oz Pariser, Premier Re Group LLC. Smart MLS
- $228,9002 bd2 ba1k sqftCoachlight Square, Bridgeport, CT 06606For SaleMLS ID #24212912, Pape Y. Ndao, RE/MAX Right Choice. Smart MLS
- $459,9003 bd2 ba1.5k sqft76 Newton Street, Stratford, CT 06614For SaleMLS ID #24201374, Ronald J. Gydus, Carey & Guarrera Real Estate. Smart MLS
- $350,0003 bd1 ba1.2k sqft506 Lighthouse Road, New Haven, CT 06512For SaleMLS ID #24182718, Daniel R. Lussier, eXp Realty. Smart MLS
