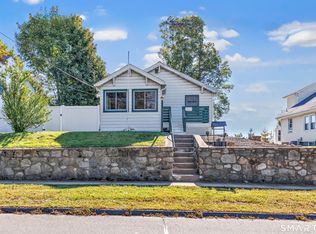
Opportunity Alert at 332 Palisade! ... If you've been waiting for a home you can truly make your own, THIS is the one. Bring your ideas, bring your style - this place is ready for a full glow-up! Inside, you'll find three bedrooms (one on the main level and two upstairs), plus a full bathroom and laundry hookups conveniently located on the main floor. There's a very large living room and a bright sunroom/bonus room in the back surrounded by windows - the perfect spot to relax, create, or unwind. But wait... the basement takes it up a notch! You've got a big room downstairs that can easily become a family room, media room, or your ultimate hangout space. PLUS a separate bonus room for whatever else you need - storage, office, gym, crafts... you name it. Outside, enjoy a grassy backyard, a two-car detached garage, and a nice driveway with plenty of parking. Yes, it needs some love - but the potential here is huge. 332 Palisade is your chance to turn a fixer into a dream home. Don't sleep on this one!
For sale
Price cut: $30K (8/27)
$299,000
332 Palisade Avenue, Bridgeport, CT 06610
3beds
1,001sqft
Single Family Residence
Built in 1882
5,227 Square Feet Lot
$299,500 Zestimate®
$299/sqft
$-- HOA
What's special
Grassy backyardTwo-car detached garageThree bedrooms
- 334 days
- 1,056
- 69
Zillow last checked:
Listing updated:
Listed by:
Lisa Nussbaum (203)521-5339,
Top Tier Realty Group, LLC 203-521-5339
Source: Smart MLS,MLS#: 24141037
Facts & features
Interior
Bedrooms & bathrooms
- Bedrooms: 3
- Bathrooms: 1
- Full bathrooms: 1
Primary bedroom
- Level: Main
Bedroom
- Level: Upper
Bedroom
- Level: Upper
Bathroom
- Level: Main
Kitchen
- Level: Main
Living room
- Level: Main
Other
- Level: Lower
Sun room
- Level: Main
Heating
- Steam, Natural Gas
Cooling
- None
Appliances
- Included: Gas Cooktop, Refrigerator, Water Heater
- Laundry: Main Level
Features
- Basement: Full,Unfinished,Partially Finished
- Attic: None
- Has fireplace: No
Interior area
- Total structure area: 1,001
- Total interior livable area: 1,001 sqft
- Finished area above ground: 1,001
Property
Parking
- Total spaces: 2
- Parking features: Detached
- Garage spaces: 2
Features
- Waterfront features: Beach Access
Lot
- Size: 5,227 Square Feet
- Features: Level
Details
- Parcel number: 27840
- Zoning: RC
Construction
Type & style
- Home type: SingleFamily
- Architectural style: Cape Cod
- Property subtype: Single Family Residence
Materials
- Aluminum Siding
- Foundation: Masonry
- Roof: Asphalt,Other
Condition
- New construction: No
- Year built: 1882
Utilities & green energy
- Sewer: Public Sewer
- Water: Public
Community & HOA
Community
- Subdivision: Mill Hill
HOA
- Has HOA: No
Location
- Region: Bridgeport
Financial & listing details
- Price per square foot: $299/sqft
- Tax assessed value: $104,491
- Annual tax amount: $4,540
- Date on market: 11/20/2025
Estimated market value
$299,500
$285,000 - $314,000
$2,576/mo
Price history
| Date | Event | Price |
|---|---|---|
| 8/27/2026 | Price change | $299,000-9.1%$299/sqft |
Source:  Smart MLS #24141037 Report a problem Smart MLS #24141037 Report a problem | ||
| 7/8/2026 | Listed for sale | $329,000+10%$329/sqft |
Source: Smart MLS #24141037 Report a problem | ||
| 11/20/2025 | Listed for sale | $299,000+498%$299/sqft |
Source: Smart MLS #24141037 Report a problem | ||
| 9/29/1997 | Sold | $50,000$50/sqft |
Source: Smart MLS #97016301 Report a problem | ||
Public tax history
| Year | Property taxes | Tax assessment |
|---|---|---|
| 2025 | $4,540 | $104,491 |
| 2024 | $4,540 | $104,491 |
| 2023 | $4,540 | $104,491 |
| 2022 | $4,540 | $104,491 |
| 2021 | $4,540 +35.1% | $104,491 +67.9% |
| 2020 | $3,360 | $62,240 |
| 2019 | $3,360 -0.7% | $62,240 |
| 2018 | $3,384 | $62,240 |
| 2017 | $3,384 | $62,240 |
| 2016 | $3,384 -19.3% | $62,240 -37.3% |
| 2015 | $4,191 | $99,310 |
| 2014 | $4,191 +0.8% | $99,310 |
| 2013 | $4,156 +1.8% | $99,310 |
| 2012 | $4,083 +3.7% | $99,310 |
| 2011 | $3,937 | $99,310 |
| 2010 | $3,937 +2.3% | $99,310 |
| 2009 | $3,847 +40.7% | $99,310 +61.8% |
| 2008 | $2,735 +4.4% | $61,360 +0.4% |
| 2007 | $2,620 +1.4% | $61,110 |
| 2006 | $2,584 +8.4% | $61,110 |
| 2004 | $2,383 -4.7% | $61,110 +34.9% |
| 2003 | $2,500 -15.1% | $45,289 |
| 2001 | $2,944 +39.9% | $45,289 +39.9% |
| 2000 | $2,105 0% | $32,382 -0.1% |
| 1999 | $2,106 | $32,400 |
Find assessor info on the county website
Monthly payment
Est. payment
Payment breakdown
Explore the cost of this home by adjusting the details. Changes won't be saved.Climate risks
Neighborhood: Mill Hill
Similar homes
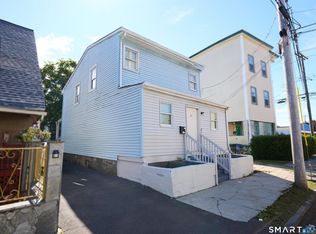
- $324,5003 bd2 ba1.3k sqft60 Olive Street, Bridgeport, CT 06605For Sale
 MLS ID #24210031, John Hackett, William Raveis Real Estate. Smart MLS
 - $292,0002 bd1 ba900 sqft34 Elm Street, Ansonia, CT 06401For Sale
 MLS ID #24214783, Antonino Mogavero, William Raveis Real Estate. Smart MLS
 - $374,9002 bd1 ba1k sqft402 Patterson Avenue, Stratford, CT 06614For Sale
 MLS ID #24212786, Brittany Hartz, William Raveis Real Estate. Smart MLS
 - $310,0004 bd3 ba1.2k sqft26 Washington Street, Derby, CT 06418For Sale
 MLS ID #24190362, Sabrina A. Janco, Century 21 Bay-Mar Realty. Smart MLS
 - $385,0003 bd1 ba1.4k sqft73 Carlson Avenue, Bridgeport, CT 06606For SaleMLS ID #24203600, Kyle Neumann, Houlihan Lawrence. Smart MLS
- $315,0003 bd2 ba1.2k sqft21 Emma Street, West Haven, CT 06516For SaleMLS ID #24211110, Nutan P. Pawar, DreamHomes Realty LLC. Smart MLS
- $245,0002 bd2 ba1.1k sqftStratford Manor, Stratford, CT 06614For SaleMLS ID #24211389, Diandra Shafer, mygoodagent. Smart MLS
- $319,9003 bd1 ba900 sqft15 Belleview Terrace, Ansonia, CT 06401For SaleMLS ID #24209259, Nick A. Jones, BHGRE Gaetano Marra Homes. Smart MLS
- $295,0002 bd2 ba1.2k sqftGreentree, Bridgeport, CT 06606For SaleMLS ID #24201915, Adam Wagner, Keller Williams Prestige Prop.. Smart MLS
- $430,0004 bd1 ba1.1k sqft500 Woodlawn Ave Extension, Bridgeport, CT 06606For SaleMLS ID #24207670, Angel Mora, eXp Realty. Smart MLS
- $159,9002 bd2 ba1.1k sqftLivingston House, Bridgeport, CT 06610For SaleMLS ID #24178394, Douglas Ledewitz, Pulse Realty LLC. Smart MLS
- $336,0002 bd1 ba932 sqft216 Cross Hill Road, Monroe, CT 06468For SaleMLS ID #24190492, Marlise Rossato, Coldwell Banker Realty. Smart MLS
- $179,9003 bd2 ba1.1k sqftWilliam Street Condominium, Bridgeport, CT 06608For SaleMLS ID #24212326, Rashaad Carswell, Century 21 Scala Group. Smart MLS
- $350,0003 bd1 ba1.2k sqft506 Lighthouse Road, New Haven, CT 06512For SaleMLS ID #24182718, Daniel R. Lussier, eXp Realty. Smart MLS
- $355,0003 bd2 ba1.1k sqft212 Dorrance Street, Hamden, CT 06518For SaleMLS ID #24213910, Donna L. Frandy, Coldwell Banker Realty. Smart MLS
- $259,0003 bd1 ba984 sqft889 Benham Street, Hamden, CT 06514For SaleMLS ID #24210678, Edward F. Lawton, iHeart Homes Real Estate LLC. Smart MLS
- $309,9002 bd2 ba1.1k sqftVillage At Black Rock Condo, Bridgeport, CT 06605For SaleMLS ID #24195995, Alan D. Stewart Jr, ASJ Realty Partners. Smart MLS
- $299,9002 bd1 ba923 sqftThe Views Of Long Hill, Shelton, CT 06484For SaleMLS ID #24211540, Nina Nyrop, RE/MAX Right Choice. Smart MLS
- $285,0003 bd2 ba1.4k sqft19 Cumley Street, Hamden, CT 06514For SaleMLS ID #24175902, Yvonne Toro, Toro Real Estate LLC. Smart MLS
