Full of charm and timeless character, this well- maintained 4 bedroom, 2 bath cape cod is in Bridgeport most desirable North End. Offering a spacious layout with hardwood floors, a walk in closet, generous storage space, warm living, a full basement, 1 car garage drive way and a full back deck and Nice yard. Enjoy a quiet neighborhood just minutes from shopping centers, restaurants, parks, and major highway; offers comfort character and convenience. Schedule your showing today!
For sale
Price cut: $35K (8/31)
$425,000
142 Travis Drive, Bridgeport, CT 06606
4beds
1,591sqft
Single Family Residence
Built in 1943
8,276 Square Feet Lot
$425,500 Zestimate®
$267/sqft
$-- HOA
What's special
Full back deckFull basementNice yardGenerous storage spaceHardwood floorsSpacious layoutWarm living
- 72 days
- 404
- 25
Zillow last checked:
Listing updated:
Listed by:
Sara Barnaba (203)243-7648,
Century 21 Scala Group 203-374-9451
Source: Smart MLS,MLS#: 24194936
Facts & features
Interior
Bedrooms & bathrooms
- Bedrooms: 4
- Bathrooms: 2
- Full bathrooms: 2
Primary bedroom
- Level: Upper
Primary bedroom
- Level: Upper
Bedroom
- Level: Main
Bedroom
- Level: Upper
Primary bathroom
- Level: Upper
Bathroom
- Level: Upper
Dining room
- Level: Main
Kitchen
- Level: Main
Living room
- Level: Main
Heating
- Forced Air, Oil
Cooling
- Ceiling Fan(s)
Appliances
- Included: Electric Cooktop, Gas Range, Oven/Range, Microwave, Refrigerator, Dishwasher, Water Heater
- Laundry: Lower Level
Features
- Basement: Full
- Attic: None
- Has fireplace: No
Interior area
- Total structure area: 1,591
- Total interior livable area: 1,591 sqft
- Finished area above ground: 1,591
Property
Parking
- Total spaces: 2
- Parking features: Attached, Paved, Driveway, Private
- Attached garage spaces: 1
- Has uncovered spaces: Yes
Lot
- Size: 8,276 Square Feet
- Features: Level
Details
- Parcel number: 37551
- Zoning: RA
Construction
Type & style
- Home type: SingleFamily
- Architectural style: Cape Cod
- Property subtype: Single Family Residence
Materials
- Shingle Siding
- Foundation: Concrete Perimeter
- Roof: Asphalt
Condition
- New construction: No
- Year built: 1943
Utilities & green energy
- Sewer: Public Sewer
- Water: Public
Community & HOA
Community
- Features: Park, Playground, Shopping/Mall, Near Public Transport
- Subdivision: North End
HOA
- Has HOA: No
Location
- Region: Bridgeport
Financial & listing details
- Price per square foot: $267/sqft
- Tax assessed value: $158,780
- Annual tax amount: $6,899
- Date on market: 7/28/2026
Estimated market value
$425,500
$404,000 - $447,000
$3,596/mo
Price history
| Date | Event | Price |
|---|---|---|
| 8/31/2026 | Price change | $425,000-7.6%$267/sqft |
Source:  Smart MLS #24194936 Report a problem Smart MLS #24194936 Report a problem | ||
| 7/28/2026 | Listed for sale | $460,000+7.2%$289/sqft |
Source: Smart MLS #24194936 Report a problem | ||
| 8/16/2023 | Listing removed | -- |
Source: Smart MLS #170573433 Report a problem | ||
| 5/30/2023 | Listed for sale | $429,000+66.6%$270/sqft |
Source: Smart MLS #170573433 Report a problem | ||
| 9/28/2004 | Sold | $257,500$162/sqft |
Source: Smart MLS #98204203 Report a problem | ||
Public tax history
| Year | Property taxes | Tax assessment |
|---|---|---|
| 2025 | $6,899 | $158,780 |
| 2024 | $6,899 | $158,780 |
| 2023 | $6,899 | $158,780 |
| 2022 | $6,899 | $158,780 |
| 2021 | $6,899 +1.4% | $158,780 +25.9% |
| 2020 | $6,807 | $126,080 |
| 2019 | $6,807 -0.7% | $126,080 |
| 2018 | $6,855 | $126,080 |
| 2017 | $6,855 | $126,080 |
| 2016 | $6,855 +14.5% | $126,080 -11.2% |
| 2015 | $5,989 | $141,930 |
| 2014 | $5,989 +0.8% | $141,930 |
| 2013 | $5,940 +1.8% | $141,930 |
| 2012 | $5,835 +3.7% | $141,930 |
| 2011 | $5,626 | $141,930 |
| 2010 | $5,626 +2.3% | $141,930 |
| 2009 | $5,498 -20.9% | $141,930 -9% |
| 2008 | $6,954 +4% | $155,980 +0% |
| 2007 | $6,688 +1.4% | $155,961 |
| 2006 | $6,594 +14.6% | $155,961 +49.6% |
| 2003 | $5,753 -15.1% | $104,230 |
| 2001 | $6,775 +101.8% | $104,230 +101.8% |
| 2000 | $3,357 -0.1% | $51,646 -0.1% |
| 1999 | $3,361 | $51,700 |
Find assessor info on the county website
Monthly payment
Est. payment
Payment breakdown
Explore the cost of this home by adjusting the details. Changes won't be saved.Climate risks
Neighborhood: North End
Similar homes
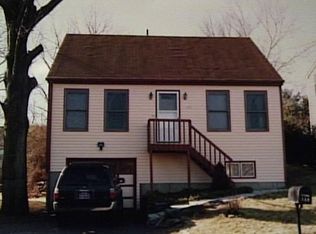
- $459,0004 bd2 ba1.7k sqft326 Soundview Avenue, Bridgeport, CT 06606For Sale

 MLS ID #24200941, Ayo Haynes, Real Broker CT, LLC. Smart MLS
 - $489,9994 bd2 ba1.2k sqft406 Lakeside Drive, Bridgeport, CT 06606For Sale
 MLS ID #24210959, Kenny Clyburn, BHGRE Shore & Country. Smart MLS
 - $449,9004 bd2 ba2k sqft1125 Lindley Street, Bridgeport, CT 06606For Sale
 MLS ID #24199000, Mark Fagan, Emerald Glen Associates. Smart MLS
 - $480,0004 bd2 ba1.2k sqft196 North Anthony Street, Bridgeport, CT 06606For Sale
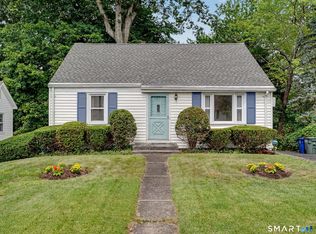 MLS ID #24200099, Kiki Kokenos, William Raveis Real Estate. Smart MLS
 - $439,0003 bd1 ba1.1k sqft720 Jewett Avenue, Bridgeport, CT 06606For SaleMLS ID #24206791, Florence Mathis, W. Raveis Lifestyles Realty. Smart MLS
- $379,9004 bd3 ba1.2k sqft116 Rainbow Road, Bridgeport, CT 06606For SaleMLS ID #24183787, Francheska Guilfu, Group 484 LLC. Smart MLS
- $449,9004 bd3 ba1.1k sqft457 Vincellette Street, Bridgeport, CT 06606For SaleMLS ID #24194089, Edgar Ramirez, Maple Vale Realty LLC. Smart MLS
- $479,9003 bd3 ba1.5k sqft2 Chatham Terrace, Bridgeport, CT 06606For SaleMLS ID #24178834, Alan D. Stewart Jr, ASJ Realty Partners. Smart MLS
- $459,9004 bd2 ba1.8k sqft660 West Jackson Avenue, Bridgeport, CT 06604For SaleMLS ID #24207335, Charles W. Scott Jr, Tri-State Realty. Smart MLS
- $430,0003 bd2 ba1.3k sqft331 West Main Street, Milford, CT 06460For SaleMLS ID #24208236, James Boyles, Realty ONE Group Connect. Smart MLS
- $450,0003 bd2 ba1.4k sqft421 Wakelee Avenue, Stratford, CT 06614For SaleMLS ID #24210581, Tanya Silva, YellowBrick Real Estate LLC. Smart MLS
- $428,0003 bd2 ba1.1k sqft146 Wood Avenue, Stratford, CT 06614For SaleMLS ID #24204578, Todd Auslander, Keller Williams Prestige Prop.. Smart MLS
- $489,0003 bd1 ba1.4k sqft375 Franklin Avenue, Stratford, CT 06614For SaleMLS ID #24212273, James Montanaro, Coldwell Banker Realty. Smart MLS
- $389,9994 bd2 ba1.7k sqft68 Oronoque Trail, Shelton, CT 06484For SaleMLS ID #24196127, Candice Slatt, Century 21 Scala Group. Smart MLS
- $379,0003 bd1 ba1k sqft20 Karen Avenue, Stratford, CT 06614For SaleMLS ID #24210775, Emily O'Connor Karolyi, Century 21 AllPoints Realty. Smart MLS
- $535,0003 bd2 ba1.5k sqft94 Sheppard Street, Stratford, CT 06614For SaleMLS ID #24208965, Renee Penna, Renee & Associates. Smart MLS
- $549,0004 bd2 ba1.9k sqft60 Bunnell Avenue, Stratford, CT 06614For SaleMLS ID #24210791, Cross Cannone, eXp Realty. Smart MLS
- $350,0004 bd1 ba1.8k sqft98 Huntington Road, Bridgeport, CT 06608For SaleMLS ID #24179318, Grecia Montes, Smart Realty Services Corp. Smart MLS
- $496,3754 bd2 ba1.8k sqft96 Allencrest Drive, Stratford, CT 06614For SaleMLS ID #24192711, Donald Ormsby, LIONHEART REALTY & MGMT LLC. Smart MLS
- $479,0003 bd2 ba1.8k sqft50 Vine Street, Stratford, CT 06614For SaleMLS ID #24210369, Stephanie Ellison, Ellison Homes Real Estate. Smart MLS
