Bring your vision and make this 3-bedroom, 2-bath ranch your next gem! Offering approximately 1,560 square feet of living space on a 0.17-acre lot, this single-level home presents an opportunity to add your personal touches and build equity with some TLC. The living room connects to a versatile bonus room, offering flexible space for a home office, den, hobby room, or additional bedroom. The primary bedroom features its own full bathroom, while two additional bedrooms and a second full bath complete the layout. Additional features include heated floors, convenient in-kitchen laundry, an attached one-car garage, and pull-down stairs providing access to attic storage. With no basement, the home offers a ranch-style floor plan with living spaces on one level. Located in Bridgeport's North End near Madison Avenue, shopping, dining, Sacred Heart University, Trumbull Mall, and access to Route 15 (Merritt Parkway). With thoughtful updates and a little imagination, this property has the potential to truly shine. Explore the possibilities at 13 Jourmire Road!
Coming soon 11/19
$375,000
13 Jourmire Road, Bridgeport, CT 06606
3beds
1,560sqft
Single Family Residence
Built in 1956
7,405 Square Feet Lot
$-- Zestimate®
$240/sqft
$-- HOA
What's special
- 7 days
- 791
- 65
Zillow last checked:
Listing updated:
Listed by:
Yasmina Delacruz (646)938-4879,
BHGRE Gaetano Marra Homes 203-627-8726
Source: Smart MLS,MLS#: 24219498
Facts & features
Interior
Bedrooms & bathrooms
- Bedrooms: 3
- Bathrooms: 2
- Full bathrooms: 2
Primary bedroom
- Features: Full Bath
- Level: Main
Bedroom
- Level: Main
Bedroom
- Level: Main
Kitchen
- Level: Main
Living room
- Level: Main
Other
- Level: Main
Heating
- Baseboard, Hot Water, Radiant, Natural Gas
Cooling
- None
Appliances
- Included: Gas Range, Oven/Range, Microwave, Refrigerator, Dishwasher, Gas Water Heater, Water Heater
- Laundry: Main Level
Features
- Basement: None
- Attic: Pull Down Stairs
- Has fireplace: No
Interior area
- Total structure area: 1,560
- Total interior livable area: 1,560 sqft
- Finished area above ground: 1,560
Property
Parking
- Total spaces: 2
- Parking features: Attached, Driveway, Paved, Private
- Attached garage spaces: 1
- Has uncovered spaces: Yes
Lot
- Size: 7,405 Square Feet
- Features: Corner Lot, Level
Details
- Parcel number: 39698
- Zoning: RA
Construction
Type & style
- Home type: SingleFamily
- Architectural style: Ranch
- Property subtype: Single Family Residence
Materials
- Wood Siding
- Foundation: Concrete Perimeter
- Roof: Asphalt
Condition
- New construction: No
- Year built: 1956
Utilities & green energy
- Sewer: Public Sewer
- Water: Public
Community & HOA
Community
- Subdivision: North End
HOA
- Has HOA: No
Location
- Region: Bridgeport
Financial & listing details
- Price per square foot: $240/sqft
- Tax assessed value: $138,070
- Annual tax amount: $5,999
- Date on market: 11/6/2026
Estimated market value
Not available
Estimated sales range
Not available
Not available
Price history
| Date | Event | Price |
|---|---|---|
| 3/25/2018 | Listing removed | $152,343+19%$98/sqft |
Source: Auction.com Report a problem | ||
| 3/2/2018 | Listed for sale | -- |
Source: Auction.com Report a problem | ||
| 3/4/1999 | Sold | $128,000+103.2%$82/sqft |
Source:  Smart MLS #98031486 Report a problem | ||
| 11/6/1998 | Sold | $63,000$40/sqft |
Source: Public Record Report a problem | ||
| 8/28/1998 | Sold | $63,000$40/sqft |
Source: Public Record Report a problem | ||
Public tax history
| Year | Property taxes | Tax assessment |
|---|---|---|
| 2025 | $5,999 | $138,070 |
| 2024 | $5,999 | $138,070 |
| 2023 | $5,999 | $138,070 |
| 2022 | $5,999 | $138,070 |
| 2021 | $5,999 -2.2% | $138,070 +21.5% |
| 2020 | $6,134 | $113,620 |
| 2019 | $6,134 -0.7% | $113,620 |
| 2018 | $6,178 | $113,620 |
| 2017 | $6,178 | $113,620 |
| 2016 | $6,178 +13.8% | $113,620 -11.7% |
| 2015 | $5,428 | $128,620 |
| 2014 | $5,428 +0.8% | $128,620 |
| 2013 | $5,383 +1.8% | $128,620 |
| 2012 | $5,288 +3.7% | $128,620 |
| 2011 | $5,098 | $128,620 |
| 2010 | $5,098 +2.3% | $128,620 |
| 2009 | $4,983 -6.1% | $128,620 +8.1% |
| 2008 | $5,304 +3.9% | $118,980 0% |
| 2007 | $5,103 +1.4% | $119,000 |
| 2006 | $5,031 +8.4% | $119,000 |
| 2004 | $4,640 -9.9% | $119,000 +27.5% |
| 2003 | $5,151 -15.1% | $93,311 |
| 2001 | $6,065 +69% | $93,311 +69% |
| 2000 | $3,589 -0.2% | $55,216 -0.2% |
| 1999 | $3,595 | $55,300 |
Find assessor info on the county website
Monthly payment
Est. payment
Payment breakdown
Explore the cost of this home by adjusting the details. Changes won't be saved.Climate risks
Neighborhood: North End

Similar homes
- $--3 bd1 ba1.1k sqft140 Williamsburg Rd, Bridgeport, CT 06606Auction
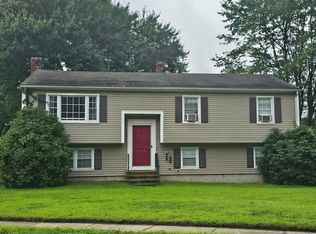 ServiceLink Auction
- $429,0003 bd1 ba1.1k sqft948 Platt Street, Bridgeport, CT 06606For Sale
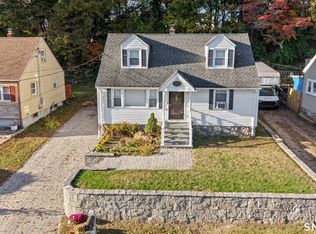
 MLS ID #24218146, Jay Jones, RE/MAX Right Choice. Smart MLS
- $399,0003 bd1 ba1.2k sqft63 Ascolese Road, Trumbull, CT 06611For Sale
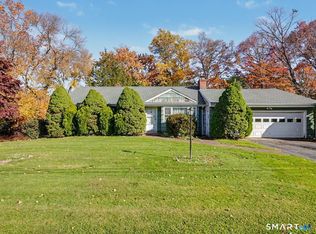 MLS ID #24218723, Tim M. Piedmont, Coldwell Banker Realty. Smart MLS
- $415,0002 bd2 ba1.1k sqft900 Merritt Street, Bridgeport, CT 06606For Sale
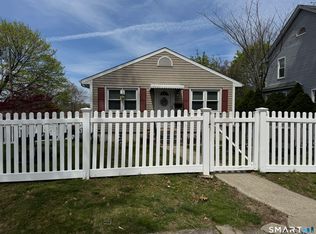 MLS ID #24169985, Ocilene DeCarvalho, Century 21 Scala Group. Smart MLS
- $449,9003 bd2 ba2.2k sqft1645 Old Town Road, Bridgeport, CT 06606For SaleMLS ID #24188675, Carolyn Colon-Ortega, Century 21 Scala Group. Smart MLS
- $460,0003 bd2 ba1.9k sqft866 Merritt Street, Bridgeport, CT 06606For SaleMLS ID #24207205, Eric Bergers, William Raveis Real Estate. Smart MLS
- $550,0003 bd2 ba1.5k sqft110 Minturn Road, Bridgeport, CT 06606For SaleMLS ID #24189859, Alexia Andrade, US Asset Realty. Smart MLS
- $489,9994 bd2 ba2.2k sqft406 Lakeside Drive, Bridgeport, CT 06606For SaleMLS ID #24210959, Kenny Clyburn, BHGRE Shore & Country. Smart MLS
- $439,9004 bd3 ba1.8k sqft3456 East Main Street, Bridgeport, CT 06610For SaleMLS ID #24215316, Jorge Cintron, Vylla Home (CT) LLC. Smart MLS
- $364,9003 bd2 ba1k sqft41 Judith Lane, West Haven, CT 06516For SaleMLS ID #24219721, Schuyler Goines, Coldwell Banker Realty. Smart MLS
- $538,0004 bd2 ba1.7k sqft12 Arrowhead Road, Trumbull, CT 06611For SaleMLS ID #24217074, Dannel Malloy, NestSeekers International. Smart MLS
- $330,0002 bd2 ba1.4k sqftOxbrook North, Bridgeport, CT 06606For SaleMLS ID #24179711, Richard H. Coote, Hotchkiss Co William M. Smart MLS
- $515,0004 bd2 ba1.3k sqft113 Clark Street, Bridgeport, CT 06606For SaleMLS ID #24216029, Eric Garces, Keller Williams Realty Prtnrs.. Smart MLS
- $500,0003 bd2 ba1.5k sqft30 Tersana Drive, Easton, CT 06612For SaleMLS ID #24212034, Jessica Boswell, LPT Realty. Smart MLS
- $375,0004 bd2 ba1.1k sqft59 North Place, West Haven, CT 06516For SaleMLS ID #24219276, Amanda R. Faroni-Sheehan, Oxford Realty. Smart MLS
