Welcome to 41 Judith Lane, where convenient ranch living meets West Haven's coastal appeal! Set in a cozy residential neighborhood, this three-bedroom home offers a practical layout with living spaces ready for your personal touch. The living room provides a comfortable setting for relaxing or gathering, while the kitchen serves as the hub for everyday meals. Three bedrooms offer flexibility for sleeping, a home office, or hobbies, and a full bathroom serves the main level. A standout opportunity awaits downstairs, where the basement spans the full length of the house. This expansive footprint offers room to envision a recreation area, home gym, hobby space, or a combination of uses, with space for storage, too. The existing second bathroom is ready for renovation and could complement a future finished layout. Bring your vision and explore the possibilities for creating additional usable space, subject to required permits and approvals. Outside, a broad front lawn, mature trees, and classic exterior create an inviting first impression. A paved driveway and attached one-car garage add everyday convenience, while the fenced-in backyard offers space for summer cookouts, gardening, outdoor gatherings, or unwinding at the end of the day. West Haven blends neighborhood charm with shoreline recreation and regional connections. Enjoy the city's public beaches and waterfront walking paths, with opportunities for fresh-air outings and views of Long Island Sound. Local shops, restaurants, and downtown destinations offer options for everyday errands and dining, while neighboring New Haven expands the choices for arts, entertainment, and evenings out. West Haven's Metro-North station and access to I-95 provide travel options along the Connecticut coast and toward Stamford and New York City. With single-level living, outdoor space, and a full-length basement brimming with potential, 41 Judith Lane offers an opportunity to make your vision a reality. Schedule your showing today!
For sale
$364,900
41 Judith Lane, West Haven, CT 06516
3beds
1,040sqft
Single Family Residence
Built in 1958
8,712 Square Feet Lot
$363,600 Zestimate®
$351/sqft
$-- HOA
What's special
- 2 days
- 285
- 21
Zillow last checked:
Listing updated:
Listed by:
Schuyler Goines (413)212-2458,
Coldwell Banker Realty 203-795-6000
Source: Smart MLS,MLS#: 24219721
Facts & features
Interior
Bedrooms & bathrooms
- Bedrooms: 3
- Bathrooms: 2
- Full bathrooms: 1
- 1/2 bathrooms: 1
Primary bedroom
- Features: Vinyl Floor
- Level: Main
Bedroom
- Features: Vinyl Floor
- Level: Main
Bedroom
- Features: Vinyl Floor
- Level: Main
Primary bathroom
- Level: Main
Dining room
- Features: Vinyl Floor
- Level: Main
Living room
- Features: Vinyl Floor
- Level: Main
Heating
- Forced Air, Oil
Cooling
- Central Air
Appliances
- Included: Cooktop
Features
- Basement: Full,Garage Access
- Attic: Access Via Hatch
- Has fireplace: No
Interior area
- Total structure area: 1,040
- Total interior livable area: 1,040 sqft
- Finished area above ground: 1,040
Property
Parking
- Total spaces: 2
- Parking features: Attached, Paved, Off Street, Driveway, Private
- Attached garage spaces: 1
- Has uncovered spaces: Yes
Features
- Fencing: Partial
Lot
- Size: 8,712 Square Feet
- Features: Interior Lot
Details
- Parcel number: 1426678
- Zoning: R2
Construction
Type & style
- Home type: SingleFamily
- Architectural style: Ranch
- Property subtype: Single Family Residence
Materials
- Vinyl Siding
- Foundation: Concrete Perimeter
- Roof: Shingle
Condition
- New construction: No
- Year built: 1958
Utilities & green energy
- Sewer: Public Sewer
- Water: Public
- Utilities for property: Cable Available
Community & HOA
Community
- Features: Near Public Transport, Health Club, Medical Facilities, Private School(s)
HOA
- Has HOA: No
Location
- Region: West Haven
Financial & listing details
- Price per square foot: $351/sqft
- Tax assessed value: $194,250
- Annual tax amount: $6,707
- Date on market: 11/8/2026
Estimated market value
$363,600
$345,000 - $382,000
$2,822/mo
Price history
| Date | Event | Price |
|---|---|---|
| 11/9/2026 | Listed for sale | $364,900+128.1%$351/sqft |
Source:  Smart MLS #24219721 Report a problem | ||
| 5/21/2019 | Sold | $160,000-3%$154/sqft |
Source: Smart MLS #170173424 Report a problem | ||
| 3/26/2019 | Pending sale | $165,000$159/sqft |
Source: Coldwell Banker Residential Brokerage - Hamden #170173424 Report a problem | ||
| 3/17/2019 | Listed for sale | $165,000$159/sqft |
Source: Coldwell Banker Res Brokerage #170173424 Report a problem | ||
Public tax history
| Year | Property taxes | Tax assessment |
|---|---|---|
| 2025 | $6,707 +13.2% | $194,250 +59.1% |
| 2024 | $5,923 +4.3% | $122,080 |
| 2023 | $5,678 +2% | $122,080 |
| 2022 | $5,567 | $122,080 |
| 2021 | $5,567 -1.2% | $122,080 +9.3% |
| 2020 | $5,635 -0.5% | $111,650 -4.1% |
| 2019 | $5,666 +0.9% | $116,410 |
| 2018 | $5,617 +5.7% | $116,410 |
| 2017 | $5,315 +0.2% | $116,410 |
| 2016 | $5,304 +8.2% | $116,410 -4.2% |
| 2015 | $4,903 +0.6% | $121,520 |
| 2014 | $4,873 +0.5% | $121,520 |
| 2013 | $4,849 +0.4% | $121,520 |
| 2012 | $4,830 | $121,520 |
| 2011 | $4,830 +2.7% | $121,520 -8.1% |
| 2010 | $4,702 | $132,230 |
| 2009 | $4,702 | $132,230 |
| 2008 | $4,702 | $132,230 |
| 2007 | $4,702 +19.6% | $132,230 +77.7% |
| 2005 | $3,931 +11.4% | $74,410 |
| 2003 | $3,529 +8% | $74,410 -2.5% |
| 2001 | $3,269 | $76,300 |
Find assessor info on the county website
Monthly payment
Est. payment
Payment breakdown
Explore the cost of this home by adjusting the details. Changes won't be saved.Climate risks
Neighborhood: 06516

Similar homes
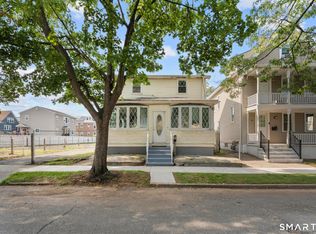
- $375,0004 bd2 ba1.1k sqft59 North Place, West Haven, CT 06516For Sale
 MLS ID #24219276, Amanda R. Faroni-Sheehan, Oxford Realty. Smart MLS
- $349,9002 bd2 ba1k sqft74 Roosevelt Avenue, West Haven, CT 06516For Sale
 MLS ID #24218537, Christopher Rubis, RE/MAX Heritage. Smart MLS
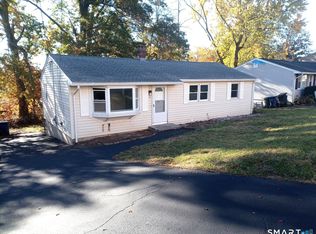
- $398,0003 bd2 ba1k sqft46 Ogden Street, West Haven, CT 06516For Sale
 MLS ID #24218106, Lenny A. Juliano, Greystone Realty. Smart MLS
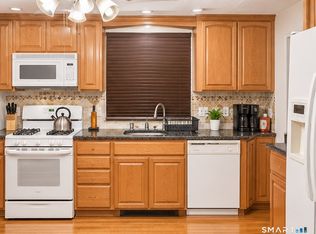
- $430,0004 bd2 ba1.4k sqft5 Lincoln Street, West Haven, CT 06516For Sale
 MLS ID #24220320, Yesenia Reynoso Severino, RE/MAX RISE. Smart MLS
- $365,0003 bd2 ba1.5k sqft124 Richards Street, West Haven, CT 06516For SaleMLS ID #24219024, Mike Robinson, Century 21 AllPoints Realty. Smart MLS
- $385,0003 bd2 ba1.1k sqft139 Woodmont Road, West Haven, CT 06516For SaleMLS ID #24217078, Wayne Hugendubel, Coldwell Banker Realty. Smart MLS
- $399,9005 bd2 ba1.1k sqft150 Medford Street, West Haven, CT 06516For SaleMLS ID #24218267, Judith Caputo, Advantage Realty Group, Inc.. Smart MLS
- $399,9003 bd1 ba1k sqft41 Antrim Street, West Haven, CT 06516For SaleMLS ID #24218035, Lori DeSanti, Oxford Realty. Smart MLS
- $400,0003 bd1 ba1k sqft101 Beatrice Drive, West Haven, CT 06516For SaleMLS ID #24218238, Stephanie Ellison, Ellison Homes Real Estate. Smart MLS
- $419,0003 bd2 ba1.1k sqft761 Jones Hill Road, West Haven, CT 06516For SaleMLS ID #24218692, Sue Varrone, Coldwell Banker Realty. Smart MLS
- $429,0004 bd2 ba1.3k sqft146 Bull Hill Lane, West Haven, CT 06516For SaleMLS ID #24212269, Fred A. Messore, Colonial Properties Inc. Smart MLS
- $399,9003 bd1 ba1.1k sqft140 Contact Drive, West Haven, CT 06516For SaleMLS ID #24217776, Jeffrey J. Burns, Bishop, Edward & Roberts, LLC. Smart MLS
- $360,0003 bd2 ba1.5k sqft406 First Avenue, West Haven, CT 06516For SaleMLS ID #24212057, Ariel R. Tortora, William Raveis Real Estate. Smart MLS
- $369,9002 bd2 ba931 sqft13 Honor Road, West Haven, CT 06516For SaleMLS ID #24212287, Sabrina McIntyre, Tier 1 Real Estate. Smart MLS
- $390,0003 bd2 ba1.2k sqft163 Laurel Street, West Haven, CT 06516For SaleMLS ID #24194094, Tracy Daye, Coldwell Banker Realty. Smart MLS
- $420,0003 bd2 ba1.4k sqft430 Platt Avenue, West Haven, CT 06516For SaleMLS ID #24216688, DJ J. Dube, RE/MAX Right Choice. Smart MLS
- $269,9003 bd2 ba1k sqft619 Second Avenue, West Haven, CT 06516For SaleMLS ID #24218480, Charles B. Kroopneck, Charles Kroopneck Real Estate. Smart MLS
- $450,0003 bd3 ba1.4k sqft1 Simos Lane, West Haven, CT 06516For SaleMLS ID #24217812, Fred Thompson, US Asset Realty. Smart MLS
- $349,0002 bd2 ba875 sqft79 Aircraft Road, West Haven, CT 06516For SaleMLS ID #24206715, Dawn Hough, Coldwell Banker Realty. Smart MLS
- $469,0004 bd2 ba1.2k sqft174 Laurel Street, West Haven, CT 06516For SaleMLS ID #24217716, Karen Drullard, William Raveis Real Estate. Smart MLS
