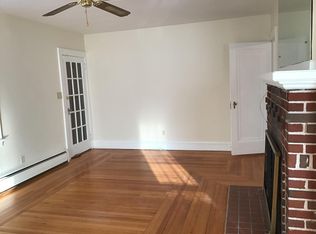
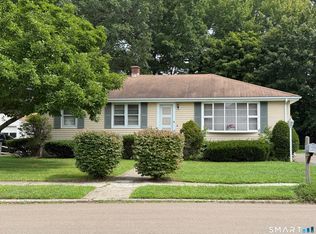
Welcome home! This charming and versatile property offers space, functionality, and plenty of possibilities. Featuring 3 bedrooms, approximately 1,425 square feet of living space, and a second-floor bonus room ideal for a playroom, or additional flex space. Enjoy the added value of updated mechanical systems, roof, windows, and siding. The property also features two decks, offering wonderful outdoor spaces for relaxing and entertaining. The basement provides exciting potential for additional living space or possible in-law accommodations, with kitchen plumbing already in place, subject to town approvals and applicable requirements. A wonderful opportunity for buyers looking for a home with valuable updates, flexible living space, and room to make it their own. Conveniently located near shopping, restaurants, schools, and major routes. Schedule your private showing today!
For sale
$345,000
5 Garfield Street, Hamden, CT 06514
3beds
1,425sqft
Single Family Residence
Built in 1955
10,454 Square Feet Lot
$343,800 Zestimate®
$242/sqft
$-- HOA
What's special
- 9 days
- 450
- 37
Zillow last checked:
Listing updated:
Listed by:
The Art Rose Team,
Manerva Ghaly (860)960-3007,
William Raveis Real Estate 860-677-9381
Source: Smart MLS,MLS#: 24219648
Facts & features
Interior
Bedrooms & bathrooms
- Bedrooms: 3
- Bathrooms: 2
- Full bathrooms: 1
- 1/2 bathrooms: 1
Rooms
- Room types: Bonus Room
Primary bedroom
- Level: Main
Bedroom
- Level: Main
Bedroom
- Level: Main
Dining room
- Level: Main
Living room
- Level: Main
Heating
- Hot Water, Natural Gas
Cooling
- Window Unit(s)
Appliances
- Included: Gas Range, Refrigerator, Dishwasher, Washer, Dryer, Gas Water Heater, Water Heater
- Laundry: Lower Level
Features
- Windows: Thermopane Windows
- Basement: Full,Unfinished
- Attic: Crawl Space,Pull Down Stairs
- Number of fireplaces: 1
Interior area
- Total structure area: 1,425
- Total interior livable area: 1,425 sqft
- Finished area above ground: 1,425
Property
Parking
- Total spaces: 4
- Parking features: Attached, Paved, Driveway, Private
- Attached garage spaces: 2
- Has uncovered spaces: Yes
Features
- Patio & porch: Deck, Patio
Lot
- Size: 10,454 Square Feet
- Features: Level
Details
- Parcel number: 1137432
- Zoning: R4
Construction
Type & style
- Home type: SingleFamily
- Architectural style: Ranch
- Property subtype: Single Family Residence
Materials
- Vinyl Siding, Stone
- Foundation: Slab
- Roof: Shingle
Condition
- New construction: No
- Year built: 1955
Utilities & green energy
- Sewer: Public Sewer
- Water: Public
Green energy
- Energy efficient items: Windows
Community & HOA
Community
- Features: Health Club, Library, Medical Facilities, Park, Private School(s), Pool, Public Rec Facilities, Shopping/Mall
HOA
- Has HOA: No
Location
- Region: Hamden
Financial & listing details
- Price per square foot: $242/sqft
- Tax assessed value: $214,410
- Annual tax amount: $11,507
- Date on market: 11/10/2026
Estimated market value
$343,800
$327,000 - $361,000
$2,850/mo
Price history
| Date | Event | Price |
|---|---|---|
| 11/13/2026 | Listed for sale | $345,000+92.7%$242/sqft |
Source:  Smart MLS #24219648 Report a problem | ||
| 12/21/2012 | Sold | $179,000-5.3%$126/sqft |
Source: Smart MLS #N330567 Report a problem | ||
| 10/14/2012 | Pending sale | $189,000$133/sqft |
Source: Calcagni Associates #N330567 Report a problem | ||
| 9/27/2012 | Listed for sale | $189,000$133/sqft |
Source: Calcagni Associates #N330567 Report a problem | ||
Public tax history
| Year | Property taxes | Tax assessment |
|---|---|---|
| 2025 | $11,124 +50.2% | $214,410 +61% |
| 2024 | $7,408 +1.7% | $133,210 +3.1% |
| 2023 | $7,281 +1.6% | $129,150 |
| 2022 | $7,165 +5.8% | $129,150 |
| 2021 | $6,773 +0% | $129,150 +11.3% |
| 2020 | $6,773 +19.5% | $115,990 |
| 2019 | $5,667 +1.9% | $115,990 |
| 2018 | $5,563 +6% | $115,990 |
| 2017 | $5,250 -0.2% | $115,990 |
| 2016 | $5,261 -7.6% | $115,990 -16.8% |
| 2015 | $5,696 +2.4% | $139,370 |
| 2014 | $5,565 +2.5% | $139,370 |
| 2013 | $5,427 +4.8% | $139,370 |
| 2012 | $5,176 +6.8% | $139,370 |
| 2011 | $4,846 +3.6% | $139,370 -12.3% |
| 2010 | $4,677 +0% | $158,970 |
| 2009 | $4,675 0% | $158,970 |
| 2008 | $4,677 +1.1% | $158,970 |
| 2007 | $4,626 +4.1% | $158,970 |
| 2006 | $4,443 +12% | $158,970 +73.2% |
| 2005 | $3,968 +15% | $91,770 |
| 2003 | $3,451 +9.1% | $91,770 |
| 2001 | $3,162 | $91,770 |
Find assessor info on the county website
Monthly payment
Est. payment
Payment breakdown
Explore the cost of this home by adjusting the details. Changes won't be saved.Climate risks
Neighborhood: 06514

Similar homes
- $349,9003 bd2 ba1.3k sqft51 Norman Road, Hamden, CT 06514For Sale
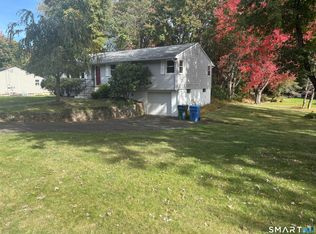
 MLS ID #24214347, John Cullinan, Century 21 Scala Group. Smart MLS
- $--3 bd3 ba2k sqft735 Shepard Ave, Hamden, CT 06514Auction
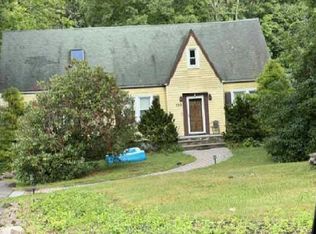 Auction.com 2
- $349,9003 bd1 ba1k sqft55 Plains Road, Hamden, CT 06514For Sale
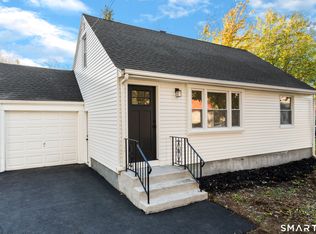 MLS ID #24215663, Randy Baculima, Keller Williams Realty Prtnrs.. Smart MLS
- $304,9003 bd2 ba1.4k sqft149 Kathrine Drive, Hamden, CT 06514For Sale
 MLS ID #24199952, Audrey Perrelli, Century 21 AllPoints Realty. Smart MLS
- $344,9003 bd2 ba1.1k sqft160 Wilmot Road, Hamden, CT 06514For SaleMLS ID #24197433, Skip South, Century 21 AllPoints Realty. Smart MLS
- $370,0004 bd2 ba1.6k sqft276 Woodin Street, Hamden, CT 06514For SaleMLS ID #24215429, Christina Boskello, Fiorelli Realty, LLC. Smart MLS
- $349,0003 bd2 ba1.3k sqft44 Knob Hill Drive, Hamden, CT 06518For SaleMLS ID #24206354, Carole A. Bernier, Total Realty Services LLC. Smart MLS
- $349,9003 bd2 ba1.5k sqft70 Central Avenue, Hamden, CT 06517For SaleMLS ID #24206540, Tracy L. Matthews Moran, Coldwell Banker Realty. Smart MLS
- $349,9002 bd1 ba1.1k sqft100 Melrose Drive, New Haven, CT 06513For SaleMLS ID #24221086, Devon Suarez, Five Stars Realty. Smart MLS
- $268,4003 bd2 ba984 sqft712 Woodin Street, Hamden, CT 06514For SaleMLS ID #24195210, Shermaine Edmonds, Charter Oak Real Estate & Mgmt. Smart MLS
- $399,9994 bd2 ba1.8k sqft100 Wintergreen Avenue, Hamden, CT 06514For SaleMLS ID #24167797, Jose Almodovar, Las Americas Real Estate. Smart MLS
- $364,9003 bd2 ba1k sqft41 Judith Lane, West Haven, CT 06516For SaleMLS ID #24219721, Schuyler Goines, Coldwell Banker Realty. Smart MLS
- $379,0003 bd2 ba1.1k sqft36 Dale Street, East Haven, CT 06513For SaleMLS ID #24220371, Robert Bishop, Bishop, Edward & Roberts, LLC. Smart MLS
- $345,0003 bd2 ba1.9k sqft107 Circuit Avenue, Waterbury, CT 06708For SaleMLS ID #24221716, Sylvia Narciso, Bottom Line Realty. Smart MLS
- $389,9003 bd2 ba1.5k sqft53 Park Road, Hamden, CT 06517For SaleMLS ID #24209204, Tony S. Marques, Golden Rule Realty. Smart MLS
- $345,0003 bd2 ba1.1k sqft598 Center Street, Wallingford, CT 06492For SaleMLS ID #24219810, Michelle Macneil, William Raveis Real Estate. Smart MLS
- $295,0003 bd1 ba864 sqft141 Mountain Road, New Haven, CT 06515For SaleMLS ID #24220053, Clifton J. Green, Coldwell Banker Realty. Smart MLS
- $349,9004 bd2 ba1.8k sqft52 Gail Drive, Naugatuck, CT 06770For SaleMLS ID #24220047, Peggy Dufresne, Coldwell Banker Realty 2000. Smart MLS
- $225,0002 bd1 ba1.2k sqft20 Homestead Avenue, Hamden, CT 06514For SaleMLS ID #24187177, Kathleen E. Hoyt, Dow Della Valle. Smart MLS
