Beautifully renovated 3-bedroom home in Hamden, where quality craftsmanship, attention to detail, and pride in workmanship shine throughout! From the moment you step inside, you'll notice the beautiful hardwood flooring and stairs, freshly painted interiors, and recessed lighting throughout create a bright, modern, and inviting atmosphere and lots of natural light. The fully updated kitchen features brand-new cabinetry, modern finishes, stainless steel appliances, and a dishwasher hookup ready for installation. The upstairs loft adds a warm, versatile bonus space-perfect for a cozy reading nook, home office, play area, or relaxed spot to unwind. The beautifully renovated bathroom showcases stunning floor-to-ceiling tile work, adding a touch of elegance to the home. The finished basement offers additional versatile space, complete with convenient laundry hookups. Major improvements include all-new windows, a brand-new roof installed just two months ago, and a freshly paved driveway completed only two weeks ago. The finished attached one-car garage adds even more convenience. Step outside to enjoy a spacious yard, perfect for entertaining guests, hosting family gatherings, or simply relaxing outdoors. Every detail reflects the hard work and dedication put into transforming this property into a beautiful, move-in-ready home. Conveniently located near shopping, restaurants, and major highways, this is a home you'll want to experience for yourself! Highest and best by Sat Oct 31st at 4pm
For sale
$349,900
55 Plains Road, Hamden, CT 06514
3beds
1,042sqft
Single Family Residence
Built in 1942
7,840 Square Feet Lot
$-- Zestimate®
$336/sqft
$-- HOA
What's special
Recessed lighting throughoutHome officeFinished attached one-car garageConvenient laundry hookupsFreshly painted interiorsCozy reading nookPlay area
- 10 days
- 324
- 7
Zillow last checked:
Listing updated:
Listed by:
Randy Baculima (475)731-2034,
Keller Williams Realty Prtnrs. 203-459-4663
Source: Smart MLS,MLS#: 24215663
Facts & features
Interior
Bedrooms & bathrooms
- Bedrooms: 3
- Bathrooms: 1
- Full bathrooms: 1
Primary bedroom
- Level: Main
Bedroom
- Level: Main
Bedroom
- Level: Upper
Dining room
- Level: Main
Living room
- Level: Main
Heating
- Forced Air, Natural Gas
Cooling
- Window Unit(s)
Appliances
- Included: Gas Range, Oven/Range, Range Hood, Refrigerator, Gas Water Heater, Water Heater
- Laundry: Lower Level
Features
- Basement: Full,Finished
- Attic: Heated,Finished,Floored,Walk-up
- Has fireplace: No
Interior area
- Total structure area: 1,042
- Total interior livable area: 1,042 sqft
- Finished area above ground: 1,042
Property
Parking
- Total spaces: 3
- Parking features: Attached, Paved, Off Street, Driveway, Asphalt
- Attached garage spaces: 1
- Has uncovered spaces: Yes
Features
- Exterior features: Rain Gutters
Lot
- Size: 7,840 Square Feet
- Features: Level, Cleared, Open Lot
Details
- Parcel number: 1134452
- Zoning: R4
Construction
Type & style
- Home type: SingleFamily
- Architectural style: Cape Cod
- Property subtype: Single Family Residence
Materials
- Aluminum Siding
- Foundation: Concrete Perimeter
- Roof: Asphalt
Condition
- New construction: No
- Year built: 1942
Utilities & green energy
- Sewer: Public Sewer
- Water: Public
Community & HOA
Community
- Features: Near Public Transport, Medical Facilities, Park
HOA
- Has HOA: No
Location
- Region: Hamden
Financial & listing details
- Price per square foot: $336/sqft
- Tax assessed value: $158,830
- Annual tax amount: $8,524
- Date on market: 10/20/2026
Estimated market value
Not available
Estimated sales range
Not available
Not available
Price history
| Date | Event | Price |
|---|---|---|
| 10/23/2026 | Listed for sale | $349,900+149.9%$336/sqft |
Source:  Smart MLS #24215663 Report a problem | ||
| 8/10/2026 | Sold | $140,000$134/sqft |
Source: Public Record Report a problem | ||
Public tax history
| Year | Property taxes | Tax assessment |
|---|---|---|
| 2025 | $8,240 +44.6% | $158,830 +55% |
| 2024 | $5,699 -6.2% | $102,480 -4.9% |
| 2023 | $6,078 +1.6% | $107,800 |
| 2022 | $5,981 +5.8% | $107,800 |
| 2021 | $5,653 +16.5% | $107,800 +15.4% |
| 2020 | $4,854 +6.4% | $93,380 |
| 2019 | $4,563 +1.9% | $93,380 |
| 2018 | $4,479 +6% | $93,380 |
| 2017 | $4,226 -0.2% | $93,380 |
| 2016 | $4,236 -3.1% | $93,380 -12.7% |
| 2015 | $4,371 +2.3% | $106,960 |
| 2014 | $4,271 +2.5% | $106,960 |
| 2013 | $4,165 +4.9% | $106,960 |
| 2012 | $3,972 +6.8% | $106,960 |
| 2011 | $3,719 +2.3% | $106,960 -13.4% |
| 2010 | $3,635 +0% | $123,550 |
| 2009 | $3,634 0% | $123,550 |
| 2008 | $3,635 +1.1% | $123,550 |
| 2007 | $3,595 +4.1% | $123,550 |
| 2006 | $3,453 +22.3% | $123,550 +89.2% |
| 2005 | $2,824 +15% | $65,310 |
| 2003 | $2,456 +9.1% | $65,310 |
| 2001 | $2,251 | $65,310 |
Find assessor info on the county website
Monthly payment
Est. payment
Payment breakdown
Explore the cost of this home by adjusting the details. Changes won't be saved.Climate risks
Neighborhood: 06514

Similar homes
- $--3 bd1 ba1.1k sqft52 Plains Rd, Hamden, CT 06514Auction
 Auction.com 2
- $320,0003 bd2 ba1.1k sqft312 Battis Road, Hamden, CT 06514For Sale
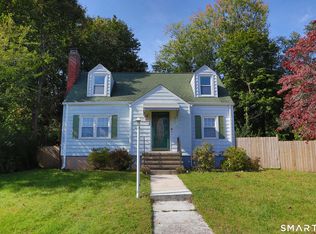
 MLS ID #24213544, Paula C. Kim, Dow Della Valle. Smart MLS
- $344,9003 bd2 ba1.1k sqft160 Wilmot Road, Hamden, CT 06514For Sale
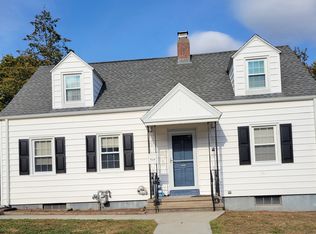 MLS ID #24197433, Skip South, Century 21 AllPoints Realty. Smart MLS
- $314,9003 bd2 ba1.4k sqft149 Kathrine Drive, Hamden, CT 06514For Sale
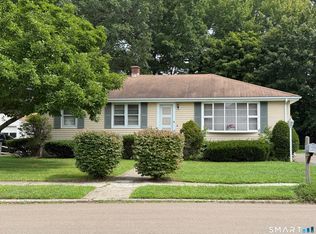 MLS ID #24199952, Audrey Perrelli, Century 21 AllPoints Realty. Smart MLS
- $359,9003 bd2 ba1.3k sqft51 Norman Road, Hamden, CT 06514For SaleMLS ID #24214347, John Cullinan, Century 21 Scala Group. Smart MLS
- $355,0003 bd2 ba1.1k sqft212 Dorrance Street, Hamden, CT 06518For SaleMLS ID #24213910, Donna L. Frandy, Coldwell Banker Realty. Smart MLS
- $364,9003 bd2 ba1.3k sqft44 Knob Hill Drive, Hamden, CT 06518For SaleMLS ID #24206354, Carole A. Bernier, Total Realty Services LLC. Smart MLS
- $299,9003 bd2 ba1k sqft200 Highland Avenue, Hamden, CT 06518For SaleMLS ID #24205814, John Cuozzo, Press/Cuozzo Realtors. Smart MLS
- $259,0003 bd1 ba984 sqft889 Benham Street, Hamden, CT 06514For SaleMLS ID #24210678, Edward F. Lawton, iHeart Homes Real Estate LLC. Smart MLS
- $350,0003 bd2 ba1.4k sqft366 West Woods Road, Hamden, CT 06518For SaleMLS ID #24193332, Betsy Gorman, Press/Cuozzo Realtors. Smart MLS
- $375,0003 bd2 ba1.5k sqft70 Central Avenue, Hamden, CT 06517For SaleMLS ID #24206540, Tracy L. Matthews Moran, Coldwell Banker Realty. Smart MLS
- $260,0002 bd1 ba1.2k sqft20 Homestead Avenue, Hamden, CT 06514For SaleMLS ID #24187177, Kathleen E. Hoyt, Dow Della Valle. Smart MLS
- $359,0003 bd2 ba1.5k sqft21 McDermott Circle, Hamden, CT 06518For SaleMLS ID #24188001, Yan Ke, Coldwell Banker Realty. Smart MLS
- $385,0004 bd2 ba1.1k sqft59 North Place, West Haven, CT 06516For SaleMLS ID #24213896, Amanda R. Faroni-Sheehan, Oxford Realty. Smart MLS
- $389,9003 bd2 ba1.5k sqft53 Park Road, Hamden, CT 06517For SaleMLS ID #24209204, Tony S. Marques, Golden Rule Realty. Smart MLS
- $309,0002 bd1 ba1.2k sqft190 Foote Street, Hamden, CT 06517For SaleMLS ID #24202261, Dawn M. Sullivan, Stevens Real Estate Group LLC. Smart MLS
- $279,9003 bd1 ba1.2k sqft84 Park Avenue, Hamden, CT 06517For SaleMLS ID #24182001, Claire Sullivan, Coldwell Banker Realty. Smart MLS
- $399,0003 bd1 ba1.3k sqft65 Humbert Street, East Haven, CT 06512For SaleMLS ID #24215046, Jeffrey Puciato, Puciato Altieri Realty Group. Smart MLS
- $414,9003 bd1 ba1k sqft61 Clark Avenue, North Haven, CT 06473For SaleMLS ID #24204039, Jaime Lettieri, Coldwell Banker Realty. Smart MLS
