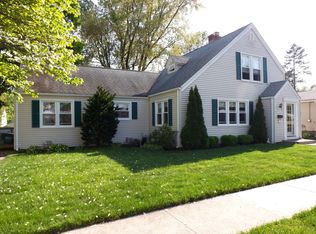
Great opportunity to own a classic Spring Glen Colonial offering timeless character and exceptional value. This inviting home features a charming three-season front porch, original hardwood floors, and beautiful oak woodwork throughout, including original oak-framed windows and a classic oak staircase. Perfect for those who appreciate timeless craftsmanship. The home blends enduring architectural details with everyday comfort. The country kitchen offers gas cooking, while the level backyard features a patio and gas hookup for an outdoor grill. A finished third-floor room with hardwood floors and a closet provides flexible space for a home office, guest room, playroom, or potential fourth bedroom. Two zones of Gas heat and on demand hot water. An oversized detached one-car garage offers additional storage and convenience. Ideally located near schools, shopping, restaurants, parks, trails, bus lines, and the dog park, this is a wonderful opportunity to own a home in one of Spring Glen's most sought-after neighborhoods. Close proximity to Yale or Quinnipiac.
For sale
Price cut: $19.1K (9/18)
$279,900
84 Park Avenue, Hamden, CT 06517
3beds
1,288sqft
Single Family Residence
Built in 1930
4,791 Square Feet Lot
$286,700 Zestimate®
$217/sqft
$-- HOA
What's special
Charming three-season front porchOn demand hot waterOversized detached one-car garageBeautiful oak woodwork throughoutOriginal oak-framed windowsClassic oak staircaseLevel backyard
- 105 days
- 2,115
- 219
Zillow last checked:
Listing updated:
Listed by:
Claire Sullivan (203)605-1943,
Coldwell Banker Realty 203-795-6000
Source: Smart MLS,MLS#: 24182001
Facts & features
Interior
Bedrooms & bathrooms
- Bedrooms: 3
- Bathrooms: 1
- Full bathrooms: 1
Rooms
- Room types: Bonus Room
Primary bedroom
- Level: Upper
Bedroom
- Level: Upper
Bedroom
- Level: Upper
Dining room
- Level: Main
Living room
- Level: Main
Other
- Level: Third,Other
Heating
- Hot Water, Gas In Street
Cooling
- None
Appliances
- Included: Oven/Range, Microwave, Refrigerator, Dishwasher, Washer, Dryer, Gas Water Heater, Water Heater
- Laundry: Lower Level
Features
- Wired for Data
- Basement: Full
- Attic: Storage,Finished,Walk-up
- Has fireplace: No
Interior area
- Total structure area: 1,288
- Total interior livable area: 1,288 sqft
- Finished area above ground: 1,288
Property
Parking
- Total spaces: 1
- Parking features: Detached
- Garage spaces: 1
Features
- Patio & porch: Enclosed, Porch, Patio
Lot
- Size: 4,791 Square Feet
- Features: Level
Details
- Parcel number: 1138167
- Zoning: R4
Construction
Type & style
- Home type: SingleFamily
- Architectural style: Colonial
- Property subtype: Single Family Residence
Materials
- Clapboard
- Foundation: Concrete Perimeter, Stone
- Roof: Asphalt
Condition
- New construction: No
- Year built: 1930
Utilities & green energy
- Sewer: Public Sewer
- Water: Public
Community & HOA
Community
- Features: Health Club, Library, Park, Near Public Transport, Shopping/Mall
- Subdivision: Spring Glen
HOA
- Has HOA: No
Location
- Region: Hamden
Financial & listing details
- Price per square foot: $217/sqft
- Tax assessed value: $194,110
- Annual tax amount: $10,418
- Date on market: 6/23/2026
- Exclusions: chandelier
Estimated market value
$286,700
$272,000 - $301,000
$2,716/mo
Price history
| Date | Event | Price |
|---|---|---|
| 9/18/2026 | Price change | $279,900-6.4%$217/sqft |
Source:  Smart MLS #24182001 Report a problem Smart MLS #24182001 Report a problem | ||
| 9/1/2026 | Price change | $299,000-4.2%$232/sqft |
Source: Smart MLS #24182001 Report a problem | ||
| 8/28/2026 | Price change | $312,000-4%$242/sqft |
Source: Smart MLS #24182001 Report a problem | ||
| 8/6/2026 | Price change | $325,000-6.9%$252/sqft |
Source: Smart MLS #24182001 Report a problem | ||
| 7/8/2026 | Price change | $349,000-7.4%$271/sqft |
Source: Smart MLS #24182001 Report a problem | ||
| 6/26/2026 | Listed for sale | $377,000+45.6%$293/sqft |
Source: Smart MLS #24182001 Report a problem | ||
| 7/11/2005 | Sold | $259,000+22.7%$201/sqft |
Source: Smart MLS #N226259 Report a problem | ||
| 9/13/2002 | Sold | $211,000$164/sqft |
Source: Smart MLS #N193813 Report a problem | ||
Public tax history
| Year | Property taxes | Tax assessment |
|---|---|---|
| 2025 | $10,070 +49.2% | $194,110 +59.9% |
| 2024 | $6,750 -5.9% | $121,380 -4.6% |
| 2023 | $7,171 +1.6% | $127,190 |
| 2022 | $7,057 +5.8% | $127,190 |
| 2021 | $6,670 +0% | $127,190 -16.2% |
| 2020 | $6,670 -10% | $151,690 |
| 2019 | $7,412 +1.9% | $151,690 |
| 2018 | $7,275 +6% | $151,690 |
| 2017 | $6,865 -0.2% | $151,690 |
| 2016 | $6,881 +8.2% | $151,690 -2.5% |
| 2015 | $6,357 +2.4% | $155,540 |
| 2014 | $6,211 +2.5% | $155,540 |
| 2013 | $6,057 +4.8% | $155,540 |
| 2012 | $5,777 +6.8% | $155,540 |
| 2011 | $5,408 +8% | $155,540 -8.6% |
| 2010 | $5,008 +0% | $170,240 |
| 2009 | $5,007 0% | $170,240 |
| 2008 | $5,008 +1.1% | $170,240 |
| 2007 | $4,954 +4.1% | $170,240 |
| 2006 | $4,758 +29.4% | $170,240 +100.2% |
| 2005 | $3,678 +15% | $85,050 |
| 2003 | $3,199 +9.1% | $85,050 |
| 2001 | $2,931 | $85,050 |
Find assessor info on the county website
Monthly payment
Est. payment
Payment breakdown
Explore the cost of this home by adjusting the details. Changes won't be saved.Climate risks
Neighborhood: 06517
Nearby schools
Schools provided by the listing agent
- High: Hamden
Source: Smart MLS. This data may not be complete. We recommend contacting the local school district to confirm school assignments for this home.
Similar homes
- $295,0004 bd2 ba1.1k sqft63 Thompson Street, Hamden, CT 06518For Sale
 MLS ID #24210982, James M. Sette, Sette Real Estate LLC. Smart MLS
 - $--4 bd1 ba1.3k sqft583 Sherman Pkwy, New Haven, CT 06511AuctionServiceLink Auction
- $375,0003 bd2 ba1.5k sqft70 Central Avenue, Hamden, CT 06517For Sale
 MLS ID #24206540, Tracy L. Matthews, Coldwell Banker Realty. Smart MLS
 - $299,9003 bd2 ba1k sqft200 Highland Avenue, Hamden, CT 06518For Sale
 MLS ID #24205814, Jill Nathanson-Zaengel, Press/Cuozzo Realtors. Smart MLS
 - $375,0003 bd2 ba1.4k sqft171 Waite Street, Hamden, CT 06517For SaleMLS ID #24206894, John Hill, Seabury Hill REALTORS. Smart MLS
- $299,0002 bd1 ba1.2k sqft20 Homestead Avenue, Hamden, CT 06514For SaleMLS ID #24187177, Kathleen E. Hoyt, Dow Della Valle. Smart MLS
- $285,0003 bd1 ba974 sqft68 Whiting Street, Hamden, CT 06514For SaleMLS ID #24195698, Javyn Roundtree, Roundtree Realty LLC. Smart MLS
- $268,4003 bd2 ba984 sqft712 Woodin Street, Hamden, CT 06514For SaleMLS ID #24195210, Shermaine Edmonds, Charter Oak Real Estate & Mgmt. Smart MLS
- $315,0003 bd2 ba1.3k sqft28 Concord Street, Hamden, CT 06514For SaleMLS ID #24190414, Yvette M. McNeil, McNeil Realty LLC. Smart MLS
- $399,9003 bd2 ba1.5k sqft53 Park Road, Hamden, CT 06517For SaleMLS ID #24209204, Tony S. Marques, Golden Rule Realty. Smart MLS
- $319,9003 bd1 ba1k sqft134 Washington Avenue, Hamden, CT 06518For SaleMLS ID #24199665, Joan J. Kranyak, Coldwell Banker Realty. Smart MLS
- $350,0003 bd2 ba1.3k sqft33 Evergreen Avenue, Hamden, CT 06518For SaleMLS ID #24201018, Michael Calabro, Coldwell Banker Calabro. Smart MLS
- $289,9003 bd1 ba1.2k sqft685 Main Street, Ansonia, CT 06401For SaleMLS ID #24211436, David E. Fiske, Houlihan Lawrence WD. Smart MLS
- $315,0003 bd2 ba1.2k sqft21 Emma Street, West Haven, CT 06516For SaleMLS ID #24211110, Nutan P. Pawar, DreamHomes Realty LLC. Smart MLS
- $344,9003 bd2 ba1.1k sqft160 Wilmot Road, Hamden, CT 06514For SaleMLS ID #24197433, Skip South, Century 21 AllPoints Realty. Smart MLS
- $259,9003 bd1 ba1k sqft39 Arthur Street, New Haven, CT 06519For SaleMLS ID #24207548, Jaider Osorno, Alpha Capital Realty, LLC. Smart MLS
- $379,9003 bd2 ba1.3k sqft44 Knob Hill Drive, Hamden, CT 06518For SaleMLS ID #24206354, Carole A. Bernier, Total Realty Services LLC. Smart MLS
