Welcome home to this spacious Raised Ranch, ideally situated on a desirable corner lot! Offering a wonderful combination of comfort and space, this home is ready for its next owner to enjoy. The main level features beautiful hardwood flooring throughout, a welcoming living room highlighted by a lovely fireplace, and an inviting kitchen and dining area with an abundance of cabinetry. The dining area is filled with natural light from an oversized window and provides convenient access to the covered deck-perfect for enjoying your morning coffee or relaxing outdoors. Three bedrooms complete the main level, offering comfortable living space for family or guests. The lower level adds even more versatility, featuring a spacious family room warmed by a pellet stove, an additional bedroom, a half bath - all with Mohawk vinyl wood flooring. Enjoy peace of mind with numerous recent improvements, including a new roof in 2019, new siding, windows, and back door in 2024, and a new oil tank and water conditioning system in 2026. The kitchen and laundry appliances have also been updated in 2026, including the stove, dishwasher, washer and dryer. The boiler was replaced in 2006, and the refrigerator in 2017. Completing the package is a convenient two-car garage located beneath the home. With generous living space, four bedrooms, inviting gathering areas, and numerous updates, this home offers a wonderful opportunity to enjoy comfortable living with room to grow!
For sale
$349,900
52 Gail Drive, Naugatuck, CT 06770
4beds
1,812sqft
Single Family Residence
Built in 1968
0.31 Acres Lot
$-- Zestimate®
$193/sqft
$-- HOA
What's special
- 9 days
- 670
- 97
Zillow last checked:
Listing updated:
Listed by:
Peggy Dufresne (203)565-6892,
Coldwell Banker Realty 2000 203-706-1222
Source: Smart MLS,MLS#: 24220047
Facts & features
Interior
Bedrooms & bathrooms
- Bedrooms: 4
- Bathrooms: 2
- Full bathrooms: 1
- 1/2 bathrooms: 1
Primary bedroom
- Features: Hardwood Floor
- Level: Main
Bedroom
- Features: Hardwood Floor
- Level: Main
Bedroom
- Features: Hardwood Floor
- Level: Main
Bedroom
- Features: Laminate Floor
- Level: Lower
Family room
- Features: Laminate Floor
- Level: Lower
Kitchen
- Features: Vinyl Floor
- Level: Main
Living room
- Features: Fireplace, Hardwood Floor
- Level: Main
Heating
- Hot Water, Oil
Cooling
- Window Unit(s)
Appliances
- Included: Electric Range, Range Hood, Refrigerator, Dishwasher, Water Heater
- Laundry: Lower Level
Features
- Windows: Thermopane Windows
- Basement: Full,Garage Access
- Attic: Storage,Pull Down Stairs
- Number of fireplaces: 1
Interior area
- Total structure area: 1,812
- Total interior livable area: 1,812 sqft
- Finished area above ground: 1,236
- Finished area below ground: 576
Property
Parking
- Total spaces: 4
- Parking features: Attached, Paved, Driveway, Garage Door Opener
- Attached garage spaces: 2
- Has uncovered spaces: Yes
Features
- Patio & porch: Covered
Lot
- Size: 0.31 Acres
- Features: Corner Lot
Details
- Additional structures: Shed(s)
- Parcel number: 23704710
- Zoning: I2
Construction
Type & style
- Home type: SingleFamily
- Architectural style: Ranch
- Property subtype: Single Family Residence
Materials
- Vinyl Siding
- Foundation: Concrete Perimeter, Raised
- Roof: Asphalt
Condition
- New construction: No
- Year built: 1968
Utilities & green energy
- Sewer: Public Sewer
- Water: Private
- Utilities for property: Cable Available
Green energy
- Energy efficient items: Windows
- Energy generation: Solar
Community & HOA
Community
- Features: Golf, Health Club, Library, Medical Facilities
HOA
- Has HOA: No
Location
- Region: Naugatuck
Financial & listing details
- Price per square foot: $193/sqft
- Tax assessed value: $156,310
- Annual tax amount: $6,321
- Date on market: 11/9/2026
Estimated market value
Not available
Estimated sales range
Not available
Not available
Price history
| Date | Event | Price |
|---|---|---|
| 11/16/2026 | Listed for sale | $349,900$193/sqft |
Source:  Smart MLS #24220047 Report a problem | ||
Public tax history
| Year | Property taxes | Tax assessment |
|---|---|---|
| 2025 | $5,891 | $123,380 |
| 2024 | $5,891 | $123,380 |
| 2023 | $5,891 | $123,380 |
| 2022 | $5,891 | $123,380 |
| 2021 | $5,891 | $123,380 |
| 2020 | $5,891 +1% | $123,380 |
| 2019 | $5,830 +3% | $123,380 +5.4% |
| 2018 | $5,661 -0.4% | $117,080 |
| 2017 | $5,684 +6.5% | $117,080 |
| 2015 | $5,335 +1.1% | $117,080 |
| 2014 | $5,276 -0.6% | $117,080 -26% |
| 2012 | $5,310 +2.3% | $158,280 |
| 2011 | $5,193 +2.5% | $158,280 |
| 2010 | $5,068 +1.6% | $158,280 |
| 2009 | $4,989 -1.5% | $158,280 |
| 2008 | $5,067 +5.7% | $158,280 +36.4% |
| 2007 | $4,793 +6.4% | $116,050 |
| 2006 | $4,503 +9.6% | $116,050 |
| 2004 | $4,108 +39.3% | $116,050 +28.3% |
| 2001 | $2,949 | $90,460 |
Find assessor info on the county website
Monthly payment
Est. payment
Payment breakdown
Explore the cost of this home by adjusting the details. Changes won't be saved.Climate risks
Neighborhood: 06770
Nearby schools
Schools provided by the listing agent
- Middle: City Hill,Cross St
- High: Naugatuck
Source: Smart MLS. This data may not be complete. We recommend contacting the local school district to confirm school assignments for this home.
Similar homes
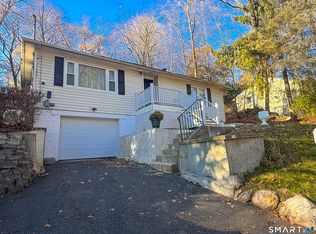
- $349,9003 bd2 ba1.3k sqft88 Homestead Avenue, Naugatuck, CT 06770For Sale

 MLS ID #24217689, Jaime Pereira, RE/MAX Right Choice. Smart MLS
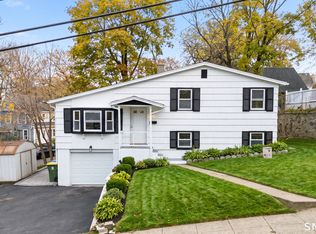
- $345,0003 bd2 ba1.9k sqft107 Circuit Avenue, Waterbury, CT 06708For Sale
 MLS ID #24221716, Sylvia Narciso, Bottom Line Realty. Smart MLS
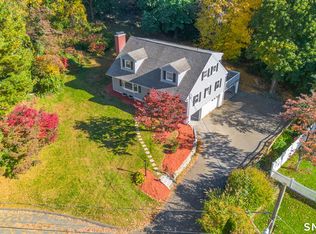
- $299,9004 bd2 ba1.4k sqft54 Chapman Avenue, Waterbury, CT 06710For Sale
 MLS ID #24222219, Ben M. Weinberg, Brass Moon Realty. Smart MLS
- $459,0005 bd4 ba2.1k sqft25 Joseph Road, Naugatuck, CT 06770For Sale
 MLS ID #24215212, EMMANNUEL Pina, eXp Realty. Smart MLS
- $374,9004 bd2 ba1.3k sqft5 Howland Street, Watertown, CT 06779For SaleMLS ID #24216314, Michael Monteiro, Ascend Realty LLC. Smart MLS
- $294,9993 bd1 ba1.6k sqft52 Gabriel Drive, Naugatuck, CT 06770For SaleMLS ID #24192704, Rick Settani, Showcase Realty, Inc.. Smart MLS
- $499,9004 bd2 ba1.7k sqft684 Field Street, Naugatuck, CT 06770For SaleMLS ID #24206189, Rebecca Zandvliet, Coldwell Banker Realty 2000. Smart MLS
- $340,0005 bd2 ba1.3k sqft11 William Street, Plymouth, CT 06786For SaleMLS ID #24220657, Monica Barzola, Eagle Eye Realty PLLC. Smart MLS
- $274,9003 bd1 ba960 sqft14 Karyl Lane, Prospect, CT 06712For SaleMLS ID #24220262, Victor L. Santana, Santana Realty Group LLC. Smart MLS
- $345,0003 bd2 ba1.4k sqft5 Garfield Street, Hamden, CT 06514For SaleMLS ID #24219648, Manerva Ghaly, William Raveis Real Estate. Smart MLS
- $385,0003 bd3 ba1.4k sqft65 Heritage Drive, Waterbury, CT 06708For SaleMLS ID #24216079, Alex Galvez, Century 21 Galvez. Smart MLS
- $349,9003 bd2 ba1.3k sqft51 Norman Road, Hamden, CT 06514For SaleMLS ID #24214347, John Cullinan, Century 21 Scala Group. Smart MLS
- $415,0003 bd2 ba1.2k sqft111 Iroquois Road, Bristol, CT 06010For SaleMLS ID #24221579, Paul Roger, Full Service Realty LLC. Smart MLS
- $315,9902 bd1 ba1.3k sqft117 Arden Road, Waterbury, CT 06708For SaleMLS ID #24214999, Leidy Ruiz Cordoba, BHGRE Gaetano Marra Homes. Smart MLS
- $389,0003 bd2 ba1.8k sqft165 Birchwood Street, Waterbury, CT 06708For SaleMLS ID #24193884, Herbert H. Canady, Perrella Realty. Smart MLS
- $349,0003 bd2 ba1.3k sqft44 Knob Hill Drive, Hamden, CT 06518For SaleMLS ID #24206354, Carole A. Bernier, Total Realty Services LLC. Smart MLS
