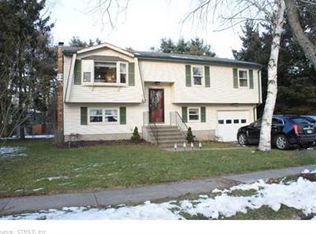
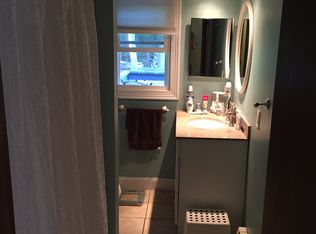
Move right in to this well maintained 3BR Raised Ranch with 1 full and two half baths, level lot and one car garage. Open floor plan offers LR w/bay window open to DR with sliders to deck and private, fenced backyard, Eat-in Kitchen with new microwave, Lower Level Family Room with wood stove, built-in bookshelves and half bath/laundry room. Newer gas HW heater, lots of storage, 3 a/c units, plus three to four car off street parking. Don't miss this rare opportunity! Sold "As Is". Interior photos soon!
Coming soon 11/27
$369,900
30 Wedge Drive, Meriden, CT 06450
3beds
1,800sqft
Single Family Residence
Built in 1982
0.26 Acres Lot
$-- Zestimate®
$206/sqft
$-- HOA
What's special
- 3 hours
- 30
- 3
Zillow last checked:
Listing updated:
Listed by:
Carolyn Racki (860)790-2546,
William Raveis Real Estate 860-344-1658
Source: Smart MLS,MLS#: 24222721
Facts & features
Interior
Bedrooms & bathrooms
- Bedrooms: 3
- Bathrooms: 3
- Full bathrooms: 1
- 1/2 bathrooms: 2
Primary bedroom
- Features: Full Bath
- Level: Main
Bedroom
- Level: Main
Bedroom
- Level: Main
Dining room
- Features: Combination Liv/Din Rm, Sliders, Wall/Wall Carpet
- Level: Main
Family room
- Features: Bookcases, Built-in Features, Wood Stove, Half Bath, Wall/Wall Carpet
- Level: Lower
Kitchen
- Level: Main
Living room
- Features: Bay/Bow Window, Combination Liv/Din Rm
- Level: Main
Heating
- Baseboard, Gas In Street
Cooling
- Wall Unit(s)
Appliances
- Included: Gas Cooktop, Gas Range, Microwave, Refrigerator, Dishwasher, Washer, Dryer, Gas Water Heater, Water Heater
- Laundry: Lower Level
Features
- Basement: Full,Finished
- Attic: Pull Down Stairs
- Has fireplace: No
Interior area
- Total structure area: 1,800
- Total interior livable area: 1,800 sqft
- Finished area above ground: 1,800
Property
Parking
- Total spaces: 3
- Parking features: Attached, Off Street
- Attached garage spaces: 1
Features
- Patio & porch: Deck
- Exterior features: Rain Gutters, Lighting
- Fencing: Wood,Partial
Lot
- Size: 0.26 Acres
- Features: Level
Details
- Parcel number: 1169434
- Zoning: Res
Construction
Type & style
- Home type: SingleFamily
- Architectural style: Ranch
- Property subtype: Single Family Residence
Materials
- Vinyl Siding
- Foundation: Concrete Perimeter, Raised
- Roof: Asphalt
Condition
- New construction: No
- Year built: 1982
Utilities & green energy
- Sewer: Public Sewer
- Water: Public
- Utilities for property: Cable Available
Community & HOA
Community
- Features: Golf, Medical Facilities, Park, Near Public Transport, Shopping/Mall
- Subdivision: East Meriden
HOA
- Has HOA: No
Location
- Region: Meriden
Financial & listing details
- Price per square foot: $206/sqft
- Tax assessed value: $165,620
- Annual tax amount: $6,641
- Date on market: 11/21/2026
- Exclusions: Not Applicable
Estimated market value
Not available
Estimated sales range
Not available
Not available
Price history
| Date | Event | Price |
|---|---|---|
| 6/23/1997 | Sold | $111,500-20.3%$62/sqft |
Source: Public Record Report a problem | ||
| 6/3/1991 | Sold | $139,900$78/sqft |
Source: Public Record Report a problem | ||
Public tax history
| Year | Property taxes | Tax assessment |
|---|---|---|
| 2025 | $6,641 +10.4% | $165,620 |
| 2024 | $6,014 +4.4% | $165,620 |
| 2023 | $5,762 +5.5% | $165,620 |
| 2022 | $5,464 +5.5% | $165,620 +30.6% |
| 2021 | $5,180 +25.4% | $126,770 |
| 2020 | $4,130 -20.3% | $126,770 |
| 2019 | $5,180 -0.4% | $126,770 |
| 2018 | $5,203 +2.8% | $126,770 |
| 2017 | $5,061 +31.1% | $126,770 -6.1% |
| 2016 | $3,860 -22% | $135,030 |
| 2015 | $4,946 +2.5% | $135,030 |
| 2014 | $4,826 -28.5% | $135,030 -30% |
| 2013 | $6,750 +54.3% | $192,900 +30.2% |
| 2010 | $4,375 +2.4% | $148,150 |
| 2009 | $4,274 -3.5% | $148,150 |
| 2008 | $4,428 +6.9% | $148,150 |
| 2007 | $4,142 +17.6% | $148,150 +77.6% |
| 2006 | $3,521 +4.6% | $83,440 |
| 2005 | $3,366 -28.2% | $83,440 -38.2% |
| 2004 | $4,686 +50.6% | $135,030 +61.8% |
| 2003 | $3,112 +13.9% | $83,440 +9.4% |
| 1995 | $2,732 | $76,300 |
Find assessor info on the county website
Monthly payment
Est. payment
Payment breakdown
Explore the cost of this home by adjusting the details. Changes won't be saved.Climate risks
Neighborhood: 06450
Nearby schools
Schools provided by the listing agent
- Elementary: Thomas Hooker
Source: Smart MLS. This data may not be complete. We recommend contacting the local school district to confirm school assignments for this home.
Similar homes
- $419,9003 bd3 ba1.4k sqft9 Higby Drive, Meriden, CT 06450For Sale

 MLS ID #24222458, Art G. Forcier, Vision Real Estate. Smart MLS
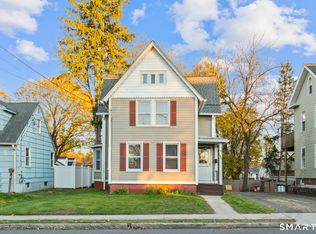
- $329,9003 bd2 ba1.5k sqft250 Curtis Street, Meriden, CT 06450For Sale
 MLS ID #24222392, Sean Doran, Salzillo Realty Company. Smart MLS
- $--2 bd1 ba1.3k sqft54 Cricket Dr, Meriden, CT 06450Auction
 Auction.com 2
- $359,9003 bd1 ba1.5k sqft186 Deer Run Road, Meriden, CT 06451For Sale
 MLS ID #24221930, Cheri S. Paulsen, Advise Realty Services. Smart MLS
- $395,0003 bd2 ba2.5k sqft169 Tulip Drive, Meriden, CT 06450For SaleMLS ID #24219091, Heidi B. Weed, Lamacchia Realty. Smart MLS
- $356,0002 bd2 ba1.1k sqft69 Meetinghouse Ridge, Meriden, CT 06450For SaleMLS ID #24220787, Austin Brochu, Sullivan Real Estate Inc. Smart MLS
- $414,9004 bd1 ba1.9k sqft19 Smithfield Avenue, Meriden, CT 06451For SaleMLS ID #24222571, Natuzza Dimasi, William Raveis Real Estate. Smart MLS
- $379,0004 bd3 ba2k sqft169 Mayflower Lane, Meriden, CT 06450For SaleMLS ID #24202645, Aaron Vining, Aaron Vining Broker. Smart MLS
- $360,9002 bd2 ba1.2k sqft65 Hitchcock Drive, Meriden, CT 06450For SaleMLS ID #24207012, Joan L. Zayas, Calcagni Real Estate. Smart MLS
- $369,9003 bd2 ba1.1k sqft11 Mountain View Road, Wallingford, CT 06492For SaleMLS ID #24222372, Mary Sutera, Carbutti & Co., Realtors. Smart MLS
- $419,9003 bd3 ba1.8k sqft80 Kenwood Road, Meriden, CT 06450For SaleMLS ID #24216177, Richard Northam, eXp Realty. Smart MLS
- $347,0003 bd1 ba1k sqft39 Plumb Avenue, Meriden, CT 06451For SaleMLS ID #24221250, Jim J. Wanat, Maier Real Estate. Smart MLS
- $410,0003 bd3 ba1.8k sqft32 Collins Parkway, Meriden, CT 06450For SaleMLS ID #24213864, Michael Dargan, William Raveis Real Estate. Smart MLS
- $405,0003 bd2 ba1.7k sqft78 Pettit Drive, Meriden, CT 06451For SaleMLS ID #24220239, Ethan Maddalena, Maddalena Realty Company. Smart MLS
- $375,0003 bd3 ba1.6k sqft515 Gracey Avenue, Meriden, CT 06451For SaleMLS ID #24207082, Jimmy Edwards, Redfin Corporation. Smart MLS
- $449,9004 bd3 ba2k sqft13 Spice Hill Drive, Meriden, CT 06451For SaleMLS ID #24221613, Daniela L. Volo, Calcagni Real Estate. Smart MLS
- $389,9003 bd1 ba1.7k sqft145 Knob Hill Road, Meriden, CT 06451For SaleMLS ID #24219910, Joenny Peralta, eXp Realty. Smart MLS
- $315,0003 bd2 ba1.3k sqft414 Liberty Street, Meriden, CT 06450For SaleMLS ID #24219306, Rachel Mitchell, Venture Real Estate, Inc.. Smart MLS
- $375,0005 bd3 ba2.3k sqft66 South 3rd Street, Meriden, CT 06451For SaleMLS ID #24221384, Chris Francis, Francis Realty & Consulting. Smart MLS
