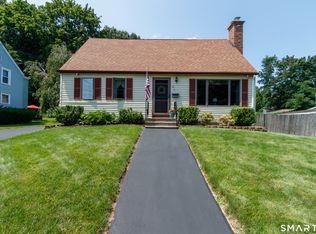
Welcome to 32 Collins Parkway, a classic Colonial with a freshly painted exterior (June 2026), set on a quiet cul-de-sac on the east side of Meriden. Inside, you're greeted by an inviting entry foyer that leads to a formal dining room and a front-to-back living room with a natural flow. The family room opens to the kitchen, making everyday living and entertaining effortless, and the wood stove provides cozy supplemental heat during cold winter stretches. A half bath completes the first floor. Upstairs, you'll find three bedrooms and two full baths, including a private bath in the primary bedroom. A new hot water heater was installed in 2025. Situated close to shopping, schools and highways. Come see the charm in person.
For sale
$410,000
32 Collins Parkway, Meriden, CT 06450
3beds
1,896sqft
Single Family Residence
Built in 1928
8,712 Square Feet Lot
$371,600 Zestimate®
$216/sqft
$-- HOA
What's special
- 8 days
- 375
- 38
Zillow last checked:
Listing updated:
Listed by:
Michael Dargan (203)443-3111,
William Raveis Real Estate 860-344-1658
Source: Smart MLS,MLS#: 24213864
Facts & features
Interior
Bedrooms & bathrooms
- Bedrooms: 3
- Bathrooms: 3
- Full bathrooms: 2
- 1/2 bathrooms: 1
Primary bedroom
- Features: Full Bath
- Level: Upper
Bedroom
- Level: Main
Bedroom
- Level: Upper
Bathroom
- Level: Upper
Bathroom
- Level: Main
Dining room
- Level: Main
Family room
- Features: Entertainment Center, Wood Stove
- Level: Main
Kitchen
- Level: Main
Living room
- Features: Fireplace
- Level: Main
Heating
- Gas on Gas, Hot Water, Radiator, Wood/Coal Stove, Gas In Street
Cooling
- Wall Unit(s)
Appliances
- Included: Microwave, Refrigerator, Freezer, Dishwasher, Washer, Dryer, Gas Water Heater, Water Heater
- Laundry: Lower Level
Features
- Basement: Full,Unfinished
- Attic: Pull Down Stairs
- Number of fireplaces: 2
Interior area
- Total structure area: 1,896
- Total interior livable area: 1,896 sqft
- Finished area above ground: 1,896
Property
Parking
- Total spaces: 3
- Parking features: Detached, Off Street, Driveway, Paved
- Garage spaces: 2
- Has uncovered spaces: Yes
Lot
- Size: 8,712 Square Feet
- Features: Cul-De-Sac
Details
- Parcel number: 1171802
- Zoning: R-1
Construction
Type & style
- Home type: SingleFamily
- Architectural style: Colonial
- Property subtype: Single Family Residence
Materials
- Clapboard
- Foundation: Concrete Perimeter, Stone
- Roof: Shingle
Condition
- New construction: No
- Year built: 1928
Utilities & green energy
- Sewer: Public Sewer
- Water: Public
Green energy
- Energy generation: Solar
Community & HOA
Community
- Subdivision: East Meriden
HOA
- Has HOA: No
Location
- Region: Meriden
Financial & listing details
- Price per square foot: $216/sqft
- Tax assessed value: $182,700
- Annual tax amount: $6,926
- Date on market: 10/23/2026
Estimated market value
$371,600
$342,000 - $398,000
$2,932/mo
Price history
| Date | Event | Price |
|---|---|---|
| 10/31/2026 | Listed for sale | $410,000+86.4%$216/sqft |
Source:  Smart MLS #24213864 Report a problem | ||
| 10/28/2004 | Sold | $220,000+72%$116/sqft |
Source: Smart MLS #G358672 Report a problem | ||
| 11/22/1994 | Sold | $127,900-22.4%$67/sqft |
Source: Public Record Report a problem | ||
| 8/15/1990 | Sold | $164,900$87/sqft |
Source: Public Record Report a problem | ||
Public tax history
| Year | Property taxes | Tax assessment |
|---|---|---|
| 2025 | $6,926 -1.6% | $182,700 |
| 2024 | $7,036 +3.7% | $182,700 |
| 2023 | $6,782 +6% | $182,700 |
| 2022 | $6,398 +2% | $182,700 +26.8% |
| 2021 | $6,274 +0.3% | $144,130 |
| 2020 | $6,257 +4.9% | $144,130 +4% |
| 2019 | $5,962 -0.4% | $138,530 |
| 2018 | $5,986 +2.7% | $138,530 |
| 2017 | $5,827 +4.4% | $138,530 -3.8% |
| 2016 | $5,580 | $143,990 +0% |
| 2015 | $5,580 +2.5% | $143,920 |
| 2014 | $5,444 -28.6% | $143,920 -30% |
| 2013 | $7,626 +45.5% | $205,600 +23.3% |
| 2010 | $5,242 +5.2% | $166,770 |
| 2008 | $4,985 -1.2% | $166,770 |
| 2007 | $5,048 +27.2% | $166,770 +87% |
| 2006 | $3,969 +4.8% | $89,180 |
| 2005 | $3,789 -28.5% | $89,180 -38% |
| 2004 | $5,296 +59.2% | $143,920 +61.4% |
| 2003 | $3,326 +5.8% | $89,180 +9.8% |
| 1995 | $3,144 | $81,240 |
Find assessor info on the county website
Monthly payment
Est. payment
Payment breakdown
Explore the cost of this home by adjusting the details. Changes won't be saved.Climate risks
Neighborhood: 06450
Nearby schools
Schools provided by the listing agent
- Elementary: Israel Putnam
- High: Francis T. Maloney
Source: Smart MLS. This data may not be complete. We recommend contacting the local school district to confirm school assignments for this home.
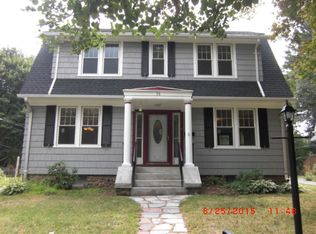
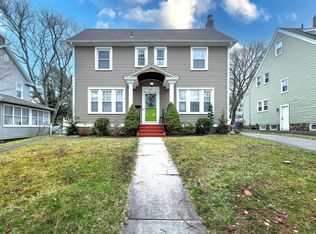
Similar homes
- $429,9003 bd3 ba1.8k sqft80 Kenwood Road, Meriden, CT 06450For Sale
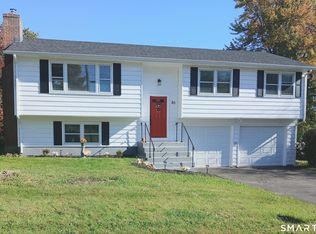
 MLS ID #24216177, Richard Northam, eXp Realty. Smart MLS
- $429,9003 bd2 ba1.9k sqft36 Sweet Birch Drive, Meriden, CT 06450For Sale
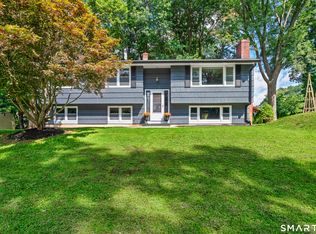 MLS ID #24215600, Tracey A. Precourt, Century 21 Clemens Group. Smart MLS
- $399,0005 bd2 ba2.1k sqft34 Fawn Drive, Meriden, CT 06451For Sale
 MLS ID #24217010, Kristen Heinrich, BHGRE Gaetano Marra Homes. Smart MLS
- $388,0002 bd2 ba1.5k sqft273 New Hanover Avenue, Meriden, CT 06451For Sale
 MLS ID #24217693, Mikell Foggitt, Margaret Bennett Realty. Smart MLS
- $399,0003 bd2 ba1.5k sqft58 Home Avenue, Meriden, CT 06451For SaleMLS ID #24216153, Felix J. Hernandez, Real Broker CT, LLC. Smart MLS
- $379,0003 bd2 ba1.5k sqft46 Sunrise Hill, Meriden, CT 06451For SaleMLS ID #24206043, Margaret C. Bennett, Margaret Bennett Realty. Smart MLS
- $485,0005 bd3 ba1.9k sqft18 Markham Place, Meriden, CT 06450For SaleMLS ID #24208598, Nicholas Tomanelli, Coldwell Banker Realty. Smart MLS
- $385,0006 bd3 ba2.4k sqft306 Elm Street, Meriden, CT 06450For SaleMLS ID #24211724, Anthony Marriott, Weichert Realtors MRG. Smart MLS
- $375,0004 bd3 ba2.1k sqft143 Elm Street, Meriden, CT 06450For SaleMLS ID #24214880, Mark R. Mnich, Coldwell Banker Realty. Smart MLS
- $340,0003 bd2 ba1.6k sqft199 Chamberlain Highway, Meriden, CT 06451For SaleMLS ID #24218004, Dan Beirne, Opendoor Brokerage LLC. Smart MLS
- $415,0002 bd-- ba2.2k sqft441 Center Street, Meriden, CT 06450For SaleMLS ID #24211771, Mike Scalise, Creative Realty of CT LLC. Smart MLS
- $299,9003 bd2 ba1.2k sqft175 Newton Street, Meriden, CT 06450For SaleMLS ID #24209872, Stephen Ronzello, Coldwell Banker Realty. Smart MLS
- $410,0004 bd2 ba1.6k sqft68 Reservoir Avenue, Meriden, CT 06451For SaleMLS ID #24200003, Ruth Lara Deane, Seer Realty. Smart MLS
- $340,0003 bd1 ba1.6k sqft116 Fourth Street, Meriden, CT 06451For SaleMLS ID #24216735, Amanda S. Zorovich, New Roots Realty. Smart MLS
- $365,0004 bd2 ba2.2k sqft299 Cook Avenue, Meriden, CT 06451For SaleMLS ID #24218058, Jessica Sarmiento, Ideal Home Realty, LLC. Smart MLS
- $399,9002 bd2 ba2.2k sqft306 East Main Street, Meriden, CT 06450For SaleMLS ID #24201104, Raymond D. Valenti, RE/MAX Alliance. Smart MLS
- $369,9003 bd2 ba1.4k sqft123 Corrigan Avenue, Meriden, CT 06450For SaleMLS ID #24212937, Ron J. Goralski, Tier 1 Real Estate. Smart MLS
- $572,9003 bd4 ba2.8k sqft69 Morley Drive, Meriden, CT 06450For SaleMLS ID #24217586, Steve Gentile, BHGRE Gaetano Marra Homes. Smart MLS
- $375,0003 bd3 ba1.6k sqft515 Gracey Avenue, Meriden, CT 06451For SaleMLS ID #24207082, Jimmy Edwards, Redfin Corporation. Smart MLS
- $414,9004 bd2 ba2.4k sqft19 Smithfield Avenue, Meriden, CT 06451For SaleMLS ID #24202001, Natuzza Dimasi, William Raveis Real Estate. Smart MLS
