Mixed use building with new electrical, windows, 2nd floor kitchen and bath remodeled. Building has off street parking for 1 car
For sale
$399,900
306 East Main Street, Meriden, CT 06450
2beds
2,254sqft
Multi Family
Built in 1969
-- sqft lot
$-- Zestimate®
$177/sqft
$-- HOA
What's special
- 41 days
- 282
- 12
Zillow last checked:
Listing updated:
Listed by:
Raymond D. Valenti (203)238-1977,
RE/MAX Alliance 203-488-1641
Source: Smart MLS,MLS#: 24201104
Facts & features
Interior
Bedrooms & bathrooms
- Bedrooms: 2
- Bathrooms: 2
- Full bathrooms: 1
- 1/2 bathrooms: 1
Heating
- Forced Air, Electric, Natural Gas
Cooling
- Central Air, Wall Unit(s)
Appliances
- Included: Electric Water Heater, Water Heater
- Laundry: In Unit
Features
- Windows: Thermopane Windows
- Basement: Full
- Attic: None
- Has fireplace: No
Interior area
- Total structure area: 2,254
- Total interior livable area: 2,254 sqft
- Finished area above ground: 2,254
Property
Features
- Has view: Yes
- View description: City
Lot
- Size: 871 Square Feet
Details
- Parcel number: 1175193
- Zoning: C-1
Construction
Type & style
- Home type: MultiFamily
- Architectural style: Units on different Floors,Other
- Property subtype: Multi Family
Materials
- Brick, Block
- Foundation: Concrete Perimeter
- Roof: Flat
Condition
- New construction: No
- Year built: 1969
Utilities & green energy
- Sewer: Public Sewer
- Water: Public
Green energy
- Energy efficient items: Windows
Community & HOA
HOA
- Has HOA: No
Location
- Region: Meriden
Financial & listing details
- Price per square foot: $177/sqft
- Tax assessed value: $210,700
- Annual tax amount: $6,601
- Date on market: 8/21/2026
Estimated market value
Not available
Estimated sales range
Not available
Not available
Price history
| Date | Event | Price |
|---|---|---|
| 8/21/2026 | Listed for sale | $399,900+14.3%$177/sqft |
Source:  Smart MLS #24201104 Report a problem Smart MLS #24201104 Report a problem | ||
| 2/26/2024 | Listing removed | -- |
Source: Smart MLS #170620318 Report a problem | ||
| 1/22/2024 | Listed for rent | $1,500$1/sqft |
Source: Smart MLS #170620318 Report a problem | ||
| 3/5/2023 | Listing removed | -- |
Source: Smart MLS #170541727 Report a problem | ||
| 1/5/2023 | Contingent | $349,900$155/sqft |
Source: Smart MLS #170541727 Report a problem | ||
| 12/26/2022 | Listed for sale | $349,900+16.7%$155/sqft |
Source: Smart MLS #170541727 Report a problem | ||
| 9/3/2021 | Listing removed | -- |
Source:  RE/MAX International Report a problem RE/MAX International Report a problem | ||
| 5/25/2021 | Listed for sale | $299,900$133/sqft |
Source: Smart MLS #170402924 Report a problem | ||
Public tax history
Tax history is unavailable.
Monthly payment
Est. payment
Payment breakdown
Explore the cost of this home by adjusting the details. Changes won't be saved.Climate risks
Neighborhood: 06450
Nearby schools
Schools provided by the listing agent
- High: Francis T. Maloney
Source: Smart MLS. This data may not be complete. We recommend contacting the local school district to confirm school assignments for this home.
Similar homes
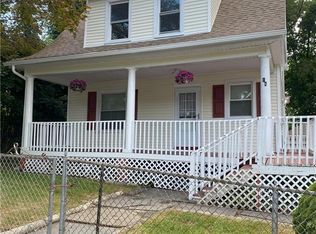
- $399,9004 bd2 ba2k sqft178 Elm Street, Meriden, CT 06450For Sale

 MLS ID #24209175, Kimone Y. Vassell, eXp Realty. Smart MLS
 - $429,9003 bd2 ba2.6k sqft517 Swain Avenue, Meriden, CT 06450For Sale
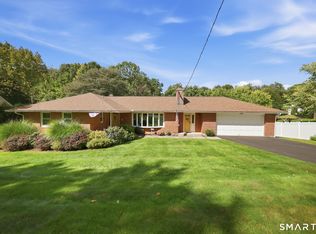 MLS ID #24208937, Brendan B. Grady, Coldwell Banker Realty. Smart MLS
 - $399,9003 bd2 ba1.7k sqft130 Lydale Place, Meriden, CT 06450For Sale
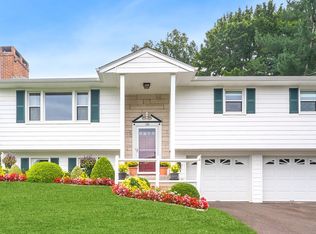 MLS ID #24207725, Linda J. Conchado, Century 21 AllPoints Realty. Smart MLS
 - $400,0004 bd2 ba2.3k sqft139 Hicks Street, Meriden, CT 06450For Sale
 MLS ID #24204577, Rob N. Clermont, Clermont Real Estate. Smart MLS
 - $445,0003 bd3 ba2.8k sqft79 Briarwood Drive, Meriden, CT 06450For SaleMLS ID #24209723, Kevin W. Green, Berkshire Hathaway NE Prop.. Smart MLS
- $449,9003 bd4 ba2k sqft35 Lou Ann Terrace, Meriden, CT 06450For SaleMLS ID #24210197, Alaina E. Capasso, Advise Realty Services. Smart MLS
- $350,0004 bd2 ba1.3k sqft74 Twiss Street, Meriden, CT 06450For SaleMLS ID #24208183, Mustafa Muaremi, Coldwell Banker Realty. Smart MLS
- $369,9003 bd2 ba2k sqft29 Hillcrest Terrace, Meriden, CT 06450For SaleMLS ID #24203622, Michelle Macneil, William Raveis Real Estate. Smart MLS
- $365,0003 bd2 ba1.5k sqft65 Brooklawn Drive, Meriden, CT 06450For SaleMLS ID #24211041, Kris J. Lippi, Get Listed Realty. Smart MLS
- $310,0003 bd2 ba1.9k sqft28 Eastview Terrace, Meriden, CT 06450For SaleMLS ID #24208852, William Davis, Coldwell Banker Realty. Smart MLS
- $299,9003 bd2 ba1.2k sqft175 Newton Street, Meriden, CT 06450For SaleMLS ID #24209872, Stephen Ronzello, Coldwell Banker Realty. Smart MLS
- $385,0005 bd2 ba2k sqft34 Union Street, Meriden, CT 06451For SaleMLS ID #24201417, Rosemarie Zito, Coldwell Banker Realty. Smart MLS
- $335,0003 bd2 ba1.6k sqft158 Stoneycrest Drive, Meriden, CT 06451For SaleMLS ID #24208085, Anthony Stoute, Dave Jones Realty, LLC. Smart MLS
- $320,0002 bd1 ba1.4k sqft199 Paddock Avenue, Meriden, CT 06450For SaleMLS ID #24209903, Rachel Mitchell, Venture Real Estate, Inc.. Smart MLS
- $365,9002 bd2 ba1.2k sqft65 Hitchcock Drive, Meriden, CT 06450For SaleMLS ID #24207012, Joan L. Zayas, Calcagni Real Estate. Smart MLS
- $349,9003 bd1 ba1.2k sqft94 Milton Drive, Meriden, CT 06450For SaleMLS ID #24207675, Alan P. Barberino, Alan Barberino Real Estate LLC. Smart MLS
- $420,0002 bd4 ba2.5k sqft200 West Main Street, Meriden, CT 06451For SaleMLS ID #24158058, Rob N. Clermont, Clermont Real Estate. Smart MLS
- $439,9003 bd3 ba1.9k sqft36 Sweet Birch Drive, Meriden, CT 06450For SaleMLS ID #24206624, Tracey A. Precourt, Century 21 Clemens Group. Smart MLS
- $372,5004 bd2 ba2.2k sqft118 Reservoir Avenue, Meriden, CT 06451For SaleMLS ID #24209830, Carl Chisem Jr., William Raveis Real Estate. Smart MLS
