This 1955 colonial was renovated top to bottom and now has 5 bedrooms, 3 full baths, a complete in-law suite, and solar panels that are owned outright. The current owners replaced the electrical and water heater, renovated every bathroom, and added two bedrooms. The walkout lower level was rebuilt into a true in-law with its own front door, bedroom, full kitchen, full bath, and laundry room. Use it for extended family, long-term guests, or a home office with a private entrance. The main floor has two separate living areas, the kitchen, and a full bath. Upstairs are four bedrooms and a second full bath. The solar is paid off, with no lease or loan for a buyer to assume. The savings come with the house. Outside, new landscaping and new decking set up the backyard for grilling and summer nights. A wheelchair ramp on the right side of the house provides accessible entry and can stay or be removed. The garage has room for vehicles, tools, or a workshop. It all sits on a quiet one-way side street, within walking distance of Israel Putnam Elementary and a local grocery store, midway between Hartford and New Haven.
Coming soon 10/09
$485,000
18 Markham Place, Meriden, CT 06450
5beds
1,912sqft
Single Family Residence
Built in 1955
8,276 Square Feet Lot
$414,500 Zestimate®
$254/sqft
$-- HOA
What's special
- 7 days
- 386
- 25
Zillow last checked:
Listing updated:
Listed by:
Nicholas Tomanelli (203)641-9926,
Coldwell Banker Realty 203-452-3700
Source: Smart MLS,MLS#: 24208598
Facts & features
Interior
Bedrooms & bathrooms
- Bedrooms: 5
- Bathrooms: 3
- Full bathrooms: 3
Rooms
- Room types: Laundry
Primary bedroom
- Level: Upper
Bedroom
- Level: Upper
Bedroom
- Level: Upper
Bedroom
- Level: Upper
Bedroom
- Level: Lower
Dining room
- Level: Main
Kitchen
- Level: Main
Kitchen
- Level: Lower
Living room
- Level: Main
Heating
- Heat Pump, Oil
Cooling
- Ductless, Wall Unit(s)
Appliances
- Included: Oven/Range, Microwave, Refrigerator, Dishwasher, Washer, Dryer, Water Heater
- Laundry: Lower Level, Mud Room
Features
- Wired for Data, In-Law Floorplan
- Windows: Thermopane Windows
- Basement: Full,Finished
- Attic: Storage,Access Via Hatch
- Number of fireplaces: 1
Interior area
- Total structure area: 1,912
- Total interior livable area: 1,912 sqft
- Finished area above ground: 1,912
Video & virtual tour
Property
Parking
- Total spaces: 5
- Parking features: Attached, Off Street, Driveway, Garage Door Opener, Private, Paved, Asphalt
- Attached garage spaces: 2
- Has uncovered spaces: Yes
Accessibility
- Accessibility features: Accessible Approach with Ramp
Features
- Patio & porch: Deck
- Exterior features: Rain Gutters
- Fencing: Partial
Lot
- Size: 8,276 Square Feet
- Features: Few Trees, Sloped
Details
- Parcel number: 1166766
- Zoning: R-2
Construction
Type & style
- Home type: SingleFamily
- Architectural style: Colonial
- Property subtype: Single Family Residence
Materials
- Vinyl Siding
- Foundation: Masonry, Stone
- Roof: Asphalt
Condition
- New construction: No
- Year built: 1955
Utilities & green energy
- Sewer: Public Sewer
- Water: Public
Green energy
- Energy efficient items: Windows
- Energy generation: Solar
Community & HOA
Community
- Features: Health Club, Library, Medical Facilities, Playground
HOA
- Has HOA: No
Location
- Region: Meriden
Financial & listing details
- Price per square foot: $254/sqft
- Tax assessed value: $195,020
- Annual tax amount: $7,393
- Date on market: 9/25/2026
Estimated market value
$414,500
$385,000 - $444,000
$3,040/mo
Price history
| Date | Event | Price |
|---|---|---|
| 11/23/2022 | Sold | $250,000-13.5%$131/sqft |
Source:  Smart MLS #170522692 Report a problem Smart MLS #170522692 Report a problem | ||
| 10/24/2022 | Pending sale | $289,000$151/sqft |
Source:  William Raveis Real Estate, Mortgage & Insurance #170522692 Report a problem William Raveis Real Estate, Mortgage & Insurance #170522692 Report a problem | ||
| 9/28/2022 | Price change | $289,000-3.3%$151/sqft |
Source: Smart MLS #170522692 Report a problem | ||
| 9/16/2022 | Listed for sale | $299,000+51%$156/sqft |
Source: Smart MLS #170522692 Report a problem | ||
| 11/12/2014 | Sold | $198,000-1%$104/sqft |
Source: Smart MLS #N347560 Report a problem | ||
| 8/11/2014 | Pending sale | $199,900$105/sqft |
Source: Berkshire Hathaway HomeServices New England Properties #N347560 Report a problem | ||
| 6/20/2014 | Price change | $199,900-9.1%$105/sqft |
Source: Berkshire Hathaway HomeServices New England Properties #N347560 Report a problem | ||
| 5/14/2014 | Price change | $219,900-4.3%$115/sqft |
Source: BerkshireHathawayNEProperties #N347560 Report a problem | ||
| 4/4/2014 | Listed for sale | $229,900$120/sqft |
Source: BerkshireHathawayNEProperties #N347560 Report a problem | ||
Public tax history
| Year | Property taxes | Tax assessment |
|---|---|---|
| 2025 | $7,393 -1.6% | $195,020 |
| 2024 | $7,510 +4% | $195,020 +0.2% |
| 2023 | $7,224 +6% | $194,600 |
| 2022 | $6,815 +11.5% | $194,600 +38.6% |
| 2021 | $6,112 0% | $140,420 |
| 2020 | $6,112 +12.5% | $140,420 +11.2% |
| 2019 | $5,435 -0.4% | $126,280 |
| 2018 | $5,457 +2.7% | $126,280 |
| 2017 | $5,311 -20.3% | $126,280 -24.8% |
| 2016 | $6,661 +2.4% | $167,860 +0% |
| 2015 | $6,505 -6.2% | $167,790 -8.5% |
| 2014 | $6,938 -28.6% | $183,400 -30% |
| 2013 | $9,718 +61.6% | $262,000 +36.9% |
| 2010 | $6,015 +5.1% | $191,390 |
| 2008 | $5,721 -1.2% | $191,390 |
| 2007 | $5,793 +22.2% | $191,390 +79.8% |
| 2006 | $4,739 +4.8% | $106,470 |
| 2005 | $4,524 -33% | $106,470 -41.9% |
| 2004 | $6,749 +70% | $183,400 +72.3% |
| 2003 | $3,971 +28.8% | $106,470 +33.7% |
| 1995 | $3,082 | $79,630 |
Find assessor info on the county website
Monthly payment
Est. payment
Payment breakdown
Explore the cost of this home by adjusting the details. Changes won't be saved.Climate risks
Neighborhood: 06450
Similar homes
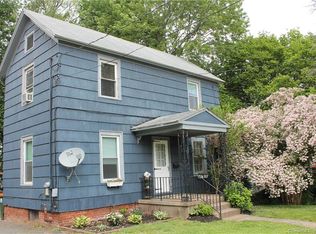
- $449,9003 bd4 ba2k sqft35 Lou Ann Terrace, Meriden, CT 06450For Sale

 MLS ID #24210197, Alaina E. Capasso, Advise Realty Services. Smart MLS
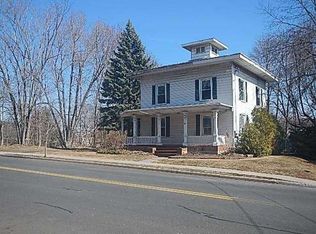
 - $399,9004 bd2 ba2k sqft178 Elm Street, Meriden, CT 06450For Sale
 MLS ID #24209175, Kimone Y. Vassell, eXp Realty. Smart MLS
 - $429,9003 bd2 ba2.6k sqft517 Swain Avenue, Meriden, CT 06450For Sale
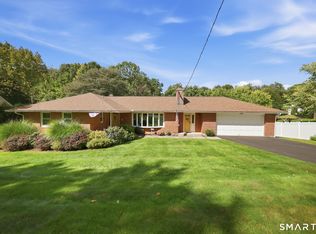 MLS ID #24208937, Brendan B. Grady, Coldwell Banker Realty. Smart MLS
 - $460,0004 bd3 ba1.9k sqft301 Tulip Drive, Meriden, CT 06450For Sale
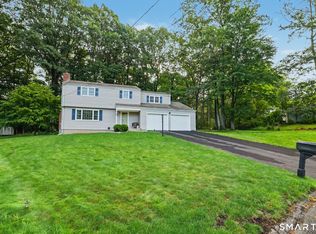 MLS ID #24206314, Jill M. Taylor, RE/MAX Right Choice. Smart MLS
 - $479,9004 bd3 ba2.2k sqft186 Greenbriar Road, Meriden, CT 06450For SaleMLS ID #24202621, Linda J. Conchado, Century 21 AllPoints Realty. Smart MLS
- $399,9003 bd2 ba1.7k sqft130 Lydale Place, Meriden, CT 06450For SaleMLS ID #24207725, Linda J. Conchado, Century 21 AllPoints Realty. Smart MLS
- $371,0003 bd2 ba1.7k sqft53 Holiday Hill Road, Meriden, CT 06450For SaleMLS ID #24211404, Cheryl Mallick, Carey & Guarrera Real Estate. Smart MLS
- $499,9003 bd3 ba2.5k sqft75 Isabelle Drive, Meriden, CT 06450For SaleMLS ID #24205126, Chloe N. White, KW Legacy Partners. Smart MLS
- $365,0003 bd2 ba1.5k sqft65 Brooklawn Drive, Meriden, CT 06450For SaleMLS ID #24211041, Kris J. Lippi, Get Listed Realty. Smart MLS
- $310,0003 bd2 ba1.9k sqft28 Eastview Terrace, Meriden, CT 06450For SaleMLS ID #24208852, William Davis, Coldwell Banker Realty. Smart MLS
- $439,9003 bd3 ba1.9k sqft36 Sweet Birch Drive, Meriden, CT 06450For SaleMLS ID #24206624, Tracey A. Precourt, Century 21 Clemens Group. Smart MLS
- $469,9005 bd2 ba2.1k sqft34 Fawn Drive, Meriden, CT 06451For SaleMLS ID #24202742, Kristen Heinrich, BHGRE Gaetano Marra Homes. Smart MLS
- $299,9003 bd2 ba1.2k sqft175 Newton Street, Meriden, CT 06450For SaleMLS ID #24209872, Stephen Ronzello, Coldwell Banker Realty. Smart MLS
- $365,9002 bd2 ba1.5k sqft130 Meetinghouse Ridge, Meriden, CT 06450For SaleMLS ID #24211071, Mikell Foggitt, Margaret Bennett Realty. Smart MLS
- $369,9003 bd2 ba2k sqft29 Hillcrest Terrace, Meriden, CT 06450For SaleMLS ID #24203622, Michelle Macneil, William Raveis Real Estate. Smart MLS
- $499,0003 bd4 ba2.5k sqft110 Goodspeed Avenue, Meriden, CT 06451For SaleMLS ID #24209964, Mary J. Edeen, Berkshire Hathaway NE Prop.. Smart MLS
- $335,0003 bd2 ba1.6k sqft158 Stoneycrest Drive, Meriden, CT 06451For SaleMLS ID #24208085, Anthony Stoute, Dave Jones Realty, LLC. Smart MLS
- $320,0002 bd1 ba1.4k sqft199 Paddock Avenue, Meriden, CT 06450For SaleMLS ID #24209903, Rachel Mitchell, Venture Real Estate, Inc.. Smart MLS
- $299,9003 bd2 ba1k sqft292 Tumblebrook Road, Meriden, CT 06450For SaleMLS ID #24211112, Pedro Echevarria, KW Legacy Partners. Smart MLS
