A stately New England custom Colonial offering timeless style, gracious living spaces, and a beautiful private setting on nearly one and one half acres. A welcoming foyer sets the tone, flanked by a spacious formal dining room and elegant living room, both featuring large picture windows that fill the rooms with natural light. At the heart of the home is the expansive chef's kitchen, highlighted by a distinctive high-end vintage range and opening seamlessly to the impressive family room with soaring vaulted ceiling, hardwood floors, and a wood-burning fireplace. An additional first-floor room offers wonderful flexibility as a home office, den, or guest room. Upstairs are three generously sized bedrooms, including a spacious primary suite featuring two large walk-in closets and a private full bath. The finished walk-out lower level provides even more living and entertaining space. Outside, the property offers a wonderful sense of privacy with mature surroundings, a circular driveway, attached two-car garage, and a Gunite in-ground pool. Classic New England character, generous room sizes, and an exceptional setting come together in this distinctive custom Colonial.
For sale
$499,000
110 Goodspeed Avenue, Meriden, CT 06451
3beds
2,550sqft
Single Family Residence
Built in 1976
1.34 Acres Lot
$-- Zestimate®
$196/sqft
$-- HOA
What's special
- 10 days
- 817
- 83
Zillow last checked:
Listing updated:
Listed by:
Mary J. Edeen (203)640-1372,
Berkshire Hathaway NE Prop. 203-294-9114
Source: Smart MLS,MLS#: 24209964
Facts & features
Interior
Bedrooms & bathrooms
- Bedrooms: 3
- Bathrooms: 4
- Full bathrooms: 3
- 1/2 bathrooms: 1
Primary bedroom
- Features: Bedroom Suite, Full Bath, Walk-In Closet(s)
- Level: Upper
Bedroom
- Level: Upper
Bedroom
- Level: Upper
Dining room
- Features: Bay/Bow Window, Hardwood Floor
- Level: Main
Family room
- Features: Fireplace, Sliders, Hardwood Floor
- Level: Main
Living room
- Level: Main
Office
- Level: Main
Rec play room
- Level: Lower
Heating
- Hot Water, Oil
Cooling
- Central Air
Appliances
- Included: Oven/Range, Refrigerator, Dishwasher, Water Heater
- Laundry: Main Level
Features
- Entrance Foyer
- Basement: Full,Partially Finished
- Attic: Access Via Hatch
- Number of fireplaces: 1
Interior area
- Total structure area: 2,550
- Total interior livable area: 2,550 sqft
- Finished area above ground: 2,550
Property
Parking
- Total spaces: 2
- Parking features: Attached
- Attached garage spaces: 2
Features
- Patio & porch: Patio
- Has private pool: Yes
- Pool features: Gunite, In Ground
Lot
- Size: 1.34 Acres
- Features: Level, Open Lot
Details
- Parcel number: 1177988
- Zoning: R-R
Construction
Type & style
- Home type: SingleFamily
- Architectural style: Colonial
- Property subtype: Single Family Residence
Materials
- Vinyl Siding
- Foundation: Concrete Perimeter
- Roof: Asphalt
Condition
- New construction: No
- Year built: 1976
Utilities & green energy
- Sewer: Septic Tank
- Water: Public
- Utilities for property: Underground Utilities
Community & HOA
Community
- Subdivision: South Meriden
HOA
- Has HOA: No
Location
- Region: Meriden
Financial & listing details
- Price per square foot: $196/sqft
- Tax assessed value: $257,110
- Annual tax amount: $10,310
- Date on market: 9/26/2026
Estimated market value
Not available
Estimated sales range
Not available
Not available
Price history
| Date | Event | Price |
|---|---|---|
| 10/2/2026 | Listed for sale | $499,000$196/sqft |
Source:  Smart MLS #24209964 Report a problem Smart MLS #24209964 Report a problem | ||
Public tax history
| Year | Property taxes | Tax assessment |
|---|---|---|
| 2025 | $10,310 +10.4% | $257,110 |
| 2024 | $9,336 +4.4% | $257,110 |
| 2023 | $8,945 +5.5% | $257,110 |
| 2022 | $8,482 -2.8% | $257,110 +20.4% |
| 2021 | $8,724 +1.4% | $213,500 |
| 2020 | $8,601 -1.4% | $213,500 |
| 2019 | $8,724 -0.4% | $213,500 |
| 2018 | $8,762 +2.8% | $213,500 |
| 2017 | $8,523 +2.6% | $213,500 -5% |
| 2016 | $8,304 +0.9% | $224,630 |
| 2015 | $8,228 +2.5% | $224,630 |
| 2014 | $8,028 -28.5% | $224,630 -30% |
| 2013 | $11,228 +44.4% | $320,900 +21.9% |
| 2010 | $7,776 +2.4% | $263,320 |
| 2009 | $7,597 -3.5% | $263,320 |
| 2008 | $7,871 +6.9% | $263,320 |
| 2007 | $7,362 +5.2% | $263,320 +58.8% |
| 2006 | $6,998 +4.6% | $165,830 |
| 2005 | $6,690 -14.2% | $165,830 -26.2% |
| 2004 | $7,795 +26% | $224,630 +35.5% |
| 2003 | $6,185 +56.7% | $165,830 +50.4% |
| 1995 | $3,947 | $110,250 |
Find assessor info on the county website
Monthly payment
Est. payment
Payment breakdown
Explore the cost of this home by adjusting the details. Changes won't be saved.Climate risks
Neighborhood: 06451
Nearby schools
Schools provided by the listing agent
- Middle: Lincoln
- High: Orville H. Platt
Source: Smart MLS. This data may not be complete. We recommend contacting the local school district to confirm school assignments for this home.
Similar homes
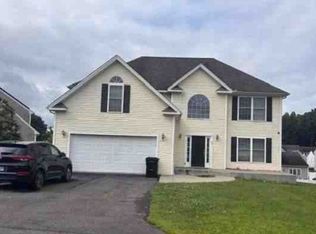
- $--3 bd3 ba2k sqft34 Hidden Pines Cir, Meriden, CT 06451Auction
 Xome
Xome - $419,9004 bd2 ba2.4k sqft19 Smithfield Avenue, Meriden, CT 06451For Sale
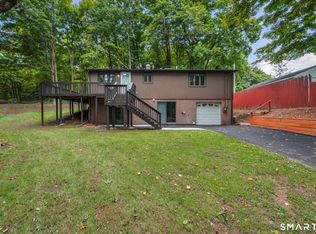
 MLS ID #24202001, Natuzza Dimasi, William Raveis Real Estate. Smart MLS
 - $499,9003 bd3 ba2.4k sqft330 Mulberry Street, Southington, CT 06479For Sale
 MLS ID #24211156, Joseph Harvey, Best Real Estate Brokerage LLC. Smart MLS
 - $584,9994 bd5 ba3.2k sqft265 Brownstone Ridge, Meriden, CT 06451For Sale
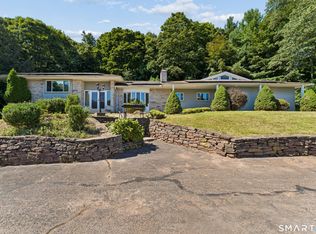 MLS ID #24206264, Kimmy Vendryes-Martin, LPT Realty. Smart MLS
 - $299,9003 bd1 ba1.6k sqft167 Johnson Avenue, Meriden, CT 06451For SaleMLS ID #24211941, Mary Sutera, Carbutti & Co., Realtors. Smart MLS
- $429,9003 bd2 ba2.6k sqft517 Swain Avenue, Meriden, CT 06450For SaleMLS ID #24208937, Brendan B. Grady, Coldwell Banker Realty. Smart MLS
- $469,9005 bd2 ba2.1k sqft34 Fawn Drive, Meriden, CT 06451For SaleMLS ID #24202742, Kristen Heinrich, BHGRE Gaetano Marra Homes. Smart MLS
- $449,9003 bd4 ba2k sqft35 Lou Ann Terrace, Meriden, CT 06450For SaleMLS ID #24210197, Alaina E. Capasso, Advise Realty Services. Smart MLS
- $372,5004 bd2 ba2.2k sqft118 Reservoir Avenue, Meriden, CT 06451For SaleMLS ID #24209830, Carl Chisem Jr., William Raveis Real Estate. Smart MLS
- $499,9003 bd2 ba1.7k sqft172 Old Farms Road, Southington, CT 06489For SaleMLS ID #24210871, Jennifer L Oliwa, Coldwell Banker Realty. Smart MLS
- $489,9004 bd3 ba1.9k sqft6 Plank Road, Prospect, CT 06712For SaleMLS ID #24208269, Dave Jones, Dave Jones Realty, LLC. Smart MLS
- $479,9004 bd3 ba2.2k sqft186 Greenbriar Road, Meriden, CT 06450For SaleMLS ID #24202621, Linda J. Conchado, Century 21 AllPoints Realty. Smart MLS
- $460,0004 bd3 ba1.9k sqft301 Tulip Drive, Meriden, CT 06450For SaleMLS ID #24206314, Jill M. Taylor, RE/MAX Right Choice. Smart MLS
- $454,9003 bd2 ba1.3k sqft273 Winthrop Drive, Cheshire, CT 06410For SaleMLS ID #24210901, Tanya Uhelsky, Century 21 AllPoints Realty. Smart MLS
- $375,0003 bd3 ba1.6k sqft515 Gracey Avenue, Meriden, CT 06451For SaleMLS ID #24207082, Jimmy Edwards, Redfin Corporation. Smart MLS
- $315,0004 bd2 ba1.3k sqft27 Baldwin Street, Meriden, CT 06451For SaleMLS ID #24209712, Emily Coffey, BB Realty CT. Smart MLS
- $395,0005 bd3 ba2.3k sqft66 South 3rd Street, Meriden, CT 06451For SaleMLS ID #24206602, Chris Francis, Francis Realty & Consulting. Smart MLS
- $645,0003 bd4 ba2.3k sqft531 Blacks Road, Cheshire, CT 06410For SaleMLS ID #24209218, Cindy Cox, William Raveis Real Estate. Smart MLS
- $434,9003 bd2 ba1.7k sqft980 Notch Road, Cheshire, CT 06410For SaleMLS ID #24210481, Stacey Deangelis, Calcagni Real Estate. Smart MLS
