Welcome Home to Cheshire! Discover the perfect blend of comfort, space, and convenience in this inviting 4-bedroom, 2-full-bath ranch, ideally situated in a desirable Cheshire location. Designed for easy one-level living, this home offers spacious rooms and wonderful spaces to gather, relax, and entertain. The eat-in kitchen features granite countertops, stainless steel appliances, and sliders that open to a large deck, making indoor-outdoor entertaining a breeze. The living room is warm and welcoming, featuring beautiful hardwood floors and a wood-burning fireplace. The generously sized primary bedroom offers a walk-in closet and a primary full bath, while three additional well-proportioned bedrooms feature hardwood flooring. The laundry room is off the kitchen. One of the home's standout features is the spacious great room, filled with natural light from skylights and an abundance of windows, this versatile space is perfect for entertaining, relaxing, or everyday enjoyment. A door leads directly to the expansive deck overlooking a private, fenced-in backyard with plenty of room for outdoor gatherings, recreation, and summer fun. Additional highlights include a new furnace (2025), central air , city water , city sewer. This home is conveniently located close to schools, shopping plazas, and everyday amenities. With its generous living space, inviting atmosphere, and desirable location, this Cheshire ranch is a wonderful place to call home. room sizes are approximate.
For sale
$499,900
393 South Rolling Acres Road, Cheshire, CT 06410
4beds
2,151sqft
Single Family Residence
Built in 1956
0.45 Acres Lot
$-- Zestimate®
$232/sqft
$-- HOA
What's special
Wood-burning fireplaceCentral airLarge deckWalk-in closetSpacious roomsBeautiful hardwood floorsGenerously sized primary bedroom
- 5 hours
- 415
- 30
Zillow last checked:
Listing updated:
Listed by:
Cheryl A. Rosadino (203)379-7087,
Berkshire Hathaway NE Prop. 203-272-2828
Source: Smart MLS,MLS#: 24219558
Facts & features
Interior
Bedrooms & bathrooms
- Bedrooms: 4
- Bathrooms: 2
- Full bathrooms: 2
Primary bedroom
- Features: Skylight, Ceiling Fan(s), Full Bath, Walk-In Closet(s), Laminate Floor
- Level: Main
- Area: 238 Square Feet
- Dimensions: 14 x 17
Bedroom
- Features: Ceiling Fan(s), Hardwood Floor
- Level: Main
- Area: 130 Square Feet
- Dimensions: 10 x 13
Bedroom
- Features: Ceiling Fan(s), Hardwood Floor
- Level: Main
- Area: 120 Square Feet
- Dimensions: 12 x 10
Bedroom
- Features: Ceiling Fan(s), Hardwood Floor
- Level: Main
- Area: 104 Square Feet
- Dimensions: 8 x 13
Primary bathroom
- Features: Whirlpool Tub, Laminate Floor
- Level: Main
- Area: 64 Square Feet
- Dimensions: 8 x 8
Bathroom
- Features: Tub w/Shower, Tile Floor
- Level: Main
- Area: 70 Square Feet
- Dimensions: 7 x 10
Great room
- Features: Skylight, Cathedral Ceiling(s), Laminate Floor
- Level: Main
- Area: 399 Square Feet
- Dimensions: 21 x 19
Kitchen
- Features: Granite Counters, Eating Space, Sliders, Tile Floor
- Level: Main
- Area: 200 Square Feet
- Dimensions: 10 x 20
Living room
- Features: Ceiling Fan(s), Fireplace, Hardwood Floor
- Level: Main
- Area: 228 Square Feet
- Dimensions: 12 x 19
Heating
- Forced Air, Propane
Cooling
- Central Air, Heat Pump
Appliances
- Included: Oven/Range, Microwave, Refrigerator, Dishwasher, Washer, Dryer, Water Heater
- Laundry: Main Level
Features
- Smart Thermostat
- Basement: Full
- Attic: Access Via Hatch
- Number of fireplaces: 1
Interior area
- Total structure area: 2,151
- Total interior livable area: 2,151 sqft
- Finished area above ground: 2,151
Property
Features
- Patio & porch: Deck
- Exterior features: Rain Gutters
- Fencing: Full
Lot
- Size: 0.45 Acres
- Features: Few Trees
Details
- Parcel number: 2339452
- Zoning: R-20
Construction
Type & style
- Home type: SingleFamily
- Architectural style: Ranch
- Property subtype: Single Family Residence
Materials
- Vinyl Siding
- Foundation: Concrete Perimeter
- Roof: Asphalt
Condition
- New construction: No
- Year built: 1956
Utilities & green energy
- Sewer: Public Sewer
- Water: Public
- Utilities for property: Cable Available
Community & HOA
HOA
- Has HOA: No
Location
- Region: Cheshire
Financial & listing details
- Price per square foot: $232/sqft
- Tax assessed value: $276,010
- Annual tax amount: $8,656
- Date on market: 11/12/2026
Estimated market value
Not available
Estimated sales range
Not available
Not available
Price history
| Date | Event | Price |
|---|---|---|
| 11/12/2026 | Listed for sale | $499,900+17.6%$232/sqft |
Source:  Smart MLS #24219558 Report a problem | ||
| 4/12/2024 | Sold | $425,000$198/sqft |
Source: Smart MLS #170626657 Report a problem | ||
| 4/12/2024 | Pending sale | $425,000$198/sqft |
Source: Smart MLS #170626657 Report a problem | ||
| 2/26/2024 | Listed for sale | $425,000+22.3%$198/sqft |
Source: Smart MLS #170626657 Report a problem | ||
| 10/18/2021 | Sold | $347,500-2.1%$162/sqft |
Source: Smart MLS #170415390 Report a problem | ||
| 7/25/2021 | Contingent | $355,000$165/sqft |
Source: Smart MLS #170415390 Report a problem | ||
| 7/11/2021 | Price change | $355,000-4%$165/sqft |
Source: Smart MLS #170415390 Report a problem | ||
| 7/6/2021 | Listed for sale | $369,900+42.3%$172/sqft |
Source: Smart MLS #170415390 Report a problem | ||
| 10/20/2011 | Sold | $260,000-3.3%$121/sqft |
Source: Smart MLS #N316613 Report a problem | ||
| 8/18/2011 | Price change | $269,000-3.6%$125/sqft |
Source: Coldwell Banker Residential Brokerage - Cheshire Office #N316613 Report a problem | ||
| 7/14/2011 | Listed for sale | $279,000$130/sqft |
Source: Coldwell Banker Residential Brokerage - Cheshire Office #N316613 Report a problem | ||
Public tax history
| Year | Property taxes | Tax assessment |
|---|---|---|
| 2025 | $8,209 +8.3% | $276,010 |
| 2024 | $7,579 +16.1% | $276,010 +48.4% |
| 2023 | $6,527 +2.2% | $186,010 |
| 2022 | $6,384 +1.8% | $186,010 |
| 2021 | $6,272 +1.5% | $186,010 |
| 2020 | $6,179 | $186,010 |
| 2019 | $6,179 +4.3% | $186,010 +2.4% |
| 2018 | $5,926 +2.1% | $181,670 |
| 2017 | $5,803 +4.1% | $181,670 |
| 2016 | $5,575 | $181,670 |
| 2015 | $5,575 +1.4% | $181,670 |
| 2014 | $5,496 +1.5% | $181,670 -7.4% |
| 2013 | $5,413 +1.3% | $196,130 |
| 2012 | $5,341 +1.4% | $196,130 |
| 2011 | $5,266 +1.3% | $196,130 |
| 2010 | $5,197 +1.7% | $196,130 |
| 2009 | $5,109 -1.8% | $196,130 +5.7% |
| 2008 | $5,205 +1.6% | $185,560 |
| 2007 | $5,121 +1.6% | $185,560 |
| 2006 | $5,038 +1.9% | $185,560 |
| 2005 | $4,945 +26.2% | $185,560 +52.7% |
| 2002 | $3,918 +0.1% | $121,490 -13.7% |
| 1997 | $3,915 | $140,820 |
Find assessor info on the county website
Monthly payment
Est. payment
Payment breakdown
Explore the cost of this home by adjusting the details. Changes won't be saved.Climate risks
Neighborhood: Chesire Village
Nearby schools
Schools provided by the listing agent
- Middle: Dodd
- High: Cheshire
Source: Smart MLS. This data may not be complete. We recommend contacting the local school district to confirm school assignments for this home.

Similar homes
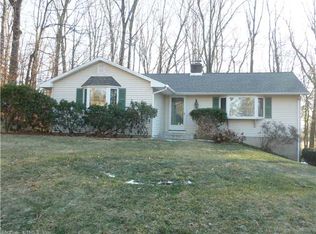
- $429,9002 bd2 ba1.1k sqft105 Deepwood Drive, Cheshire, CT 06410For Sale

 MLS ID #24220055, Philip A. Giampietro, Coldwell Banker Realty. Smart MLS
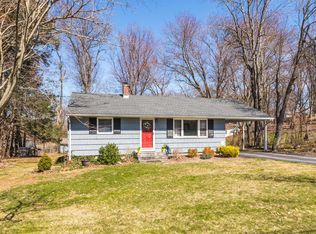
- $465,0003 bd2 ba1.5k sqft16 Deepwood Drive, Cheshire, CT 06410For Sale
 MLS ID #24182948, Lisa P. Rollins, Compass Connecticut, LLC. Smart MLS
- $579,9004 bd3 ba2k sqft42 Eastgate Drive, Cheshire, CT 06410For Sale
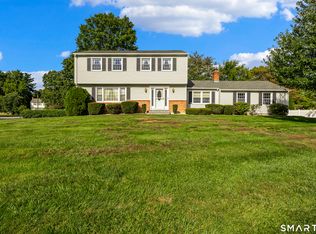 MLS ID #24207101, Sally A. Bowman, Berkshire Hathaway NE Prop.. Smart MLS
- $595,0004 bd2 ba2.1k sqft327 West Main Street, Cheshire, CT 06410For Sale
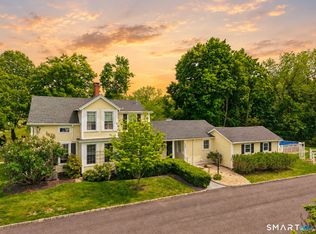 MLS ID #24217571, Dave Jones, Dave Jones Realty, LLC. Smart MLS
- $524,9003 bd3 ba1.9k sqft1430 South Main Street, Cheshire, CT 06410For SaleMLS ID #24216659, Sally A. Bowman, Berkshire Hathaway NE Prop.. Smart MLS
- $399,0004 bd3 ba3k sqft136 Knoll Drive, Hamden, CT 06518For SaleMLS ID #24215642, Lauren Freedman, Coldwell Banker Realty. Smart MLS
- $574,9003 bd2 ba2k sqft178 Harrison Road, Cheshire, CT 06410For SaleMLS ID #24213428, Andrew Calamita, Coldwell Banker Realty. Smart MLS
- $532,9004 bd2 ba2k sqft16 Corrine Drive, Prospect, CT 06712For SaleMLS ID #24207122, David Popowchak, Coldwell Banker Realty. Smart MLS
- $405,0003 bd2 ba1.7k sqft78 Pettit Drive, Meriden, CT 06451For SaleMLS ID #24220239, Ethan Maddalena, Maddalena Realty Company. Smart MLS
- $549,9953 bd3 ba2.5k sqft41 Cariati Boulevard, Meriden, CT 06451For SaleMLS ID #24219137, Josh B. Arkenbout, Coldwell Banker Realty. Smart MLS
- $675,0004 bd3 ba2.2k sqft35 Brookside Place, Cheshire, CT 06410For SaleMLS ID #24215798, Rachel Wardwell, Calcagni Real Estate. Smart MLS
- $489,9003 bd2 ba1.2k sqft8 Plank Road, Prospect, CT 06712For SaleMLS ID #24212928, Francis J. Smith Jr, Better Living Realty, LLC. Smart MLS
- $499,0003 bd4 ba2.5k sqft110 Goodspeed Avenue, Meriden, CT 06451For SaleMLS ID #24209964, Mary J. Edeen, Berkshire Hathaway NE Prop.. Smart MLS
- $424,9993 bd2 ba1.4k sqft38 Fleetwood Drive, Waterbury, CT 06706For SaleMLS ID #24220720, Omar Ruizesparza, Maple Vale Realty LLC. Smart MLS
- $449,9005 bd3 ba2.2k sqft355 Frost Road, Waterbury, CT 06705For SaleMLS ID #24220795, Amanda R. Faroni-Sheehan, Oxford Realty. Smart MLS
- $389,9003 bd1 ba1.7k sqft145 Knob Hill Road, Meriden, CT 06451For SaleMLS ID #24219910, Joenny Peralta, eXp Realty. Smart MLS
- $349,0004 bd2 ba1.6k sqft159 Pondview Drive, Southington, CT 06489For SaleMLS ID #24217113, Jill Rubino, Century 21 AllPoints Realty. Smart MLS
- $379,9003 bd2 ba1.5k sqft11 Cheshire Road, Prospect, CT 06712For SaleMLS ID #24220996, Michael Monteiro, Ascend Realty LLC. Smart MLS
- $379,9003 bd3 ba2.1k sqft26 Surrey Drive, Meriden, CT 06451For SaleMLS ID #24220038, Jonathan Archer, William Raveis Real Estate. Smart MLS
