CHARMING CHESHIRE CAPE ON A NEAR-ACRE LOT - near 2020 National Blue Ribbon School NORTON ELEMENTARY and a short walk to the FARMINGTON CANAL TRAIL! Welcome to 178 Harrison Road, a well-loved 3-bedroom, 2-bath Cape set on 0.97 lightly wooded acres in a quiet, tree-lined neighborhood. The kitchen features granite counters, stainless appliances and timeless brick accents, flowing into a sun-filled eat-in dining area with a vaulted ceiling and walls of windows overlooking the private backyard. Distinct living spaces give everyone room to spread out: a formal living room with tile-surround fireplace, a cozy family room with pellet stove, and a formal dining room with built-in cabinets, all with hardwood floors. Three generous bedrooms include a main-floor primary, with 2,054 sq ft above grade plus a finished lower level ideal for a home gym, playroom or office. The big-ticket items are done: 2024 ROOF, 2025 OWNED SOLAR (no lease or loan to transfer), 2021 HVAC with central air, 2023 chimney liner, and underground irrigation. Oversized 2-car under-house garage offers abundant storage. Outside, a versatile retreat for every season: a generous back deck, flagstone patio at the front entrance, play area with playscape, and a plush lawn framed by stacked stone walls and mature landscaping. Space, updates and location - it's all here. Come see it today! FOUR hours notice on all private showings. Please see Showingtime for all available times.
For sale
Price cut: $15K (11/4)
$574,900
178 Harrison Road, Cheshire, CT 06410
3beds
2,054sqft
Single Family Residence
Built in 1952
0.97 Acres Lot
$-- Zestimate®
$280/sqft
$-- HOA
What's special
Underground irrigationGenerous back deckVaulted ceilingThree generous bedroomsStainless appliancesHardwood floorsGranite counters
- 29 days
- 2,898
- 147
Likely to sell faster than
Zillow last checked:
Listing updated:
Listed by:
Andrew Calamita (203)415-6167,
Coldwell Banker Realty 203-481-4571
Source: Smart MLS,MLS#: 24213428
Facts & features
Interior
Bedrooms & bathrooms
- Bedrooms: 3
- Bathrooms: 2
- Full bathrooms: 2
Primary bedroom
- Features: Ceiling Fan(s)
- Level: Main
- Area: 195 Square Feet
- Dimensions: 15 x 13
Bedroom
- Level: Upper
- Area: 210 Square Feet
- Dimensions: 15 x 14
Bedroom
- Level: Upper
- Area: 168 Square Feet
- Dimensions: 14 x 12
Dining room
- Features: Built-in Features, Hardwood Floor
- Level: Main
- Area: 140 Square Feet
- Dimensions: 14 x 10
Family room
- Features: Pellet Stove, Hardwood Floor
- Level: Main
- Area: 221 Square Feet
- Dimensions: 17 x 13
Kitchen
- Features: Granite Counters, Hardwood Floor
- Level: Main
Living room
- Features: Built-in Features, Fireplace, Hardwood Floor
- Level: Main
- Area: 289 Square Feet
- Dimensions: 17 x 17
Heating
- Forced Air, Oil
Cooling
- Ceiling Fan(s), Central Air
Appliances
- Included: Cooktop, Oven/Range, Microwave, Refrigerator, Dishwasher, Washer, Dryer, Water Heater
- Laundry: Lower Level
Features
- Basement: Full,Partially Finished
- Attic: None
- Number of fireplaces: 1
Interior area
- Total structure area: 2,054
- Total interior livable area: 2,054 sqft
- Finished area above ground: 2,054
Property
Parking
- Total spaces: 2
- Parking features: Attached
- Attached garage spaces: 2
Features
- Patio & porch: Deck, Patio
- Exterior features: Underground Sprinkler
Lot
- Size: 0.97 Acres
- Features: Few Trees, Sloped
Details
- Parcel number: 1087657
- Zoning: R-20
Construction
Type & style
- Home type: SingleFamily
- Architectural style: Cape Cod
- Property subtype: Single Family Residence
Materials
- Vinyl Siding, Brick
- Foundation: Concrete Perimeter
- Roof: Asphalt
Condition
- New construction: No
- Year built: 1952
Utilities & green energy
- Sewer: Septic Tank
- Water: Public
Green energy
- Energy generation: Solar
Community & HOA
HOA
- Has HOA: No
Location
- Region: Cheshire
Financial & listing details
- Price per square foot: $280/sqft
- Tax assessed value: $312,270
- Annual tax amount: $9,793
- Date on market: 10/14/2026
Estimated market value
Not available
Estimated sales range
Not available
Not available
Price history
| Date | Event | Price |
|---|---|---|
| 11/4/2026 | Price change | $574,900-2.5%$280/sqft |
Source:  Smart MLS #24213428 Report a problem | ||
| 10/17/2026 | Listed for sale | $589,900+29.6%$287/sqft |
Source: Smart MLS #24213428 Report a problem | ||
| 3/7/2022 | Sold | $455,012+2.3%$222/sqft |
Source: Smart MLS #170460188 Report a problem | ||
| 1/25/2022 | Contingent | $444,900$217/sqft |
Source: Smart MLS #170460188 Report a problem | ||
| 1/21/2022 | Listed for sale | $444,900+22.8%$217/sqft |
Source: Smart MLS #170460188 Report a problem | ||
| 12/28/2018 | Sold | $362,400-2%$176/sqft |
Source: Smart MLS #170140577 Report a problem | ||
| 12/2/2018 | Pending sale | $369,900$180/sqft |
Source: Coldwell Banker Residential Brokerage - Cheshire Office #170140577 Report a problem | ||
| 11/10/2018 | Listed for sale | $369,900$180/sqft |
Source: Coldwell Banker Residential Brokerage - Cheshire Office #170140577 Report a problem | ||
Public tax history
| Year | Property taxes | Tax assessment |
|---|---|---|
| 2025 | $9,287 +8.3% | $312,270 |
| 2024 | $8,575 -0.5% | $312,270 +27.2% |
| 2023 | $8,614 +2.2% | $245,490 |
| 2022 | $8,425 +1.8% | $245,490 |
| 2021 | $8,278 +0% | $245,490 |
| 2020 | $8,278 +1.5% | $245,490 |
| 2019 | $8,155 +2% | $245,490 +0.2% |
| 2018 | $7,992 +2.1% | $245,000 |
| 2017 | $7,825 +2.4% | $245,000 |
| 2016 | $7,642 +1.6% | $245,000 |
| 2015 | $7,519 +1.5% | $245,000 |
| 2014 | $7,411 +1.4% | $245,000 -7.5% |
| 2013 | $7,312 +1.4% | $264,930 |
| 2012 | $7,214 +1.4% | $264,930 |
| 2011 | $7,113 +1.3% | $264,930 |
| 2010 | $7,021 +1.7% | $264,930 |
| 2009 | $6,901 +10.4% | $264,930 +18.9% |
| 2008 | $6,252 +1.6% | $222,900 |
| 2007 | $6,152 +1.7% | $222,900 |
| 2006 | $6,052 +1.9% | $222,900 |
| 2005 | $5,940 +12.9% | $222,900 +36.7% |
| 2002 | $5,260 +48.5% | $163,100 +28% |
| 1997 | $3,542 | $127,400 |
Find assessor info on the county website
Monthly payment
Est. payment
Payment breakdown
Explore the cost of this home by adjusting the details. Changes won't be saved.Climate risks
Neighborhood: 06410
Nearby schools
Schools provided by the listing agent
- Elementary: Norton
- High: Cheshire
Source: Smart MLS. This data may not be complete. We recommend contacting the local school district to confirm school assignments for this home.
Similar homes
- $524,9003 bd3 ba1.9k sqft1430 South Main Street, Cheshire, CT 06410For Sale
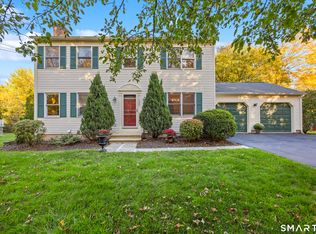
 MLS ID #24216659, Sally A. Bowman, Berkshire Hathaway NE Prop.. Smart MLS
- $499,9004 bd2 ba2.1k sqft393 South Rolling Acres Road, Cheshire, CT 06410For Sale
 MLS ID #24219558, Cheryl A. Rosadino, Berkshire Hathaway NE Prop.. Smart MLS
- $595,0004 bd2 ba2.1k sqft327 West Main Street, Cheshire, CT 06410For Sale
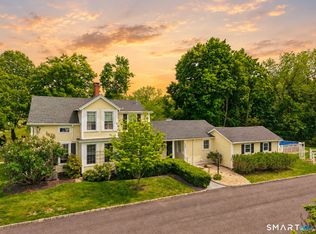 MLS ID #24217571, Dave Jones, Dave Jones Realty, LLC. Smart MLS
- $579,9004 bd3 ba2k sqft42 Eastgate Drive, Cheshire, CT 06410For Sale
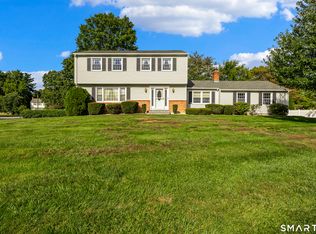 MLS ID #24207101, Sally A. Bowman, Berkshire Hathaway NE Prop.. Smart MLS
- $429,9002 bd2 ba1.1k sqft105 Deepwood Drive, Cheshire, CT 06410For SaleMLS ID #24220055, Philip A. Giampietro, Coldwell Banker Realty. Smart MLS
- $599,9003 bd3 ba2.1k sqft77 School House Road, Wallingford, CT 06492For SaleMLS ID #24219637, Derek Greene, Derek Greene. Smart MLS
- $675,0004 bd3 ba2.2k sqft35 Brookside Place, Cheshire, CT 06410For SaleMLS ID #24215798, Rachel Wardwell, Calcagni Real Estate. Smart MLS
- $465,0003 bd2 ba1.5k sqft16 Deepwood Drive, Cheshire, CT 06410For SaleMLS ID #24182948, Lisa P. Rollins, Compass Connecticut, LLC. Smart MLS
- $399,0004 bd3 ba3k sqft136 Knoll Drive, Hamden, CT 06518For SaleMLS ID #24215642, Lauren Freedman, Coldwell Banker Realty. Smart MLS
- $525,0004 bd2 ba2k sqft267 Kings Highway, North Haven, CT 06473For SaleMLS ID #24215048, Billie D'alessio, HomeRun Realty LLC. Smart MLS
- $369,9003 bd2 ba1.7k sqft76 Gaylord Mountain Road, Hamden, CT 06518For SaleMLS ID #24220652, Susan Santoro, William Pitt Sotheby's Int'l. Smart MLS
- $599,9994 bd4 ba2.6k sqft105 Spruce Bank Road, Hamden, CT 06518For SaleMLS ID #24214210, Michelle Gutierrez, Social & Co Realty. Smart MLS
- $499,9003 bd2 ba2k sqft65 West Shepard Avenue, Hamden, CT 06514For SaleMLS ID #24210675, Jill Nathanson-Zaengel, Press/Cuozzo Realtors. Smart MLS
- $532,9004 bd2 ba2k sqft16 Corrine Drive, Prospect, CT 06712For SaleMLS ID #24207122, David Popowchak, Coldwell Banker Realty. Smart MLS
- $475,0004 bd2 ba1.9k sqft15 Ashford Court, Wallingford, CT 06492For SaleMLS ID #24220516, Albina Sousa, HomeRun Realty LLC. Smart MLS
- $544,0005 bd4 ba1.8k sqft40 Booth Terrace, Hamden, CT 06518For SaleMLS ID #24171416, Jose S. Acosta, Hudson Home Services LLC. Smart MLS
- $499,0004 bd3 ba2.3k sqft765 Hill Street, Hamden, CT 06514For SaleMLS ID #24212271, Samantha L. Celentano, Coldwell Banker Realty. Smart MLS
- $549,9005 bd4 ba2.8k sqft52 Kirk Road, Hamden, CT 06514For SaleMLS ID #24216216, Cortney E. Basso, Coldwell Banker Realty. Smart MLS
- $599,9004 bd3 ba2.8k sqft47 Sharon Drive, Wallingford, CT 06492For SaleMLS ID #24210170, Diane Beckwith Popolizio, William Raveis Real Estate. Smart MLS
