New to the market, raised ranch in quiet neighborhood, with lots of upgrades, brand new windows, siding, gutters, 30x16 trex deck and adjacent covered porch, fenced in back yard, heated 2 car garage, finished basement with movie theater, remodeled kitchen, 2 fireplaces with inserts in LR and FR, remodeled foyer, remodeled 2 full baths, granite countertops, every exterior wall sheetrock replaced and all exterior walls insulated, 3 big picture windows. Heat pump with heat and central air, new Samsung appliances. Flat big back yard with vinyl fence, 60+ green giants for privacy Upgraded electrical with generator hookup. More pictures to come. Owner must find suitable housing.
For sale
Price cut: $15K (10/26)
$532,900
16 Corrine Drive, Prospect, CT 06712
4beds
2,024sqft
Single Family Residence
Built in 1964
1.07 Acres Lot
$-- Zestimate®
$263/sqft
$-- HOA
What's special
- 43 days
- 686
- 47
Zillow last checked:
Listing updated:
Listed by:
David Popowchak (203)305-7328,
Coldwell Banker Realty 203-888-1845
Source: Smart MLS,MLS#: 24207122
Facts & features
Interior
Bedrooms & bathrooms
- Bedrooms: 4
- Bathrooms: 2
- Full bathrooms: 2
Primary bedroom
- Features: Remodeled, Full Bath, Hardwood Floor
- Level: Main
Bedroom
- Features: Remodeled, Hardwood Floor
- Level: Main
Bedroom
- Features: Remodeled, Hardwood Floor
- Level: Main
Bedroom
- Features: Remodeled, Hardwood Floor
- Level: Main
Dining room
- Features: Remodeled, Built-in Features, Engineered Wood Floor
- Level: Main
Kitchen
- Level: Main
Living room
- Features: Remodeled, Pellet Stove, Hardwood Floor
- Level: Main
Heating
- Heat Pump, Oil
Cooling
- Central Air, Heat Pump
Appliances
- Included: Electric Cooktop, Oven/Range, Microwave, Range Hood, Refrigerator, Dishwasher, Washer, Dryer, Electric Water Heater, Water Heater
- Laundry: Lower Level
Features
- Windows: Thermopane Windows
- Basement: Partial,Heated,Finished,Garage Access,Cooled,Interior Entry,Concrete
- Attic: None
- Number of fireplaces: 2
- Fireplace features: Insert
Interior area
- Total structure area: 2,024
- Total interior livable area: 2,024 sqft
- Finished area above ground: 1,624
- Finished area below ground: 400
Property
Parking
- Total spaces: 4
- Parking features: Attached, Paved, Driveway, Garage Door Opener
- Attached garage spaces: 2
- Has uncovered spaces: Yes
Features
- Patio & porch: Deck
- Exterior features: Rain Gutters
- Fencing: Partial
Lot
- Size: 1.07 Acres
- Features: Dry, Level
Details
- Additional structures: Shed(s)
- Parcel number: 1314963
- Zoning: RA-1
- Other equipment: Generator Ready
Construction
Type & style
- Home type: SingleFamily
- Architectural style: Ranch
- Property subtype: Single Family Residence
Materials
- Vinyl Siding
- Foundation: Concrete Perimeter, Raised
- Roof: Asphalt
Condition
- New construction: No
- Year built: 1964
Utilities & green energy
- Sewer: Septic Tank
- Water: Well
- Utilities for property: Underground Utilities
Green energy
- Energy efficient items: Windows
Community & HOA
Community
- Features: Basketball Court, Near Public Transport, Library, Park
HOA
- Has HOA: No
Location
- Region: Prospect
Financial & listing details
- Price per square foot: $263/sqft
- Tax assessed value: $236,180
- Annual tax amount: $6,724
- Date on market: 9/20/2026
- Exclusions: see exclusion/inclusion document
Estimated market value
Not available
Estimated sales range
Not available
Not available
Price history
| Date | Event | Price |
|---|---|---|
| 10/26/2026 | Price change | $532,900-2.7%$263/sqft |
Source:  Smart MLS #24207122 Report a problem | ||
| 10/2/2026 | Listed for sale | $547,900+78.5%$271/sqft |
Source: Smart MLS #24207122 Report a problem | ||
| 10/6/2006 | Sold | $307,000$152/sqft |
Source: Public Record Report a problem | ||
Public tax history
| Year | Property taxes | Tax assessment |
|---|---|---|
| 2025 | $6,039 +16.1% | $236,180 +45.9% |
| 2024 | $5,203 +0.7% | $161,870 |
| 2023 | $5,167 -0.1% | $161,870 |
| 2022 | $5,172 -1.1% | $161,870 |
| 2021 | $5,228 0% | $161,870 -7.6% |
| 2020 | $5,228 -3.6% | $175,160 |
| 2019 | $5,421 -0.2% | $175,160 |
| 2018 | $5,430 -0.8% | $175,160 |
| 2017 | $5,474 +5.5% | $175,160 -1.3% |
| 2015 | $5,189 +0.9% | $177,510 |
| 2014 | $5,144 +3.2% | $177,510 |
| 2013 | $4,984 +1.8% | $177,510 |
| 2012 | $4,896 -0.3% | $177,510 -8.9% |
| 2011 | $4,910 -0.2% | $194,830 |
| 2010 | $4,921 +1% | $194,830 |
| 2009 | $4,871 +2.1% | $194,830 |
| 2008 | $4,773 | $194,830 |
| 2007 | $4,773 +61.9% | $194,830 +58.4% |
| 2006 | $2,949 -27.6% | $122,970 |
| 2005 | $4,076 +10.5% | $122,970 |
| 2003 | $3,689 +7.1% | $122,970 0% |
| 2001 | $3,444 | $123,000 |
Find assessor info on the county website
Monthly payment
Est. payment
Payment breakdown
Explore the cost of this home by adjusting the details. Changes won't be saved.Climate risks
Neighborhood: 06712
Nearby schools
Schools provided by the listing agent
- Elementary: Prospect
- High: Woodland Regional
Source: Smart MLS. This data may not be complete. We recommend contacting the local school district to confirm school assignments for this home.


Similar homes
- $549,9003 bd2 ba2k sqft10 Wagon Wheel Drive, Prospect, CT 06712For Sale
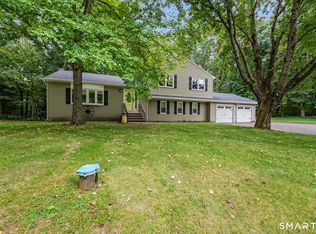
 MLS ID #24208502, Janet Laviero, Select Realty Associates, LLC. Smart MLS
- $549,9003 bd2 ba1.6k sqft52 Talmadge Hill Road, Prospect, CT 06712For Sale
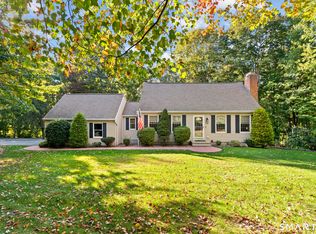 MLS ID #24215603, Patrick Daly, Berkshire Hathaway NE Prop.. Smart MLS
- $598,0003 bd4 ba2.5k sqft10 Lombard Drive, Prospect, CT 06712For Sale
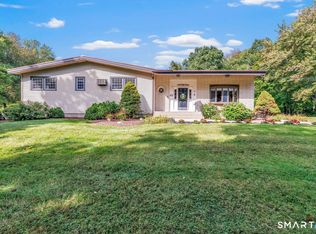 MLS ID #24194830, Mike Henetz, William Raveis Real Estate. Smart MLS
- $489,9003 bd2 ba1.2k sqft8 Plank Road, Prospect, CT 06712For Sale
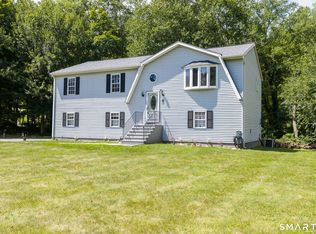 MLS ID #24212928, Francis J. Smith Jr, Better Living Realty, LLC. Smart MLS
- $599,5003 bd3 ba1.4k sqft5 Sherwood Drive, Prospect, CT 06712For SaleMLS ID #24204195, Koco Pela, William Raveis Real Estate. Smart MLS
- $379,9003 bd1 ba1.4k sqft6 Colonial Drive, Prospect, CT 06712For SaleMLS ID #24191784, Josephine Disantis, William Raveis Real Estate. Smart MLS
- $550,0002 bd3 ba1.8k sqftRegency At Prospect, Prospect, CT 06712For SaleMLS ID #24217949, Randall Allen, Dave Jones Realty, LLC. Smart MLS
- $572,5004 bd3 ba2.2k sqft16 Sierra Ridge Road, Naugatuck, CT 06770For SaleMLS ID #24213964, Linda A. Mayfield, RE/MAX RISE. Smart MLS
- $489,9004 bd3 ba2.8k sqft20 Mountain View Drive, Waterbury, CT 06706For SaleMLS ID #24214651, Mark P. Tavares, Mark Tavares Realty, LLC. Smart MLS
- $415,0002 bd2 ba1.9k sqft200 Cook Road, Prospect, CT 06712For SaleMLS ID #24212965, David Aurigemma, Regency Real Estate, LLC. Smart MLS
- $515,0003 bd3 ba2.1k sqft17 Pembrook Road, Naugatuck, CT 06770For SaleMLS ID #24211745, Monica Palmerie, RE/MAX RISE. Smart MLS
- $450,0002 bd2 ba2k sqftBoulder Brook, Prospect, CT 06712For SaleMLS ID #24217370, Greg DeFazio, Greg DeFazio. Smart MLS
- $365,0004 bd2 ba1.8k sqft81 Fleetwood Drive, Waterbury, CT 06706For SaleMLS ID #24213992, Towanna L. Randall, Berkshire Hathaway NE Prop.. Smart MLS
- $399,9004 bd2 ba1.7k sqft696 High Street, Naugatuck, CT 06770For SaleMLS ID #24216580, Kenneth Viele, Jr., Coldwell Banker Realty. Smart MLS
- $500,0004 bd2 ba1.9k sqft78 Clover Street, Waterbury, CT 06706For SaleMLS ID #24215893, Regina Lynn Rodriguez, Locqube LLC. Smart MLS
- $454,9993 bd2 ba1.8k sqft4 Mohawk Drive, Wolcott, CT 06716For SaleMLS ID #24201333, Arlinda Gesner, Arlinda Gesner Realty LLC. Smart MLS
- $489,0004 bd3 ba2.5k sqft275 Ridgefield Avenue, Waterbury, CT 06705For SaleMLS ID #24189487, Sid Elahmad, Crystal Realty, LLC. Smart MLS
