Space, comfort, and convenience come together in this well-cared-for 3 bedroom home set on a professionally landscaped one acre lot. Inside you'll find hardwood floors throughout, two updated full baths, stainless steel appliances, and a generously sized primary bedroom featuring built-in cabinetry. A versatile first-floor bonus room makes an ideal home office, playroom, or additional sitting area. The finished walk-out basement offers a spacious family room and additional living space. Step outside to enjoy the large, private deck overlooking the fully fenced backyard, offering a wonderful setting for relaxing, entertaining, or enjoying the outdoors. A two car attached garage with access to Heritage Drive and central air split units add to the home's comfort and convenience. The home is ideally located approximately 30 minutes from Hartford and 20 minutes from New Haven. For true turnkey living, this beautifully maintained home is a must-see!
For sale
$549,900
52 Talmadge Hill Road, Prospect, CT 06712
3beds
1,624sqft
Single Family Residence
Built in 1986
0.92 Acres Lot
$534,000 Zestimate®
$339/sqft
$-- HOA
What's special
Central air split unitsLarge private deckTwo car attached garageSpacious family roomFinished walk-out basementVersatile first-floor bonus roomFully fenced backyard
- 4 days
- 658
- 46
Zillow last checked:
Listing updated:
Listed by:
Abend Conary Team at Berkshire Hathaway Home Services New England,
Patrick Daly (860)573-4849,
Berkshire Hathaway NE Prop. 860-521-8100
Source: Smart MLS,MLS#: 24215603
Facts & features
Interior
Bedrooms & bathrooms
- Bedrooms: 3
- Bathrooms: 2
- Full bathrooms: 2
Primary bedroom
- Features: Hardwood Floor
- Level: Upper
- Area: 286 Square Feet
- Dimensions: 13 x 22
Bedroom
- Level: Upper
- Area: 121 Square Feet
- Dimensions: 11 x 11
Bedroom
- Level: Upper
- Area: 110 Square Feet
- Dimensions: 10 x 11
Dining room
- Features: Hardwood Floor
- Level: Main
- Area: 182 Square Feet
- Dimensions: 13 x 14
Family room
- Level: Lower
- Area: 348 Square Feet
- Dimensions: 12 x 29
Kitchen
- Features: Breakfast Nook
- Level: Main
- Area: 204 Square Feet
- Dimensions: 12 x 17
Living room
- Features: Fireplace, Hardwood Floor
- Level: Main
- Area: 273 Square Feet
- Dimensions: 13 x 21
Office
- Level: Main
Heating
- Hot Water, Oil
Cooling
- Central Air
Appliances
- Included: Electric Range, Microwave, Refrigerator, Dishwasher, Washer, Dryer, Electric Water Heater, Water Heater
Features
- Basement: Full,Garage Access,Partially Finished
- Attic: Crawl Space,Access Via Hatch
- Number of fireplaces: 1
Interior area
- Total structure area: 1,624
- Total interior livable area: 1,624 sqft
- Finished area above ground: 1,624
Property
Features
- Fencing: Privacy
Lot
- Size: 0.92 Acres
- Features: Landscaped
Details
- Parcel number: 1315661
- Zoning: RA-1
Construction
Type & style
- Home type: SingleFamily
- Architectural style: Cape Cod
- Property subtype: Single Family Residence
Materials
- Vinyl Siding
- Foundation: Concrete Perimeter
- Roof: Asphalt
Condition
- New construction: No
- Year built: 1986
Utilities & green energy
- Sewer: Septic Tank
- Water: Well
Community & HOA
HOA
- Has HOA: No
Location
- Region: Prospect
Financial & listing details
- Price per square foot: $339/sqft
- Tax assessed value: $267,610
- Annual tax amount: $7,619
- Date on market: 10/23/2026
Estimated market value
$534,000
$507,000 - $561,000
$3,250/mo
Price history
| Date | Event | Price |
|---|---|---|
| 10/23/2026 | Listed for sale | $549,900+77.4%$339/sqft |
Source:  Smart MLS #24215603 Report a problem | ||
| 3/9/2020 | Sold | $310,000-3.1%$191/sqft |
Source: Smart MLS #170233967 Report a problem | ||
| 9/20/2019 | Price change | $319,900-2.4%$197/sqft |
Source: William Raveis Real Estate #170233967 Report a problem | ||
| 9/11/2019 | Listed for sale | $327,900+9.7%$202/sqft |
Source: William Raveis Real Estate #170233967 Report a problem | ||
| 6/23/2017 | Sold | $299,000$184/sqft |
Source: Smart MLS #W10208372 Report a problem | ||
| 5/4/2017 | Pending sale | $299,000$184/sqft |
Source: Pavlik Real Estate LLC #W10208372 Report a problem | ||
| 4/19/2017 | Price change | $299,000-6.9%$184/sqft |
Source: Pavlik Real Estate LLC #W10208372 Report a problem | ||
| 4/3/2017 | Listed for sale | $321,000+38%$198/sqft |
Source: Pavlik Real Estate LLC #W10208372 Report a problem | ||
| 9/21/2001 | Sold | $232,600+30.7%$143/sqft |
Source: Smart MLS #W1003026 Report a problem | ||
| 12/31/1991 | Sold | $178,000$110/sqft |
Source: Public Record Report a problem | ||
Public tax history
| Year | Property taxes | Tax assessment |
|---|---|---|
| 2025 | $6,843 +11.9% | $267,610 +40.7% |
| 2024 | $6,113 +0.7% | $190,190 |
| 2023 | $6,071 -0.1% | $190,190 |
| 2022 | $6,077 -1.1% | $190,190 |
| 2021 | $6,143 0% | $190,190 -0.4% |
| 2020 | $6,143 +4% | $190,920 |
| 2019 | $5,909 -0.2% | $190,920 |
| 2018 | $5,919 -0.8% | $190,920 |
| 2017 | $5,966 +6.8% | $190,920 -0.1% |
| 2015 | $5,586 +0.9% | $191,090 |
| 2014 | $5,538 +3.2% | $191,090 |
| 2013 | $5,366 +1.8% | $191,090 |
| 2012 | $5,270 -5.8% | $191,090 -13.9% |
| 2011 | $5,594 -0.2% | $222,000 |
| 2010 | $5,608 +1% | $222,000 |
| 2009 | $5,550 +2% | $222,000 |
| 2008 | $5,439 | $222,000 |
| 2007 | $5,439 +72.1% | $222,000 +68.4% |
| 2006 | $3,161 -27.7% | $131,810 |
| 2005 | $4,370 +10.5% | $131,810 |
| 2003 | $3,954 +7.2% | $131,810 +0% |
| 2001 | $3,690 | $131,800 |
Find assessor info on the county website
Monthly payment
Est. payment
Payment breakdown
Explore the cost of this home by adjusting the details. Changes won't be saved.Climate risks
Neighborhood: 06712
Nearby schools
Schools provided by the listing agent
- Elementary: Prospect
- High: Woodland Regional
Source: Smart MLS. This data may not be complete. We recommend contacting the local school district to confirm school assignments for this home.
Similar homes
- $549,9003 bd2 ba2k sqft10 Wagon Wheel Drive, Prospect, CT 06712For Sale
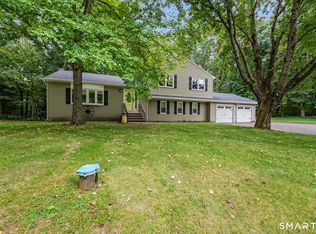
 MLS ID #24208502, Janet Laviero, Select Realty Associates, LLC. Smart MLS
- $539,0003 bd2 ba1.6k sqft814 Amity Road, Bethany, CT 06524For Sale
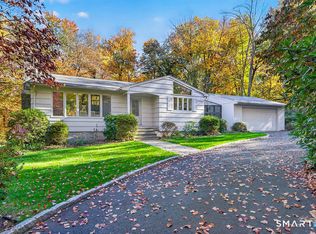 MLS ID #170626300, Nancy Orlando, Century 21 AllPoints Realty. Smart MLS
- $494,9993 bd2 ba1.7k sqft27 Scott Road, Prospect, CT 06712For Sale
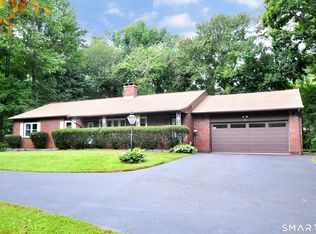 MLS ID #24202648, Ashley Henry, The Washington Agency. Smart MLS
- $489,9003 bd2 ba1.2k sqft8 Plank Road, Prospect, CT 06712For Sale
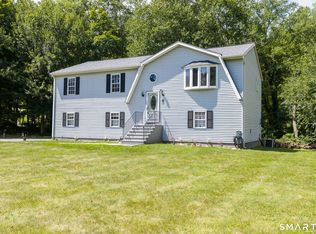 MLS ID #24212928, Francis J. Smith Jr, Better Living Realty, LLC. Smart MLS
- $532,9004 bd2 ba2k sqft16 Corrine Drive, Prospect, CT 06712For SaleMLS ID #24207122, David Popowchak, Coldwell Banker Realty. Smart MLS
- $519,9003 bd2 ba1.5k sqft120 Hilltop Road, Cheshire, CT 06410For SaleMLS ID #24215666, Aldo Gallucci, Gallucci Realty LLC. Smart MLS
- $599,5003 bd3 ba1.4k sqft5 Sherwood Drive, Prospect, CT 06712For SaleMLS ID #24204195, Koco Pela, William Raveis Real Estate. Smart MLS
- $498,5003 bd3 ba2.1k sqft18 Rockridge Terrace, Prospect, CT 06712For SaleMLS ID #24211096, Kenneth Viele, Jr., Coldwell Banker Realty. Smart MLS
- $274,9902 bd2 ba1.6k sqft198 Straitsville Road, Prospect, CT 06712For SaleMLS ID #24216605, Seth Caslin, Sailpoint Property Group. Smart MLS
- $550,0004 bd3 ba2.1k sqft70 Cedar Lane, Beacon Falls, CT 06403For SaleMLS ID #24216656, Montanna Lambrecht, RE/MAX RISE. Smart MLS
- $415,0002 bd2 ba1.9k sqft200 Cook Road, Prospect, CT 06712For SaleMLS ID #24212965, David Aurigemma, Regency Real Estate, LLC. Smart MLS
- $572,5004 bd3 ba2.2k sqft16 Sierra Ridge Road, Naugatuck, CT 06770For SaleMLS ID #24213964, Linda A. Mayfield, RE/MAX RISE. Smart MLS
- $589,9003 bd2 ba2k sqft178 Harrison Road, Cheshire, CT 06410For SaleMLS ID #24213428, Andrew Calamita, Coldwell Banker Realty. Smart MLS
- $515,0003 bd3 ba2.1k sqft17 Pembrook Road, Naugatuck, CT 06770For SaleMLS ID #24211745, Monica Palmerie, RE/MAX RISE. Smart MLS
- $399,9004 bd2 ba1.7k sqft696 High Street, Naugatuck, CT 06770For SaleMLS ID #24216580, Kenneth Viele, Jr., Coldwell Banker Realty. Smart MLS
- $525,0003 bd2 ba1.8k sqft3 Patricia Terrace, Beacon Falls, CT 06403For SaleMLS ID #24213101, Tom Pitney, Coldwell Banker Realty. Smart MLS
- $379,9003 bd1 ba1.4k sqft6 Colonial Drive, Prospect, CT 06712For SaleMLS ID #24191784, Josephine Disantis, William Raveis Real Estate. Smart MLS
- $325,0003 bd2 ba1.7k sqft47 Mountain View Drive, Waterbury, CT 06706For SaleMLS ID #24216459, Lisa L. Olson, Berkshire Hathaway NE Prop.. Smart MLS
- $309,9993 bd2 ba1.2k sqft36 Donovan Road, Naugatuck, CT 06770For SaleMLS ID #24180701, Kate Bellantoni, William Raveis Real Estate. Smart MLS
