Welcome to 10 Wagon Wheel Dr. Prospect a beautifully maintained custom built split level home combining mid century character with some major updates. This spacious property sits on an acre level lot on a cul de sac in one of Connecticut's most desirable and peaceful communities. Boasting 2,028 sq ft of interior living space designed for everyday living and entertaining. Stand out features for a new owner include Brand new kitchen with built ins and granite counter tops, new septic system, new roof and gutters in 2021, new water softener in 2024 , windows replace in 20213, gas fireplace insert in family room, central air conditioning,. Seller to find home of choice.
For sale
$599,900
10 Wagon Wheel Drive, Prospect, CT 06712
3beds
2,028sqft
Single Family Residence
Built in 1976
1 Acres Lot
$476,900 Zestimate®
$296/sqft
$-- HOA
What's special
- 4 days
- 350
- 28
Zillow last checked:
Listing updated:
Listed by:
Janet Laviero (860)883-8807,
Select Realty Associates, LLC 860-583-9977
Source: Smart MLS,MLS#: 24208502
Facts & features
Interior
Bedrooms & bathrooms
- Bedrooms: 3
- Bathrooms: 2
- Full bathrooms: 2
Primary bedroom
- Level: Upper
Bedroom
- Level: Upper
Bedroom
- Level: Upper
Dining room
- Features: Remodeled, Sliders, Tile Floor
- Level: Main
Family room
- Features: Fireplace
- Level: Lower
Kitchen
- Features: Remodeled, Built-in Features, Granite Counters
- Level: Main
Living room
- Features: Bay/Bow Window, Sunken
- Level: Main
Heating
- Hot Water, Oil
Cooling
- Central Air
Appliances
- Included: Electric Cooktop, Microwave, Range Hood, Refrigerator, Ice Maker, Dishwasher, Electric Water Heater, Water Heater
Features
- Basement: Full
- Number of fireplaces: 1
Interior area
- Total structure area: 2,028
- Total interior livable area: 2,028 sqft
- Finished area above ground: 2,028
Property
Parking
- Total spaces: 6
- Parking features: Attached, Paved, Off Street, Driveway, Private
- Attached garage spaces: 2
- Has uncovered spaces: Yes
Features
- Levels: Multi/Split
- Patio & porch: Deck
- Exterior features: Rain Gutters
Lot
- Size: 1 Acres
- Features: Level, Cul-De-Sac
Details
- Parcel number: 1314500
- Zoning: RA-1
Construction
Type & style
- Home type: SingleFamily
- Architectural style: Split Level
- Property subtype: Single Family Residence
Materials
- Vinyl Siding
- Foundation: Concrete Perimeter
- Roof: Asphalt
Condition
- New construction: No
- Year built: 1976
Utilities & green energy
- Sewer: Septic Tank
- Water: Well
Community & HOA
HOA
- Has HOA: No
Location
- Region: Prospect
Financial & listing details
- Price per square foot: $296/sqft
- Tax assessed value: $291,200
- Annual tax amount: $8,290
- Date on market: 9/22/2026
Estimated market value
$476,900
$444,000 - $510,000
$2,908/mo
Price history
| Date | Event | Price |
|---|---|---|
| 9/26/2026 | Listed for sale | $599,900$296/sqft |
Source:  Smart MLS #24208502 Report a problem Smart MLS #24208502 Report a problem | ||
Public tax history
| Year | Property taxes | Tax assessment |
|---|---|---|
| 2025 | $7,446 +12.7% | $291,200 +41.7% |
| 2024 | $6,606 +0.7% | $205,550 |
| 2023 | $6,561 -0.1% | $205,550 |
| 2022 | $6,567 -1.1% | $205,550 |
| 2021 | $6,639 0% | $205,550 +6.8% |
| 2020 | $6,639 +11.5% | $192,480 |
| 2019 | $5,957 -0.2% | $192,480 |
| 2018 | $5,967 -0.8% | $192,480 |
| 2017 | $6,015 +8.8% | $192,480 +1.8% |
| 2015 | $5,529 +0.9% | $189,160 |
| 2014 | $5,482 +3.2% | $189,160 |
| 2013 | $5,312 +1.8% | $189,160 |
| 2012 | $5,217 +4.4% | $189,160 -4.6% |
| 2011 | $4,995 -0.2% | $198,200 |
| 2010 | $5,007 +1% | $198,200 |
| 2009 | $4,955 +2% | $198,200 |
| 2008 | $4,856 | $198,200 |
| 2007 | $4,856 +58.6% | $198,200 +55.3% |
| 2006 | $3,061 -27.7% | $127,640 |
| 2005 | $4,231 +10.5% | $127,640 |
| 2003 | $3,829 +7.2% | $127,640 +0% |
| 2001 | $3,573 | $127,600 |
Find assessor info on the county website
Monthly payment
Est. payment
Payment breakdown
Explore the cost of this home by adjusting the details. Changes won't be saved.Climate risks
Neighborhood: 06712
Nearby schools
Schools provided by the listing agent
- Elementary: Prospect
- Middle: Long River
- High: Woodland Regional
Source: Smart MLS. This data may not be complete. We recommend contacting the local school district to confirm school assignments for this home.
Similar homes
- $699,0003 bd2 ba2.2k sqft4 Florence Drive, Prospect, CT 06712For Sale
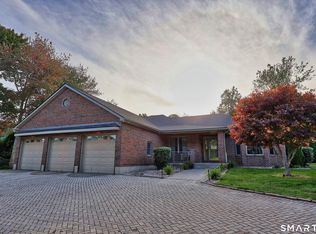
 MLS ID #24209618, Dave Jones, Dave Jones Realty, LLC. Smart MLS
 - $670,0003 bd4 ba2.5k sqft10 Lombard Drive, Prospect, CT 06712For Sale
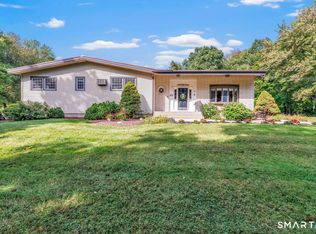 MLS ID #24194830, Mike Henetz, William Raveis Real Estate. Smart MLS
 - $599,5003 bd3 ba1.4k sqft5 Sherwood Drive, Prospect, CT 06712For Sale
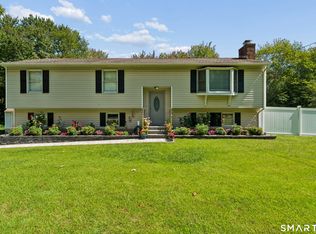 MLS ID #24204195, Koco Pela, William Raveis Real Estate. Smart MLS
 - $575,5003 bd3 ba2.4k sqft30 Holley Lane, Prospect, CT 06712For Sale
 MLS ID #24204745, Stephen Cornell, Berkshire Hathaway NE Prop.. Smart MLS
 - $599,9004 bd3 ba2.3k sqft60 Olivia Lane, Naugatuck, CT 06770For SaleMLS ID #24205399, Wilson Lamas, Regency Real Estate, LLC. Smart MLS
- $449,9003 bd2 ba2.1k sqft63 Scott Road, Prospect, CT 06712For SaleMLS ID #24202894, Stacey Deangelis, Calcagni Real Estate. Smart MLS
- $489,9003 bd2 ba1.2k sqft8 Plank Road, Prospect, CT 06712For SaleMLS ID #24193124, Francis J. Smith Jr, Better Living Realty, LLC. Smart MLS
- $440,0003 bd3 ba2.2k sqft145 Dinatali Drive, Waterbury, CT 06705For SaleMLS ID #24208917, Dawn Rousseau, Showcase Realty, Inc.. Smart MLS
- $400,0003 bd3 ba1.5k sqft633 May Street, Naugatuck, CT 06770For SaleMLS ID #24209233, Lauren Auresto, BHGRE Gaetano Marra Homes. Smart MLS
- $429,9003 bd2 ba1.8k sqft282 Todd Road, Wolcott, CT 06716For SaleMLS ID #24207789, Daniel P. Sullivan, Regency Real Estate, LLC. Smart MLS
- $399,9003 bd2 ba1.9k sqft7 Split Rock Drive, Wolcott, CT 06716For SaleMLS ID #24206174, Nancy Addessio, Showcase Realty, Inc.. Smart MLS
- $545,9004 bd4 ba2.5k sqft26 Vidich Lane, Naugatuck, CT 06770For SaleMLS ID #24205706, Madison Ouellet, K. Fortuna Realty. Smart MLS
- $379,9005 bd2 ba2.4k sqft89 Clark Hill Road, Prospect, CT 06712For SaleMLS ID #24177690, Brian Bates, LPT Realty - IConn Team. Smart MLS
- $389,0004 bd1 ba1.5k sqft152 Summit Road, Prospect, CT 06712For SaleMLS ID #24207607, Chris S. Marshall, YellowBrick Real Estate LLC. Smart MLS
- $385,9003 bd1 ba1.4k sqft6 Colonial Drive, Prospect, CT 06712For SaleMLS ID #24191784, Josephine Disantis, William Raveis Real Estate. Smart MLS
- $499,9004 bd2 ba1.7k sqft684 Field Street, Naugatuck, CT 06770For SaleMLS ID #24206189, Rebecca Zandvliet, Coldwell Banker Realty 2000. Smart MLS
- $339,0003 bd2 ba2.3k sqft99 Homestead Avenue, Naugatuck, CT 06770For SaleMLS ID #24208922, Jill M. Taylor, RE/MAX Right Choice. Smart MLS
- $515,0004 bd2 ba2.5k sqft19 Vidich Lane, Naugatuck, CT 06770For SaleMLS ID #24199472, Alan Nunez, eXp Realty. Smart MLS
- $420,0004 bd3 ba2.2k sqft137 Maple Hill Road, Naugatuck, CT 06770For SaleMLS ID #24201684, Monica Palmerie, RE/MAX RISE. Smart MLS
