Bring your vision and creativity to this 3 bedroom, 1.5 bath ranch offering 1,056 sq ft of living space plus approx 400 sq ft of finished lower level space. Situated on a .53 acre lot on a quiet street with convenient access to I-84, this property presents an excellent opportunity for handy homeowners, renovators, or investors looking for a home with tremendous potential! The main level features a spacious living room with a large picture window, dining area, kitchen, and three bedrooms, including a primary bedroom with its own half bath and two closets. Additional features include hardwood floors, vinyl replacement windows, and a one year old hot water heater. The partially finished lower level offers additional flexible space with plenty of possibilities and access to the 2 car garage. This property is priced to reflect the need for repairs and updating, and will not qualify for govt-backed financing. The seller is seeking cash or strong conventional mortgage offers only, and the property is being sold strictly as-is, where-is, with the seller making no repairs. Any inspections are for the buyer's informational purposes only and buyers should do their own due diligence. This home offers the opportunity to make improvements and potentially build equity through thoughtful renovations. Whether you're a handy homeowner ready to tackle your next project or an investor seeking your next opportunity, this property offers plenty of possibilities. Agents please read private remarks
For sale
$325,000
95 Farview Drive, Cheshire, CT 06410
3beds
1,456sqft
Single Family Residence
Built in 1957
0.53 Acres Lot
$-- Zestimate®
$223/sqft
$-- HOA
What's special
Quiet streetLarge picture windowVinyl replacement windowsHardwood floorsDining area
- 1 day
- 741
- 112
Zillow last checked:
Listing updated:
Listed by:
Doug Coby (203)645-2453,
Property Edge 888-499-0909
Source: Smart MLS,MLS#: 24221013
Facts & features
Interior
Bedrooms & bathrooms
- Bedrooms: 3
- Bathrooms: 2
- Full bathrooms: 1
- 1/2 bathrooms: 1
Primary bedroom
- Features: Ceiling Fan(s), Half Bath, Hardwood Floor
- Level: Main
Bedroom
- Features: Ceiling Fan(s), Hardwood Floor
- Level: Main
Bedroom
- Features: Ceiling Fan(s), Hardwood Floor
- Level: Main
Dining room
- Features: Hardwood Floor
- Level: Main
Kitchen
- Features: Hardwood Floor
- Level: Main
Living room
- Features: Hardwood Floor
- Level: Main
Heating
- Hot Water, Oil
Cooling
- None
Appliances
- Included: Electric Range, Refrigerator, Washer, Dryer, Electric Water Heater, Water Heater
- Laundry: Lower Level
Features
- Basement: Full,Garage Access,Partially Finished
- Attic: Storage,Access Via Hatch
- Has fireplace: No
Interior area
- Total structure area: 1,456
- Total interior livable area: 1,456 sqft
- Finished area above ground: 1,056
- Finished area below ground: 400
Property
Parking
- Total spaces: 2
- Parking features: Attached
- Attached garage spaces: 2
Lot
- Size: 0.53 Acres
- Features: Subdivided, Few Trees, Level, Cleared, In Flood Zone
Details
- Parcel number: 2337801
- Zoning: R-20
Construction
Type & style
- Home type: SingleFamily
- Architectural style: Ranch
- Property subtype: Single Family Residence
Materials
- Shake Siding
- Foundation: Concrete Perimeter
- Roof: Asphalt
Condition
- New construction: No
- Year built: 1957
Utilities & green energy
- Sewer: Septic Tank
- Water: Well
Community & HOA
HOA
- Has HOA: No
Location
- Region: Cheshire
Financial & listing details
- Price per square foot: $223/sqft
- Tax assessed value: $184,870
- Annual tax amount: $5,798
- Date on market: 11/13/2026
Estimated market value
Not available
Estimated sales range
Not available
Not available
Price history
| Date | Event | Price |
|---|---|---|
| 11/13/2026 | Listed for sale | $325,000+75.8%$223/sqft |
Source:  Smart MLS #24221013 Report a problem | ||
| 11/27/2019 | Sold | $184,900$127/sqft |
Source: Smart MLS #170236099 Report a problem | ||
| 9/24/2019 | Pending sale | $184,900$127/sqft |
Source: Calcagni Real Estate #170236099 Report a problem | ||
| 9/17/2019 | Listed for sale | $184,900+8.8%$127/sqft |
Source: Calcagni Real Estate #170236099 Report a problem | ||
| 12/2/2016 | Listing removed | $169,900$117/sqft |
Source: Sally Bowman Real Estate #N10184087 Report a problem | ||
| 11/29/2016 | Listed for sale | $169,900+3%$117/sqft |
Source: Sally Bowman Real Estate #N10184087 Report a problem | ||
| 4/14/2015 | Sold | $165,000-15.4%$113/sqft |
Source: Smart MLS #N10006618 Report a problem | ||
| 1/6/2015 | Price change | $195,000-4.9%$134/sqft |
Source: Calcagni Real Estate #N10006618 Report a problem | ||
| 11/26/2014 | Listed for sale | $205,000$141/sqft |
Source: Calcagni Real Estate #N10006618 Report a problem | ||
Public tax history
| Year | Property taxes | Tax assessment |
|---|---|---|
| 2025 | $5,498 +8.3% | $184,870 |
| 2024 | $5,077 +11.6% | $184,870 +42.6% |
| 2023 | $4,548 +2.2% | $129,610 |
| 2022 | $4,448 +1.8% | $129,610 |
| 2021 | $4,370 0% | $129,610 |
| 2020 | $4,370 +1.5% | $129,610 |
| 2019 | $4,306 +2.5% | $129,610 +0.6% |
| 2018 | $4,201 +2.1% | $128,790 |
| 2017 | $4,114 +2.4% | $128,790 |
| 2016 | $4,017 +1.6% | $128,790 |
| 2015 | $3,953 +1.5% | $128,790 |
| 2014 | $3,896 +2.9% | $128,790 -6.1% |
| 2013 | $3,785 +1.4% | $137,130 |
| 2012 | $3,734 +1.4% | $137,130 |
| 2011 | $3,682 +1.3% | $137,130 |
| 2010 | $3,634 +1.7% | $137,130 |
| 2009 | $3,572 +5% | $137,130 +13.1% |
| 2008 | $3,401 +1.6% | $121,250 |
| 2007 | $3,347 +1.7% | $121,250 |
| 2006 | $3,292 +1.9% | $121,250 |
| 2005 | $3,231 +25.8% | $121,250 +52.3% |
| 2002 | $2,568 +17.8% | $79,620 +1.6% |
| 1997 | $2,180 | $78,400 |
Find assessor info on the county website
Monthly payment
Est. payment
Payment breakdown
Explore the cost of this home by adjusting the details. Changes won't be saved.Climate risks
Neighborhood: 06410
Nearby schools
Schools provided by the listing agent
- Elementary: Doolittle
- Middle: Dodd
- High: Cheshire
Source: Smart MLS. This data may not be complete. We recommend contacting the local school district to confirm school assignments for this home.

Similar homes
- $279,0003 bd1 ba960 sqft14 Karyl Lane, Prospect, CT 06712For Sale
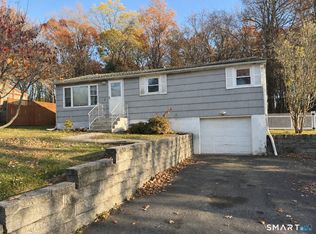
 MLS ID #24220262, Victor L. Santana, Santana Realty Group LLC. Smart MLS
- $275,0003 bd2 ba1.2k sqft46 Klein Drive, Prospect, CT 06712For Sale
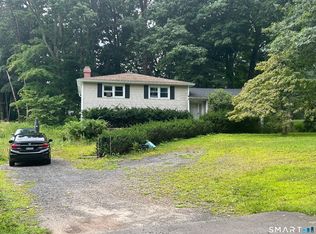 MLS ID #24220050, Stacey M. Richter, Witkoski Associates, LLC.. Smart MLS
- $289,9003 bd1 ba1.1k sqft96 Oldham Avenue, Waterbury, CT 06705For Sale
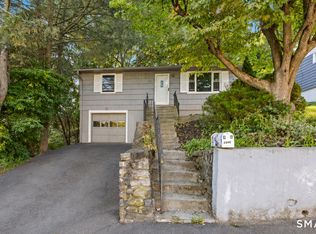 MLS ID #24217338, Trevor Burke, Regency Real Estate, LLC. Smart MLS
- $379,9003 bd2 ba1.5k sqft11 Cheshire Road, Prospect, CT 06712For Sale
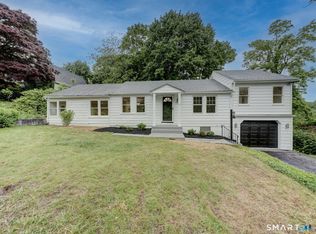 MLS ID #24220996, Michael Monteiro, Ascend Realty LLC. Smart MLS
- $375,9003 bd1 ba1k sqft374 Moss Farms Road, Cheshire, CT 06410For SaleMLS ID #24206787, Roberta Whalen, LAER Realty Partners. Smart MLS
- $344,9003 bd2 ba1.2k sqft380 Peach Orchard Road, Waterbury, CT 06706For SaleMLS ID #24218669, Rosa Toledo, Toledo Realty. Smart MLS
- $429,9002 bd2 ba1.1k sqft105 Deepwood Drive, Cheshire, CT 06410For SaleMLS ID #24220055, Philip A. Giampietro, Coldwell Banker Realty. Smart MLS
- $325,0003 bd2 ba1.1k sqft24 Birch Street, Waterbury, CT 06704For SaleMLS ID #24217137, Amanda R. Faroni-Sheehan, Oxford Realty. Smart MLS
- $349,9254 bd2 ba1.6k sqft339 Frost Road, Waterbury, CT 06705For SaleMLS ID #24218697, Maria Pirulli, Five Stars Realty. Smart MLS
- $324,9004 bd2 ba2.1k sqft1867 South Main Street, Waterbury, CT 06706For SaleMLS ID #24220484, Johncarlo Morales, Keller Williams Realty Prtnrs.. Smart MLS
- $424,9993 bd2 ba1.4k sqft38 Fleetwood Drive, Waterbury, CT 06706For SaleMLS ID #24220720, Omar Ruizesparza, Maple Vale Realty LLC. Smart MLS
- $370,0004 bd4 ba1.6k sqft15 Courtland Avenue, Waterbury, CT 06705For SaleMLS ID #24215128, Milka Rodriguez, Carey & Guarrera Real Estate. Smart MLS
- $329,9993 bd2 ba1.9k sqft82 Midland Road, Waterbury, CT 06705For SaleMLS ID #24196701, Javyn Roundtree, Roundtree Realty LLC. Smart MLS
- $359,9003 bd2 ba1.9k sqft7 Split Rock Drive, Wolcott, CT 06716For SaleMLS ID #24206174, Nancy Addessio, Showcase Realty, Inc.. Smart MLS
- $399,0003 bd2 ba1.5k sqft148 Farview Avenue, Wolcott, CT 06716For SaleMLS ID #24219201, Arben Kolenovic, Century 21 AllPoints Realty. Smart MLS
- $350,0004 bd2 ba1.8k sqft3156 East Main Street, Waterbury, CT 06705For SaleMLS ID #24200750, Stephen Briotti, Lamacchia Realty. Smart MLS
- $349,9003 bd3 ba1.4k sqftCurrier Woods, Cheshire, CT 06410For SaleMLS ID #24192035, Derek Eisenberg, Continental Real Estate. Smart MLS
- $329,0003 bd2 ba2k sqft138 Townsend Avenue, Waterbury, CT 06705For SaleMLS ID #24165670, Roberta Romeo Shannon, Berkshire Hathaway NE Prop.. Smart MLS
- $285,0003 bd1 ba936 sqft154 Grilleytown Road, Waterbury, CT 06704For SaleMLS ID #24217533, Sara Etienne, eXp Realty. Smart MLS
- $325,0003 bd3 ba1.1k sqft47 Stillson Road, Waterbury, CT 06705For SaleMLS ID #24219334, Amanda R. Faroni-Sheehan, Oxford Realty. Smart MLS
